- Overview
- Description
- Property Details
- Location
- HOA Management
- Facts & Features
- Getting Around
- Nearby Homes




$428,000
Monthly Est:$2,130
 4 Beds
 3 Baths
3 full baths
 2,694sqft
3324 Brackhill St, Davidson, NC 28036
$428,000
$2,130/moEst:
Get Pre-Approved
Single Family Residence
Built in 2009
$75/mo HOA
0.17 acre lot
$159/sq.ft
Description
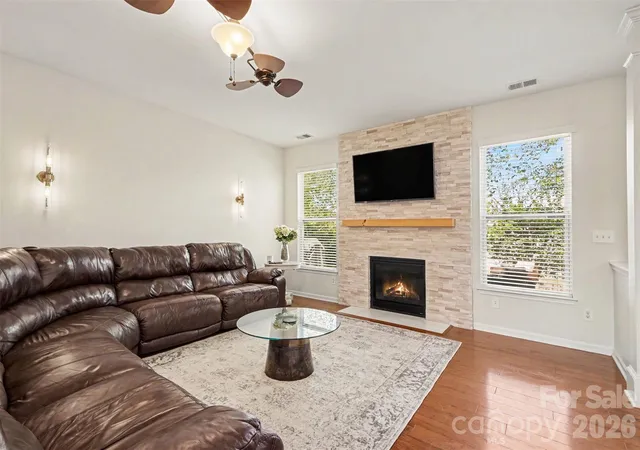
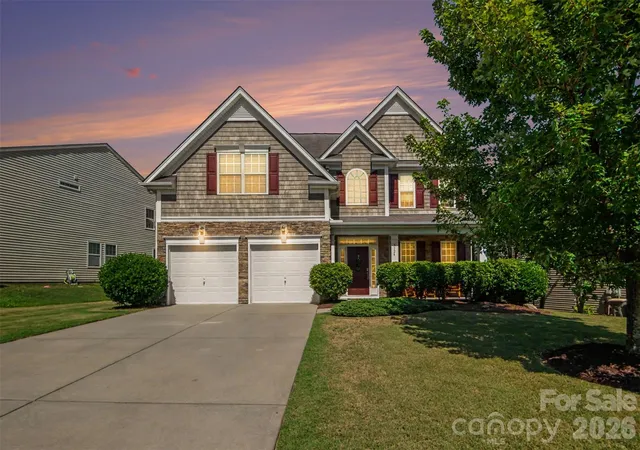
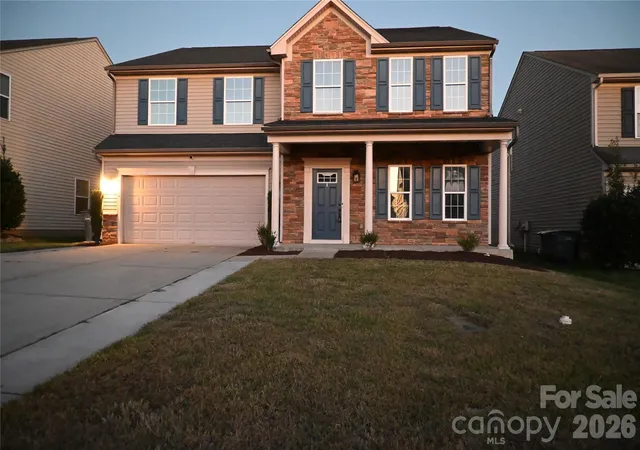
NEW ROOF (OCTOBER 2026), NEW HVAC (JANUARY 2026), AND $5,000 toward closing costs or to help with an interest rate buy down. Beautifully maintained by its original owner, this move-in-ready 4-bedroom, 3-bath home in The Farm at Riverpointe features stylish updates, fresh interior paint, and access to incredible resort-style community amenities! The main level features a guest bedroom with an updated full bath, plus a gorgeous front room ideal for an office, dining room, or cozy retreat. Enjoy an inviting great room with an updated fireplace, an updated kitchen with stainless steel appliances, and a spacious dining area. Upstairs offers a beautiful primary suite with a wood tray ceiling, additional bedrooms, and a large bonus room. Relax or entertain on the expanded patio surrounded by mature privacy trees and a low-maintenance yard. Community amenities include a pool, clubhouse, tennis and pickleball courts, sports fields, playground, walking trail, and dog park. Convenient Davidson mailing address near shopping, dining, and everyday conveniences. Featured color- drenched blue room furniture may be negotiated with an acceptable offer. PLUS, receive up to 1% of the loan amount toward eligible closing costs when using our preferred lender, and a 1-year Home Warranty with an acceptable offer.
THE SELLER'S FAVORITE THINGS ABOUT THIS HOME AND NEIGHBORHOOD: A Welcoming, Friendly Community: One of our favorite things about the neighborhood is the wonderful neighbors and the close relationships we’ve built. There are lots of kids and the community does a great job bringing everyone together through food trucks, holiday celebrations, and events at the amenity center. It truly feels like a community where families can connect and build lasting friendships.
- Amazing Amenities for an Active Lifestyle: The neighborhood pool is a fantastic place to spend time with family and friends, and there’s plenty of space for kids to play and stay active, including a field, tennis courts, and a basketball court. There’s always something to do without having to leave the neighborhood.
- A Great Location with a Safe, Connected Feel: We love being so close to downtown Davidson, Birkdale Village, and the lake, which makes it easy to enjoy local restaurants, shopping, and outdoor activities. Combined with the welcoming atmosphere and the sense of safety we feel in the neighborhood, it’s a great place to call home.
-We love that our backyard feels like a private park and is a great space to entertain, read or spend an evening with family.
- Houzeo last checked: 14 minutes ago
- Listing updated: October 20, 2026 at 2:09 pm
- Listing Provided by: Melissa LaCroix (704) 796-6531 | Call It Closed International Inc (704) 787-1667
- Source: Canopy MLS | MLS#: 4428889

Property Details
Status
Active
Type
Single Family Residence
No. of Stories
-
County
City
Neighborhood
--
Year Built
2009
HOA Fees
$75/mo
Finished Area
2,694 sqft
Lot Size
0.17 acre lot
Basement Area
- sqft
MLS Name
Canopy MLS
MLS Number
4428889
MLS Status
Active
Days on Market
25
Cumulative Days on Market
82

Continue Your Journey in App
Find your dream home, receive real-time updates, and many more!
Download App
Continue Your Journey in App
Find your dream home, receive real-time updates, and many more!
Location
HOA Management
Paragon Four Management
HOA Fees
$225/ Quarterly
Disclaimer: Amenities are based on third-party information and may vary; buyers must independently verify all amenities, as information is deemed reliable but not guaranteed.
Facts & Features
Rooms
Bedrooms & bathrooms
Bedrooms: 4
Bathrooms: 3
Interior
Cooling
Central Air, Electric, Heat Pump
Appliances
Dishwasher, Disposal, Electric Range, Ice Maker, Microwave, Refrigerator With Ice Maker
Interior Features
Attic Stairs Pulldown
Heating
Central, Electric, Forced Air, Heat Pump
Sewer
Public Sewer
Flooring
Carpet, Hardwood, Tile
Construction
Year Built
Year Built: 2009
Home type
Single Family Residence
Construction Materials
Stone Veneer, Vinyl
Foundation Details
Slab
Roof
Architectural Shingle
Utilities & Energy
Parking Features
Attached Garage, Parking Space(s)
Laundry Features
Laundry Room, Upper Level
Fireplace Features
Gas, Great Room
Utilities
Cable Available, Electricity Connected, Natural Gas
Water Source
City
Other Features
Subdivision Name
The Farm At Riverpointe
Patio And Porch Features
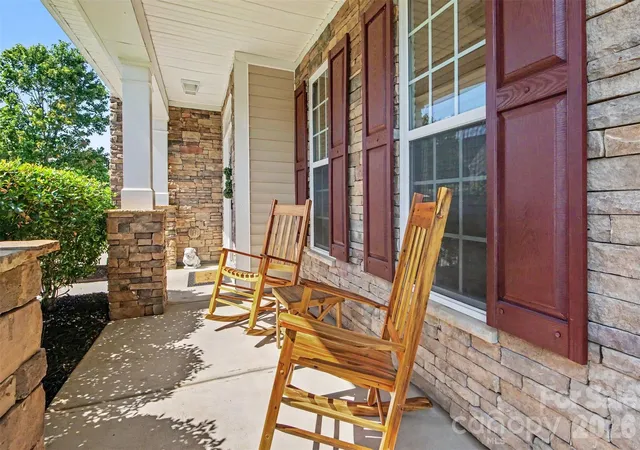
Covered, Front Porch, Patio
Price History
| Date | Event | Price |
|---|---|---|
10/13/2026 Source: | Price Decreased | $428,000 -0.23% $159/sqft |
09/26/2026 Source: | Listed for Sale | $429,000 $159/sqft |
09/26/2026 Source: | Price Decreased | $429,000 -3.60% $159/sqft |
09/13/2026 Source: | Listing Removed | $445,000 $165/sqft |
09/04/2026 Source: | Price Decreased | $445,000 -3.05% $165/sqft |

Show more
Nearby Homes
Find Homes by Property Features in Davidson, NC
Nearby New Homes For Sale

Based on information submitted to the MLS GRID from Canopy MLS through Oct 21, 2026, 10:02AM. All data is obtained from various sources and may not have been verified by the broker or MLS GRID. Supplied Open House Information is subject to change without notice. All information should be independently reviewed and verified for accuracy. Properties may or may not be listed by the office/agent presenting the information. IDX information is provided exclusively for consumers’ personal, noncommercial use. It may not be used for any purpose other than to identify prospective properties which the consumers may be interested in purchasing. The data is deemed reliable but is not guaranteed by MLS GRID. The use of the MLS GRID Data may be subject to an end-user license agreement prescribed by the Member Participant’s applicable MLS, if any, and as amended from time to time. ©2026 Canopy MLS. All Rights Reserved.
 Advertising Broker: Nicholas Huscroft | Chosen Realty
