- Overview
- Description
- Property Details
- Location
- Facts & Features
- Getting Around
- Nearby Homes




$1,350,000
Monthly Est:$6,719
 5 Beds
 2 Baths
2 full baths
 2,793sqft
602 N Main St, Davidson, NC 28036
$1,350,000
$6,719/moEst:
Get Pre-Approved
Single Family Residence
Built in 1901
$-- HOA
0.49 acre lot
$483/sq.ft
Description
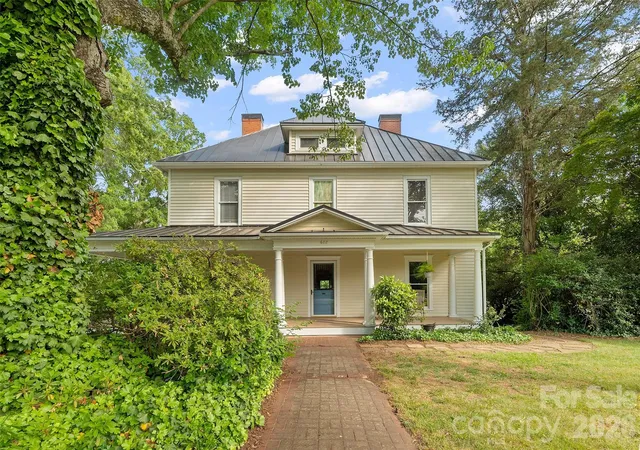
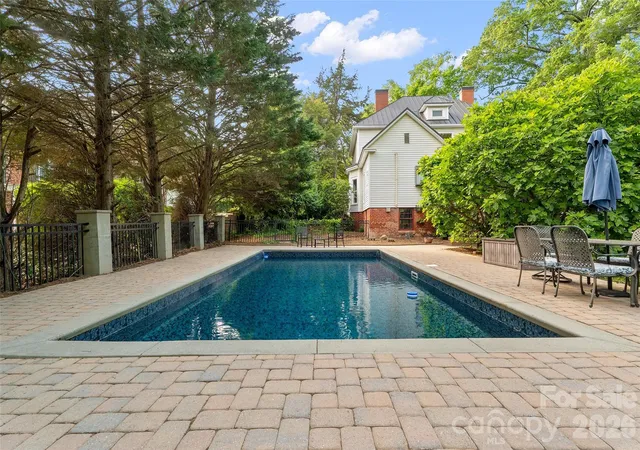
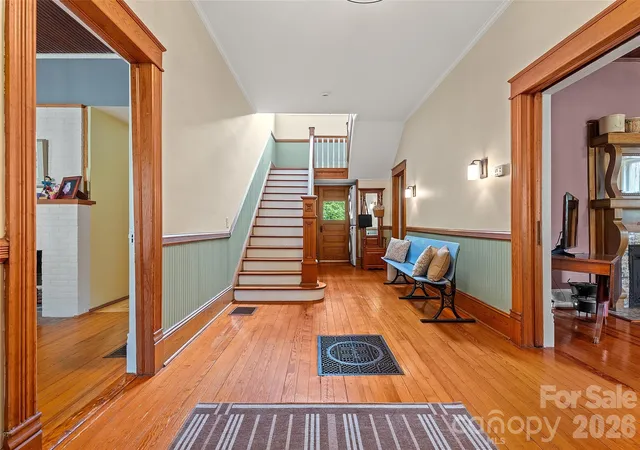
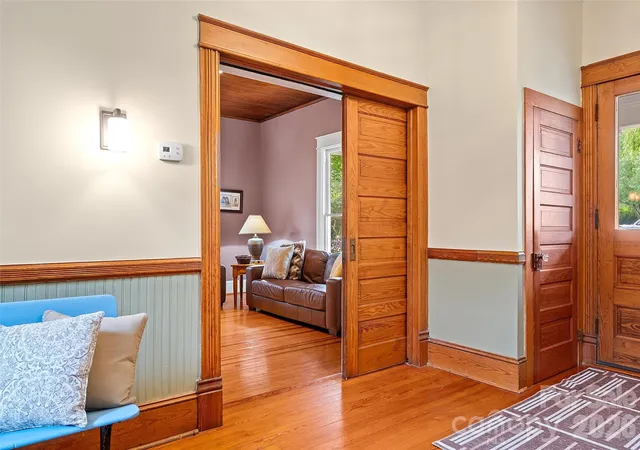
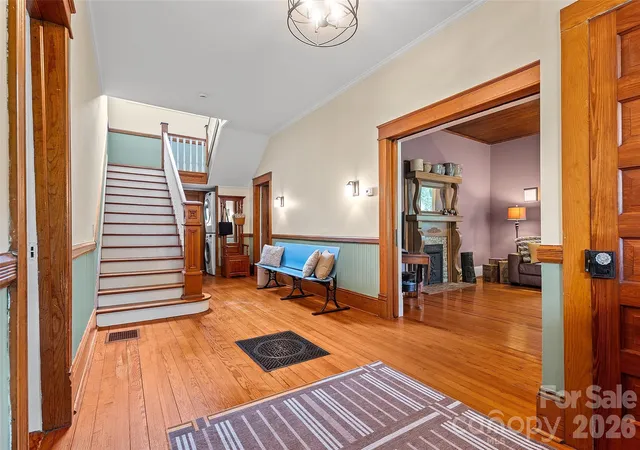
Iconic Main Street Davidson living with a private in-ground pool, exceptional historic character, and an unbeatable location adjoining Davidson College. This circa early-1900s Colonial Revival is a recognized contributing historic building and offers the rare opportunity to own a true piece of Davidson history within an easy stroll of downtown. From the moment you arrive, the wraparound porch, classical columns, and pedimented entry set the tone for a home filled with timeless architectural details. Inside, a dramatic staircase anchors the center-hall floor plan, while original hardwood floors, pocket doors, seven fireplaces with period mantels, beautiful woodwork, built-ins, and beadboard ceilings preserve the character that makes this home so special. The main-level primary suite includes an ensuite bath and attached true study, with the flexibility to expand the primary suite into adjoining space. The thoughtfully updated kitchen features quality wood cabinetry, granite countertops, and a classic design that complements the home's history. Upstairs, four additional bedrooms and a full bath provide plenty of room for family, guests, or flexible living. Step outside to enjoy the best of Davidson living. The large, recently redone back deck creates an ideal setting for entertaining, while the private in-ground pool with a new liner offers a rare amenity for a Main Street property. The home also offers exceptional storage, including generous bedroom closets, a walk-in primary closet, pantry and linen storage, attic access, and additional storage areas. Major updates include the roof (2012/2013), HVAC (2013/2014), and furnace (2018).
The location is truly exceptional—adjoining Davidson College and less than half a mile from the town green, restaurants, shops, library, and downtown Davidson. For those who appreciate architectural character, walkability, and the opportunity to enjoy a private pool in the heart of town, this is a rare Davidson offering.
- Houzeo last checked: 4 hours ago
- Listing updated: September 22, 2026 at 12:39 pm
- Listing Provided by: Rachel Fortune (704) 658-8192 | Charity Realty (704) 658-7079
- Source: Canopy MLS | MLS#: 4376651

Property Details
Status
Active
Type
Single Family Residence
No. of Stories
-
County
City
Neighborhood
--
Year Built
1901
HOA Fees
-
Finished Area
2,793 sqft
Lot Size
0.49 acre lot
Basement Area
- sqft
MLS Name
Canopy MLS
MLS Number
4376651
MLS Status
Active
Days on Market
157
Cumulative Days on Market
138

Continue Your Journey in App
Find your dream home, receive real-time updates, and many more!
Download App
Continue Your Journey in App
Find your dream home, receive real-time updates, and many more!
Location
Facts & Features
Rooms
Bedrooms & bathrooms
Bedrooms: 5
Bathrooms: 2
Interior
Sewer
Public Sewer
Appliances
Dishwasher, Disposal, Dryer, Microwave, Oven, Refrigerator, Washer, Washer/dryer
Cooling
Attic Fan, Ceiling Fan(s), Central Air
Heating
Central
Construction
Year Built
Year Built: 1901
Home type
Single Family Residence
Foundation Details
Crawl Space
Architectural Style
Colonial
Roof
Architectural Shingle
Construction Materials
Vinyl, Wood
Utilities & Energy
Water Source
City
Laundry Features
Inside
Fireplace Features
Family Room, Kitchen, Living Room
Parking Features
Driveway, Shared Driveway
Pool Features
Fenced, Heated, In Ground, Outdoor Pool
Other Features
Subdivision Name
Historic District
Price History
| Date | Event | Price |
|---|---|---|
09/22/2026 Source: | Listed for Sale | $1,350,000 -1.82% $483/sqft |
08/29/2026 Source: | Listing Removed | $1,375,000 -8.33% $492/sqft |
05/05/2026 Source: | Listed for Sale | $1,500,000 $537/sqft |
05/02/2026 Source: | Coming Soon | $1,500,000 +228.80% $537/sqft |
06/21/2011 Source: | Sold | $456,200 $163/sqft |

Nearby Homes
Find Homes by Property Features in Davidson, NC
Nearby New Homes For Sale

Based on information submitted to the MLS GRID from Canopy MLS through Oct 09, 2026, 02:30PM. All data is obtained from various sources and may not have been verified by the broker or MLS GRID. Supplied Open House Information is subject to change without notice. All information should be independently reviewed and verified for accuracy. Properties may or may not be listed by the office/agent presenting the information. IDX information is provided exclusively for consumers’ personal, noncommercial use. It may not be used for any purpose other than to identify prospective properties which the consumers may be interested in purchasing. The data is deemed reliable but is not guaranteed by MLS GRID. The use of the MLS GRID Data may be subject to an end-user license agreement prescribed by the Member Participant’s applicable MLS, if any, and as amended from time to time. ©2026 Canopy MLS. All Rights Reserved.
 Advertising Broker: Nicholas Huscroft | Chosen Realty