- 0
- 5
- Overview
- Description
- Property Details
- Location
- Facts & Features
- Getting Around
- Nearby Homes
 32 hours ago


Street View
$660,000
Monthly Est:$3,285
 2 Beds
 2 Baths
2 full baths
 1,591sqft
1212 Dartmouth St, Chattanooga, TN 37405
$660,000
$3,285/moEst:
Get Pre-Approved
Single Family Residence
Built in 1930
$-- HOA
0.17 acre lot
$415/sq.ft
Description
Welcome to 1212 Dartmouth Street, which offers an excellent opportunity to live in the highly desired North Chattanooga community! This home was fully renovated in 2013 including new kitchen, new bathrooms, All Systems (plumbing, electrical, HVAC), new deck, new roof, sheetrock, insulation, walls, and most of the flooring. Attractive home with covered front porch, which then opens into a light-filled living room with beautiful hardwood flooring, crown molding, and plantation shutters. The living room opens up into a fabulous kitchen adorned with quartz countertops, slate flooring, hand crafted tile backsplash, stainless appliances, and chandelier. Large center island wit...
Continue Reading- Houzeo last checked: 7 minutes ago
- Listing updated: September 23, 2026 at 2:56 pm
- Listing Provided by: Jack L Webb (423) 421-1645 DRE #TN229621 | Crye-Leike, REALTORS (423) 756-0771
- Source: Greater Chattanooga AOR MLS-AL | MLS#: 1543253

Property Details
Status
Active
Type
Single Family Residence
No. of Stories
-
County
City
Neighborhood
--
Year Built
1930
HOA Fees
-
Finished Area
1,591 sqft
Lot Size
0.17 acre lot
Basement Area
- sqft
MLS Name
Greater Chattanooga AOR MLS
MLS Number
1543253
MLS Status
Active
Days on Market
1

Continue Your Journey in App
Find your dream home, receive real-time updates, and many more!
Download App
Continue Your Journey in App
Find your dream home, receive real-time updates, and many more!
Facts & Features
Rooms
Bedrooms & bathrooms
Bedrooms: 2
Bathrooms: 2
Interior
Appliances
Washer, Refrigerator, Oven, Microwave, Gas Cooktop, Free Standing Electric Range, Dryer, Disposal, Dishwasher
Interior Features
Bidet, Eat In Kitchen, High Ceilings, Soaking Tub, Tub/shower Combo, Walk In Closet(s)
Flooring
Hardwood, Slate, Tile
Cooling
Central Air, Electric
Exterior Features
Gas Grill
Heating
Central, Natural Gas
Sewer
Public Sewer
Construction
Year Built
Year Built: 1930
Home type
Single Family Residence
Architectural Style
Other
Roof
Shingle
Foundation Details
Block
Construction Materials
Cement Siding
Utilities & Energy
Parking Features
Concrete, Driveway
Water Source
Public
Security Features
Smoke Detector(s)
Utilities
Electricity Connected, Phone Connected, Sewer Connected, Water Connected
Laundry Features
Electric Dryer Hookup, Laundry Room, Washer Hookup
Other Features
Community Features
Sidewalks
Patio And Porch Features
Deck, Front Porch, Patio, Porch Covered
Subdivision Name
North Chatt Map No 2
Price History
| Date | Event | Price |
|---|---|---|
09/23/2026 Source: | Listed for Sale | $660,000 -5.04% $415/sqft |
02/11/2025 Source: | Off Market | $695,000 $437/sqft |
02/11/2025 Source: | Listed for Sale | $695,000 $437/sqft |

Nearby Homes

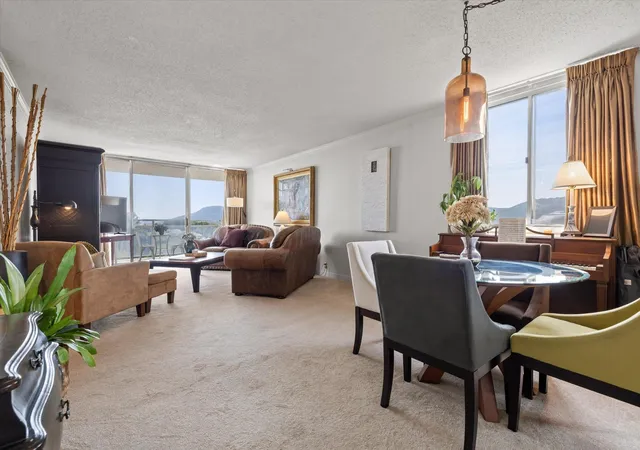

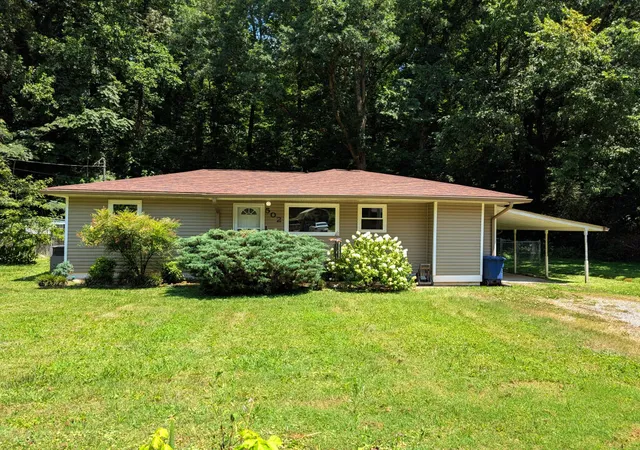
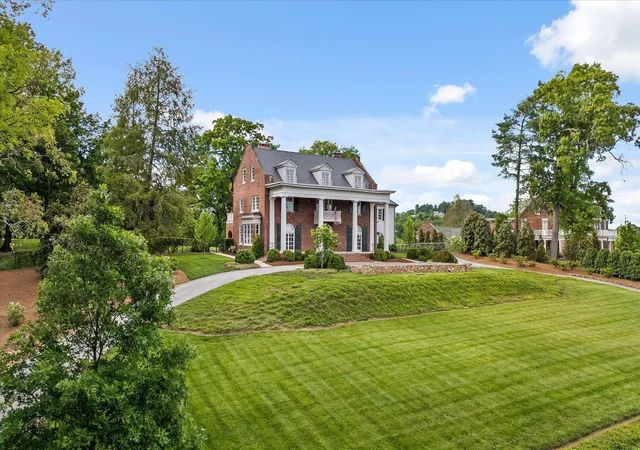


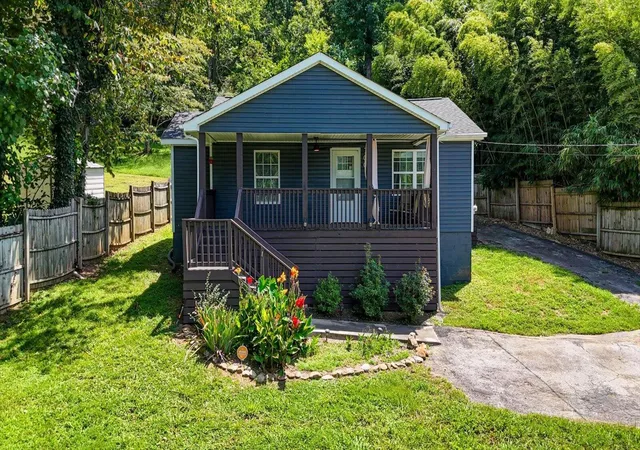

Find Homes by Property Features in Chattanooga, TN
Nearby New Homes For Sale


Based on information from the Greater Chattanooga REALTORS® (or, alternatively, from the MLS of Chattanooga, Inc.) through Sep 24, 2026, 11:30PM. IDX information is provided exclusively for consumers' personal, non-commercial use; it may not be used for any purpose other than to identify prospective properties consumers may be interested in purchasing, and the data is deemed reliable but is not guaranteed accurate by the MLS. © 2026 the Greater Chattanooga REALTORS®. All Rights Reserved. Angela Fowler | Angela Fowler Real Estate, LLC. | (423) 320-4620 | afowler@catt.com Mailing Address: 452 Kailors Cove Cir Ringgold, GA 30736
 Advertising Broker: Angela Fowler | Angela Fowler Real Estate, LLC.


