- Overview
- Description
- Property Details
- Location
- Facts & Features
- Getting Around
- Nearby Homes

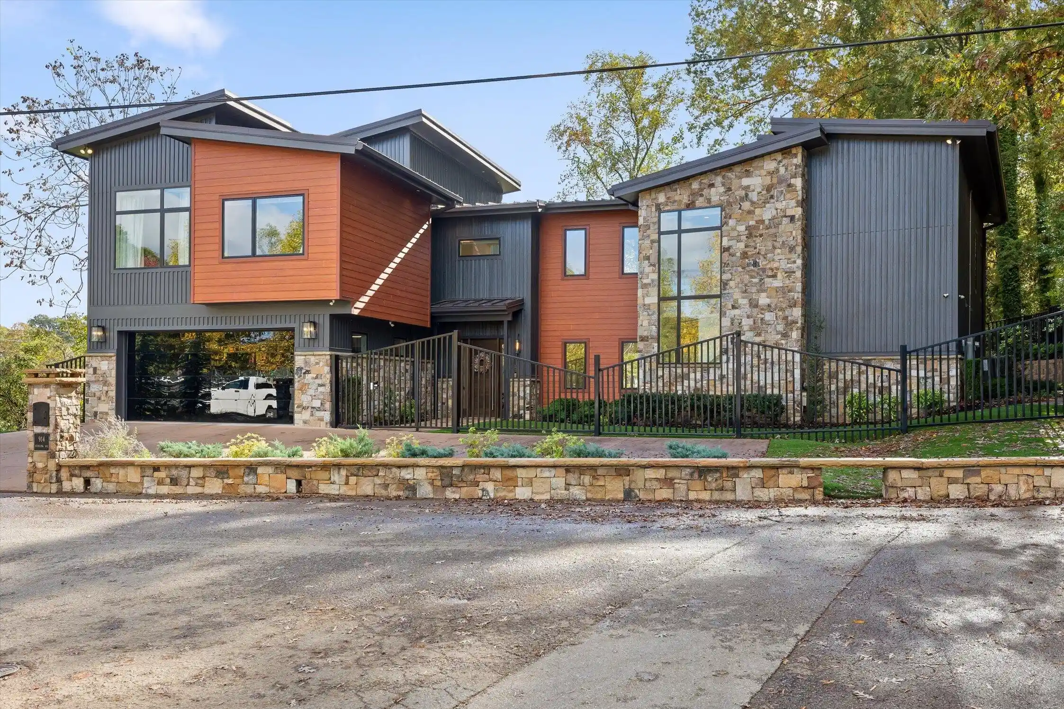
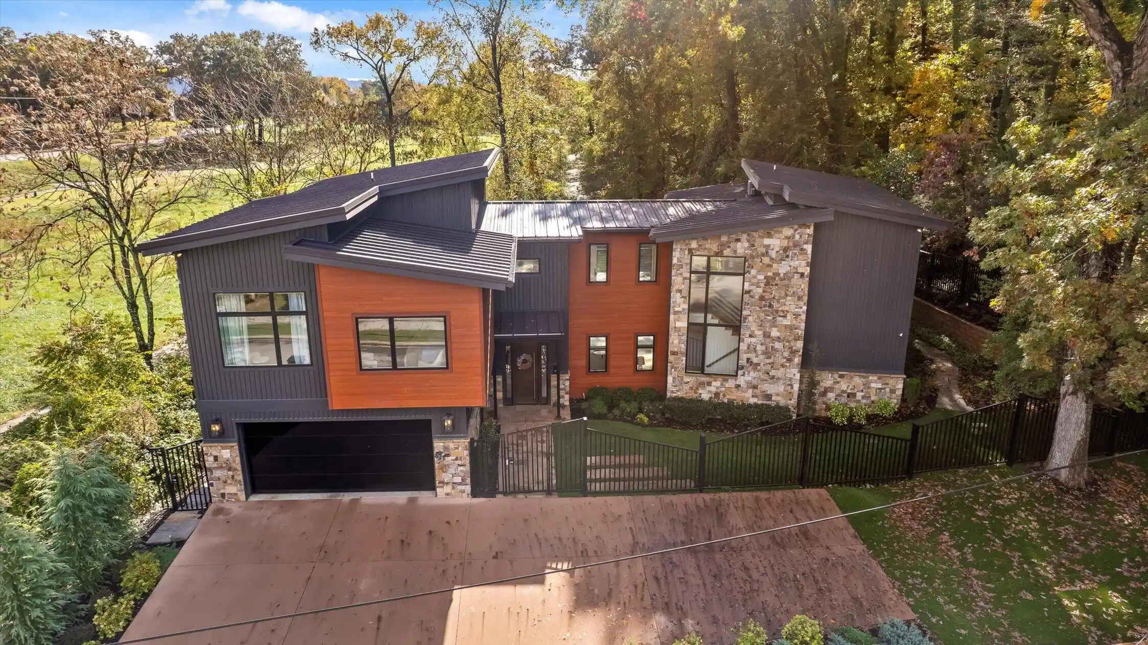
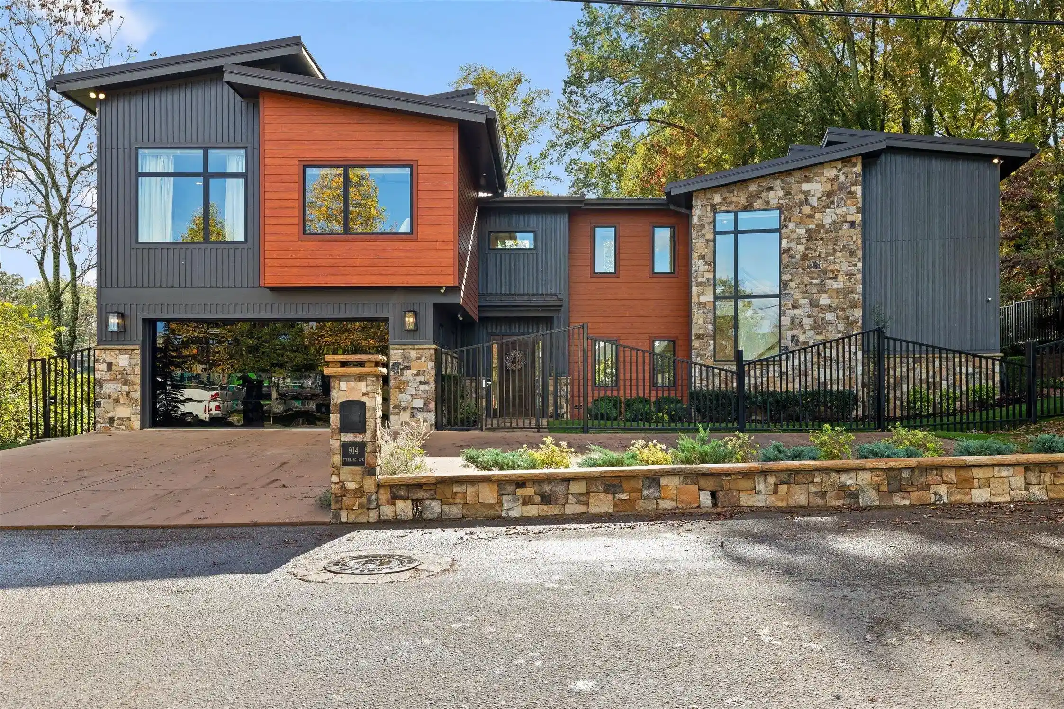
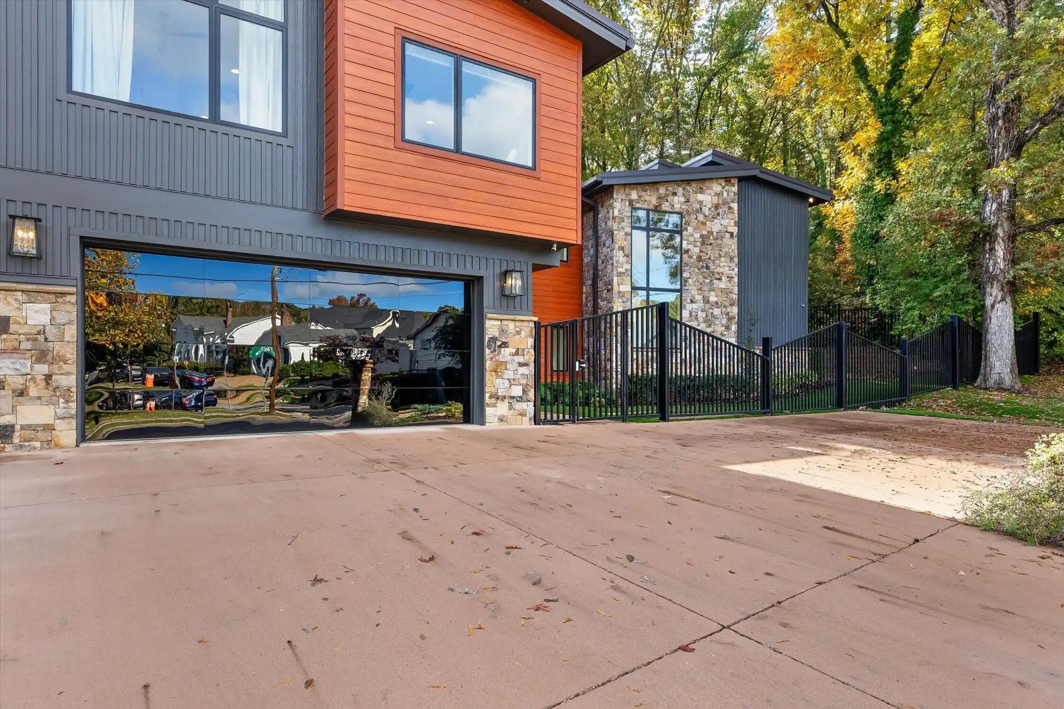
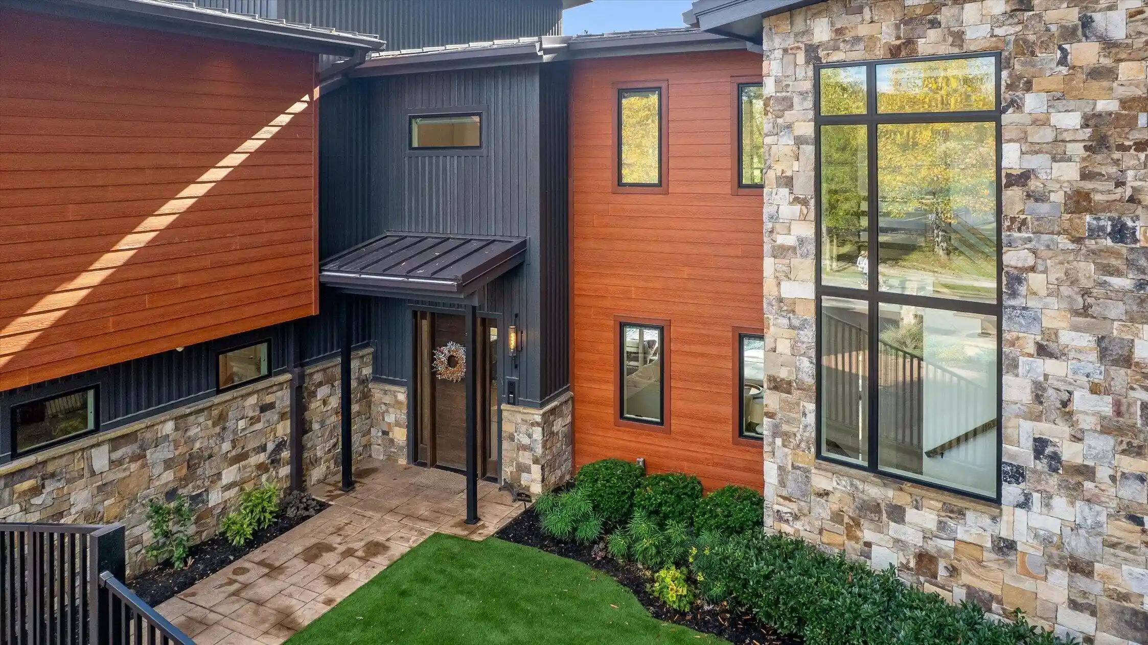

Street View
$3,400,000
Monthly Est:$16,923
 4 Beds
 4 Baths
4 full baths
 4,200sqft
914 Sterling Ave, Chattanooga, TN 37405
$3,400,000
$16,923/moEst:
Get Pre-Approved
Single Family Residence
Built in 2021
$-- HOA
0.36 acre lot
$810/sq.ft
Description
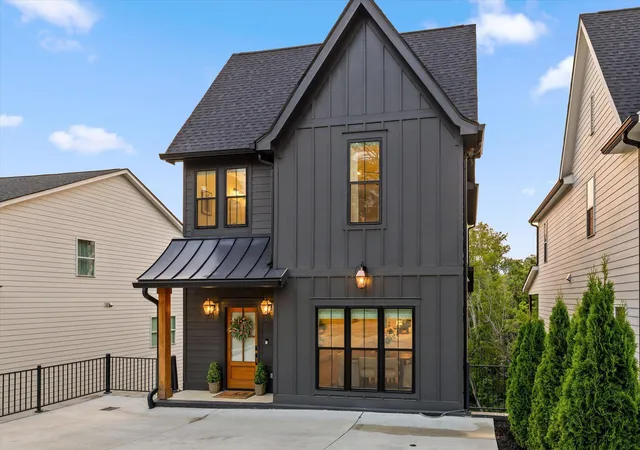
An exceptional opportunity in Riverview, this distinctive residence is one of the few homes bordering the golf course at Chattanooga Golf & Country Club. Offering a private, resort-inspired setting, this remarkable property combines sophisticated living with exceptional spaces for entertaining.
Beyond the custom black iron entry gate, a sense of tranquility welcomes you. This smart home welcomes you with an inviting living room that features a gas fireplace and beautiful wood-beamed ceiling, with stunning views of the outdoor retreat. The backyard is truly an entertainer's paradise, featuring a heated saltwater pool, hot tub, custom putting green, and professionally landscaped grounds. An established easement with Chattanooga Golf & Country Club provides a unique connection to the course, where you can enjoy views of golfers teeing off on the fourth hole, a par five. Inside, the kitchen flows seamlessly into the dining and living areas, complemented by a walk-in pantry. A separate laundry room and mudroom connect to the two-car, climate-controlled garage. The second level is dedicated to the private living quarters. The primary suite offers a custom eight-person cedar sauna with a brand new custom cedar bench and a beautifully appointed bathroom featuring a bidet and separate urinal. Three additional bedrooms are located along the northeast side of the home, with a private balcony overlooking the pool and putting green. A conveniently located private wet bar adds another thoughtful touch. With its exceptional golf course setting, resort-style outdoor amenities, and distinctive custom features, this Riverview residence offers a lifestyle that is truly difficult to replicate. Schedule your private showing today!
- Houzeo last checked: 12 minutes ago
- Listing updated: November 8, 2026 at 2:13 am
- Listing Provided by: Thomas Malerbi (423) 667-1971 DRE #361343 | Real Estate Partners Chattanooga LLC (423) 265-0088
- Source: Greater Chattanooga AOR MLS-AL | MLS#: 1545875

Property Details
Status
Active
Type
Single Family Residence
No. of Stories
2
County
City
Neighborhood
Year Built
2021
HOA Fees
-
Finished Area
4,200 sqft
Lot Size
0.36 acre lot
Basement Area
- sqft
MLS Name
Greater Chattanooga AOR MLS
MLS Number
1545875
MLS Status
Active
Days on Market
3

Continue Your Journey in App
Find your dream home, receive real-time updates, and many more!
Continue Your Journey in App
Find your dream home, receive real-time updates, and many more!
Location
Facts & Features
Rooms
Bedrooms & bathrooms
Bedrooms: 4
Bathrooms: 4
Interior
Flooring
Tile
Sewer
Public Sewer
Window Features
Double Pane Windows, Shades
Cooling
Ceiling Fan(s), Central Air, Electric, Multi Units
Interior Features
Bar, Beamed Ceilings, Bidet, Bookcases, Built In Features, Ceiling Fan(s), Chandelier, Crown Molding, Double Vanity, Granite Counters, High Ceilings, High Speed Internet, Kitchen Island, Open Floorplan, Pantry, Plumbed, Sauna, Smart Camera(s)/recording, Smart Home, Smart Light(s), Smart Thermostat, Soaking Tub, Sound System, Stone Counters, Tub/shower Combo, Walk In Closet(s), Wet Bar, Wired For Data, Wired For Sound
Heating
Central, Natural Gas
Appliances
Smart Appliance(s), Wine Refrigerator, Wine Cooler, Vented Exhaust Fan, Tankless Water Heater, Stainless Steel Appliance(s), Refrigerator, Range Hood, Plumbed For Ice Maker, Oven, Microwave, Ice Maker, Gas Water Heater, Gas Range, Gas Oven, Exhaust Fan, Disposal, Dishwasher, Built In Refrigerator, Bar Fridge
Exterior Features
Balcony, Courtyard, Fire Pit, Lighting, Private Yard, Rain Gutters, Smart Camera(s)/recording, Smart Irrigation, Smart Light(s), Smart Lock(s), Uncovered Courtyard
Construction
Year Built
Year Built: 2021
Home type
Single Family Residence
Architectural Style
Contemporary
Foundation Details
Concrete Perimeter, Slab
Roof
Aluminum
Construction Materials
Fiber Cement, Stone
Utilities & Energy
Parking Features
Concrete, Driveway, Garage, Garage Door Opener, Garage Faces Front
Fireplace Features
Gas Log, Living Room, Stone
Security Features
24 Hour Security, Carbon Monoxide Detector(s), Security System, Smoke Detector(s)
Laundry Features
Electric Dryer Hookup, Inside, Laundry Room, Main Level, Washer Hookup
Pool Features
Fenced, Filtered, Heated, In Ground, Outdoor Pool, Private, Salt Water, Waterfall
Water Source
Public
Basement
None
Utilities
Cable Connected, Electricity Connected, Natural Gas Connected, Sewer Connected, Water Connected, Underground Utilities
Other Features
Patio And Porch Features
Patio
Community Features
Curbs, Golf, Playground, Sidewalks, Street Lights, Tennis Court(s)
Subdivision Name
Riverview Terr
Lot Features
Back Yard, Near Golf Course, Near Public Transit, On Golf Course, Private, Sloped, Sprinklers In Front, Sprinklers In Rear
Price History
| Date | Event | Price |
|---|---|---|
11/06/2026 Source: | Listed for Sale | $3,400,000 $810/sqft |

Nearby Homes




Find Homes by Property Features in Chattanooga, TN
Nearby New Homes For Sale


Based on information from the Greater Chattanooga REALTORS® (or, alternatively, from the MLS of Chattanooga, Inc.) through Nov 09, 2026, 07:30AM. IDX information is provided exclusively for consumers' personal, non-commercial use; it may not be used for any purpose other than to identify prospective properties consumers may be interested in purchasing, and the data is deemed reliable but is not guaranteed accurate by the MLS. © 2026 the Greater Chattanooga REALTORS®. All Rights Reserved. Angela Fowler | Angela Fowler Real Estate, LLC. | (423) 320-4620 | afowler@catt.com Mailing Address: 452 Kailors Cove Cir Ringgold, GA 30736
 Advertising Broker: Angela Fowler | Angela Fowler Real Estate, LLC.
