- Overview
- Description
- Property Details
- Location
- Facts & Features
- Getting Around
- Nearby Homes


$3,230,000
Monthly Est:$16,077
 5 Beds
 4 Baths
4 full baths
 4,653sqft
1212 S Riverside Dr, New Smyrna Beach, FL 32168
$3,230,000
$16,077/moEst:
Get Pre-Approved
Single Family Residence
Built in 2012
$-- HOA
11,250 sqft lot
$694/sq.ft
Description
Set behind a private gate along the coveted Riverside Drive, this extraordinary residence providing two deep water slips is a refined expression of timeless Southern Colonial architecture, thoughtfully designed for modern living in New Smyrna Beach. From the moment you step onto the front porch, the home sets the tone for an elevated lifestyle defined by elegance, privacy, and a seamless connection to the water.
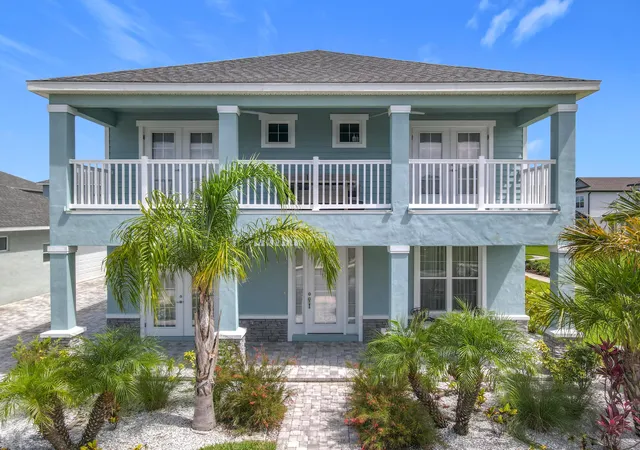
Built in 2012 with enduring craftsmanship, the home’s classic symmetry, deep covered porches, and architectural detailing reflect the grace and longevity of Southern Colonial design. Poured-concrete porches, smooth stucco finishes, brick-accented entry steps, custom fencing, and fiberglass colonial shutters create a composed and welcoming façade, while a commercial-grade gate operator provides secure, seamless entry.
Inside, more than 4,600 square feet of curated living space unfolds across five bedrooms and four full baths, including a fully self-contained in-law suite with its own kitchen, living and dining areas, bath, and private access—ideal for multigenerational living or extended guests. Oak floors in custom lengths and widths ground the main living areas, flowing effortlessly through the open great room and casual dining space with understated sophistication.
The kitchen blends tailored design with effortless functionality, serving as both a visual centerpiece and a highly livable space. Custom cabinetry, quartz countertops and backsplash, designer lighting, and a premier appliance suite—including a 48” Sub-Zero refrigerator, 48” Wolf gas range, Cove dishwasher, beverage refrigerator, and pantry—make it perfectly suited for intimate gatherings or elevated entertaining.
Upstairs, the primary suite serves as a true spa-like retreat, offering exceptional privacy, comfort, and quiet luxury. A dedicated office, spa-inspired bath with soaking tub and walk-in shower, an oversized custom closet, and a private balcony overlooking the Intracoastal create a serene escape that feels both indulgent and restorative. Two additional guest bedrooms are thoughtfully connected by a Jack-and-Jill bath, providing comfort and functionality for family or guests.
Outdoors, the private dock delivers true riverfront living, offering direct access to the Intracoastal and effortless boating within minutes of the Yacht Club—where the coastal lifestyle seamlessly blends with an elevated social life.
Designed for comfort and efficiency, the residence features closed-cell insulation, gas tankless water heaters, multiple laundry hookups, enhanced sound insulation between living spaces, and a fully fenced yard. Recent enhancements from 2023–2025 further elevate the home, including new HVAC systems, fresh interior finishes, updated lighting, frameless glass shower enclosures, a whole-home generator, upgraded water filtration, and integrated custom storage throughout.
Outdoor living is further enhanced by redesigned front and rear landscaping and a serene cold plunge added in 2025—creating a private coastal sanctuary just moments from Historic Canal Street, the Yacht Club & the beach. A spacious three-car garage provides ample room for vehicles and storage.
Rooted in timeless Southern Colonial architecture yet tailored for today’s refined coastal lifestyle, this Riverside Drive residence offers classic design, modern luxury, and an exceptional waterfront setting rarely found in New Smyrna Beach. Private showings available by appointment only.
- Houzeo last checked: 9 minutes ago
- Listing updated: August 21, 2026 at 9:06 pm
- Listing Provided by: Tara Lyall (386) 682-0992 | THE HIGH TIDE GROUP (386) 682-0992
- Source: Stellar MLS-FL | MLS#: NS1087229

Property Details
Status
Active
Type
Single Family Residence
No. of Stories
2
County
City
Neighborhood
--
Year Built
2012
HOA Fees
-
Finished Area
4,653 sqft
Lot Size
11,250 sqft lot
Basement Area
- sqft
MLS Name
Stellar MLS
MLS Number
NS1087229
MLS Status
Active
Days on Market
249
Cumulative Days on Market
387

Continue Your Journey in App
Find your dream home, receive real-time updates, and many more!
Download App
Continue Your Journey in App
Find your dream home, receive real-time updates, and many more!
Location
Facts & Features
Rooms
Bedrooms & bathrooms
Bedrooms: 5
Bathrooms: 4
Living Room
Level: First
Area: 244.24 Square Feet
Dimensions: 17.2x14.2
Dining Room
Level: First
Area: 196.20 Square Feet
Dimensions: 18x10.9
Gym
Level: First
Area: 173.46 Square Feet
Dimensions: 17.7x9.8
Kitchen
Level: First
Area: 185.40 Square Feet
Dimensions: 18x10.3
Primary Bedroom
Level: Second
Area: 406.26 Square Feet
Dimensions: 18.3x22.2
Bedroom 2
Level: Second
Area: 233.60 Square Feet
Dimensions: 14.6x16
Bedroom 3
Level: Second
Area: 321.90 Square Feet
Dimensions: 18.5x17.4
Bedroom 4
Level: First
Area: 219.48 Square Feet
Dimensions: 17.7x12.4
Dinette
Level: First
Area: 202.53 Square Feet
Dimensions: 15.7x12.9
Office
Level: Second
Area: 100.98 Square Feet
Dimensions: 10.2x9.9
Foyer
Level: First
Area: 66.93 Square Feet
Dimensions: 6.9x9.7
Interior
Interior Features
Ceiling Fans(s), Eat In Kitchen, High Ceilings, Living Room/dining Room Combo, Open Floorplan, Solid Surface Counters, Stone Counters, Walk In Closet(s)
Flooring
Tile, Wood
Cooling
Central Air
Heating
Central
Appliances
Dishwasher, Dryer, Gas Water Heater, Microwave, Other, Range, Refrigerator, Tankless Water Heater, Washer, Wine Refrigerator
Sewer
Public Sewer
Exterior Features
Balcony, Outdoor Shower, Private Entrance, Private Mailbox, Private Yard, Sidewalk
Construction
Year Built
Year Built: 2012
Home type
Single Family Residence
Roof
Metal
Construction Materials
Concrete, Stucco
Architectural Style
Coastal, Colonial
Property Condition
Completed
Foundation Details
Stem Wall
Utilities & Energy
Water Source
Public
Laundry Features
Inside, Laundry Room
Utilities
Electricity Connected, Natural Gas Connected, Public, Sewer Connected, Water Connected
Security Features
Secured Garage/parking, Security System
Parking Features
Driveway, Garage Door Opener, Off Street, Parking Pad
Other Features
Lot Features
City Limits, Paved
Patio And Porch Features
Enclosed, Front Porch, Porch, Screened
Subdivision Name
Lovejoy F E Add New Smyrna
Vegetation
Mature Landscaping, Trees/landscaped
Price History
| Date | Event | Price |
|---|---|---|
02/03/2026 Source: | Listed for Sale | $3,230,000 -0.62% $694/sqft |
01/01/2026 Source: | Listing Removed | $3,250,000 -6.90% $698/sqft |
06/26/2025 Source: | Listed for Sale | $3,490,750 +7.41% $750/sqft |
06/26/2025 Source: | Price Increased | $3,250,000 +1300.86% $698/sqft |
12/15/2023 Source: | Price Decreased | $232,000 -89.08% $50/sqft |

Show more
Nearby Homes


Find Homes by Property Features in New Smyrna Beach, FL
Nearby New Homes For Sale

Based on information from Stellar MLS® through Oct 11, 2026, 12:30PM as submitted to and distributed by MLS GRID. All data is obtained from various sources and may not have been verified by the broker or MLS GRID. Supplied Open House Information is subject to change without notice. All information should be independently reviewed and verified for accuracy. Properties may or may not be listed by the office/agent presenting the information. IDX information is provided exclusively for consumers’ personal non-commercial use. It may not be used for any purpose other than to identify prospective properties consumers may be interested in purchasing. The data is deemed reliable but is not guaranteed by MLS GRID. The use of the MLS GRID Data may be subject to an end-user license agreement prescribed by the Member Participant’s applicable MLS, if any, and as amended from time to time. © 2026 Stellar MLS. All Rights Reserved.
 Advertising Broker: Fred McGill | Simple Showing, Inc