- Overview
- Description
- Property Details
- Location
- Facts & Features
- Getting Around
- Nearby Homes
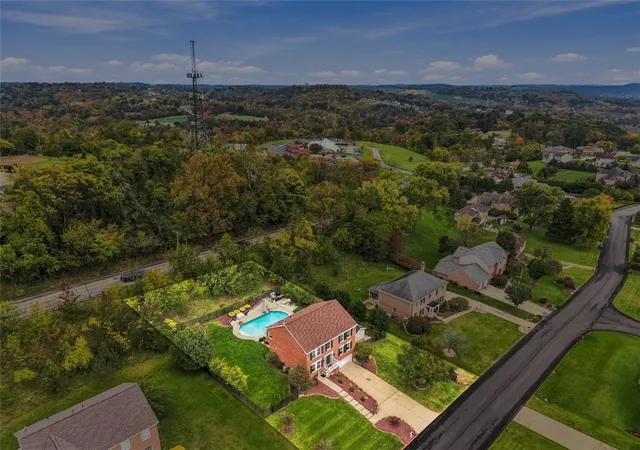


$725,000
Monthly Est:$3,609
 4 Beds
 3 Baths
2 full baths + 1 half bath
 2,512sqft
1212 Wanda Ln, Jefferson Hills, PA 15025
$725,000
$3,609/moEst:
Get Pre-Approved
Single Family Residence
Built in 2003
$-- HOA
0.41 acre lot
$289/sq.ft
Description
1212 Wanda Lane, Jefferson Hills
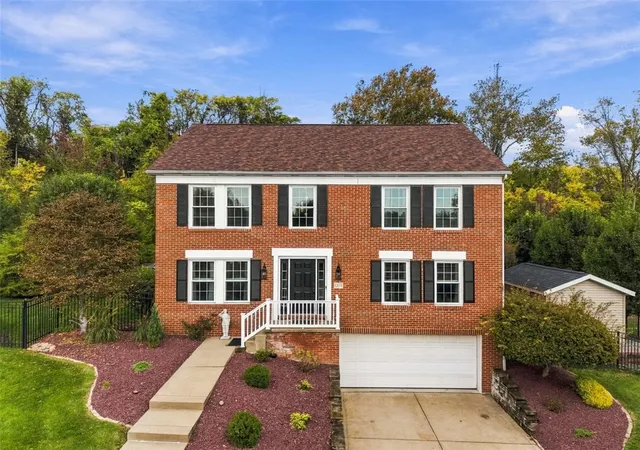
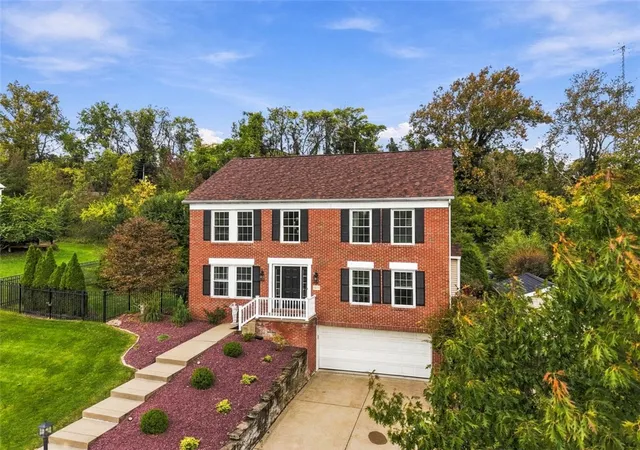
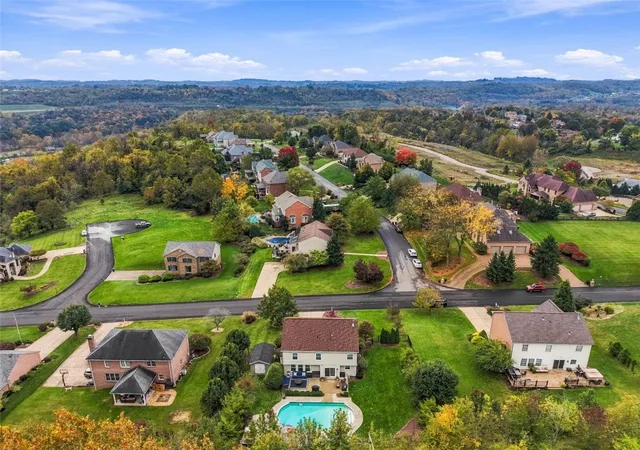
Welcome to 1212 Wanda Lane, a beautifully updated 4-bedroom, 2½-bath home in Jefferson Hills offering exceptional indoor and outdoor living. Set on approximately 0.41 acres, this home has been extensively improved from top to bottom and is located within the West Jefferson Hills School District.
Inside, hardwood floors flow throughout the home, with a fully finished lower level featuring durable waterproof luxury vinyl flooring and a large utility/storage closet. The main level offers a spacious living room with recessed lighting and a gas fireplace, plus a private home office enclosed with French doors.
The showpiece kitchen has been completely updated with quartz countertops and matching full-height quartz backsplash, a farmhouse sink, gas cooktop with exterior-vented hood, double-drawer dishwasher, microwave/convection oven combination, separate warming drawer, and all-new appliances. A curved island provides additional seating beneath three pendant lights with dimmers. The former first-floor laundry room has been transformed into a custom walk-in pantry.
The dining room is equally impressive, featuring a built-in butler’s pantry with extensive cabinetry, wine storage, quartz countertops and backsplash, glass-front beverage refrigerator, and a dedicated water line for a coffee station.
Upstairs, the primary suite feels like a private retreat with a cathedral ceiling, two custom closets with pocket doors, and a spa-inspired ensuite bath. Highlights include dual vanities with quartz countertops, heated towel rack, freestanding soaking tub, glass-enclosed shower with dual rain shower heads, floor-to-ceiling tile, and tile flooring. All bathrooms throughout the home have been updated, and the toilets feature bidet functions, heated seats, and dryers.
Laundry has been conveniently relocated upstairs with new side-by-side front-loading washer and dryer and a quartz countertop above for folding and organization.
Major mechanical improvements include a new roof, new windows, new HVAC and air conditioning, new water heater, and a whole-house water treatment system.
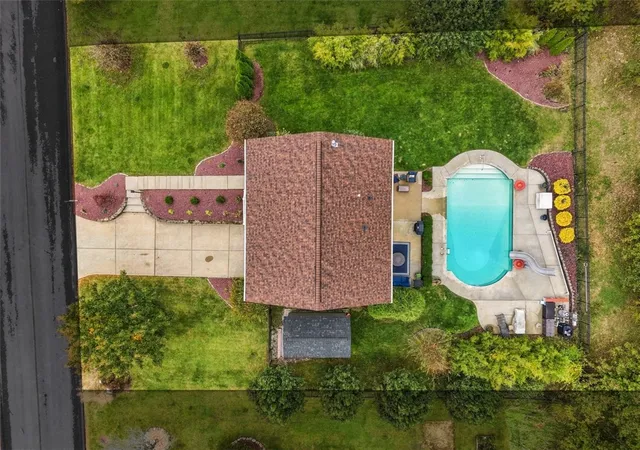
The backyard is designed for entertaining. Enjoy a heated saltwater pool with fountains and a water slide, an extended poolside patio for lounging, and a large rear patio spanning much of the home. Mature landscaping creates privacy, while the fenced yard, expansive lawn, and large storage shed add both function and space.
No detail has been overlooked throughout the home. Recessed lighting is featured throughout, all four bedrooms include ceiling fans, the hallways have convenient built-in night lights, and every bathroom is equipped with Bluetooth speakers for an added touch of modern comfort.
With its extensively updated interior, resort-style backyard, thoughtful storage, and impressive primary suite, 1212 Wanda Lane offers a level of finish and convenience that is difficult to find in Jefferson Hills.
- Houzeo last checked: 4 hours ago
- Listing updated: October 19, 2026 at 11:51 pm
- Listing Provided by: Nila Madrid (412) 831-0100 DRE #RS340200 | BERKSHIRE HATHAWAY THE PREFERRED REALTY (412) 831-0100
- Source: West Penn MLS-PA | MLS#: 1779455

Property Details
Status
Active
Type
Single Family Residence
No. of Stories
2
County
City
Neighborhood
--
Year Built
2003
HOA Fees
-
Finished Area
2,512 sqft
Lot Size
0.41 acre lot
Basement Area
- sqft
MLS Name
West Penn MLS
MLS Number
1779455
MLS Status
Active
Days on Market
6

Continue Your Journey in App
Find your dream home, receive real-time updates, and many more!
Download App
Continue Your Journey in App
Find your dream home, receive real-time updates, and many more!
Location
Facts & Features
Rooms
Bedrooms & bathrooms
Bedrooms: 4
Bathrooms: 3
Bedroom4
Level: Upper
Area: 144.00 Square Feet
Dimensions: 12x12
Bedroom3
Level: Upper
Area: 156.00 Square Feet
Dimensions: 12x13
Bedroom2
Level: Upper
Area: 182.00 Square Feet
Dimensions: 14x13
PrimaryBedroom
Level: Upper
Area: 224.00 Square Feet
Dimensions: 14x16
GameRoom
Level: Lower
Area: 364.00 Square Feet
Dimensions: 26x14
EntryFoyer
Level: Main
Area: 130.00 Square Feet
Dimensions: 10x13
Den
Level: Main
Area: 196.00 Square Feet
Dimensions: 14x14
Kitchen
Level: Main
Area: 306.00 Square Feet
Dimensions: 18x17
DiningRoom
Level: Main
Area: 169.00 Square Feet
Dimensions: 13x13
FamilyRoom
Level: Main
Area: 304.00 Square Feet
Dimensions: 19x16
Interior
Flooring
Hardwood, Tile, Vinyl
Appliances
Some Gas Appliances, Convection Oven, Cooktop, Dryer, Dishwasher, Disposal, Microwave, Refrigerator, Washer
Interior Features
Kitchen Island, Pantry, Window Treatments
Sewer
Public Sewer
Window Features
Multi Pane, Screens, Window Treatments
Heating
Gas
Cooling
Central Air
Construction
Year Built
Year Built: 2003
Home type
Single Family Residence
Roof
Composition
Architectural Style
Colonial, Two Story
Construction Materials
Brick
Property Condition
Resale
Utilities & Energy
Fireplace Features
Gas
Water Source
Public
Basement
Finished, Walk Out Access
Pool Features
Pool
Security Features
Security System
Parking Features
Built In, Garage Door Opener
Price History
| Date | Event | Price |
|---|---|---|
10/16/2026 Source: | Listed for Sale | $725,000 $289/sqft |

Nearby Homes

Find Homes by Property Features in Jefferson Hills, PA
Nearby New Homes For Sale

Based on information from the West Penn Mutli-List, INC through Oct 22, 2026, 03:46PM. Information is provided exclusively for consumers’ personal, non-commercial use and may not be used for any purpose other than to identify prospective properties consumers may be interested in purchasing. Information is deemed reliable but not guaranteed. © 2026 West Penn Multi-List, Inc. All Rights Reserved.
 Advertising Broker: Daniel Demers | Sell Your Home Services
