- Overview
- Description
- Property Details
- Location
- Facts & Features
- Getting Around
- Nearby Homes





$995,000
Monthly Est:$4,952
 4 Beds
 5 Baths
5 full baths
 5,809sqft
313 Stettler Dr, Jefferson Hills, PA 15025
$995,000
$4,952/moEst:
Get Pre-Approved
Single Family Residence
Built in 1997
$-- HOA
0.48 acre lot
$171/sq.ft
Description
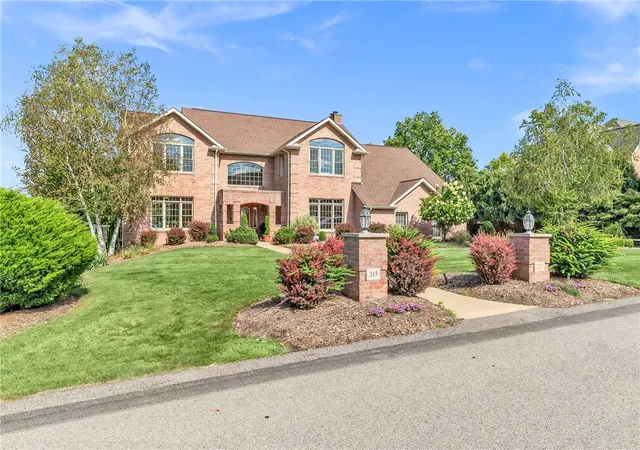
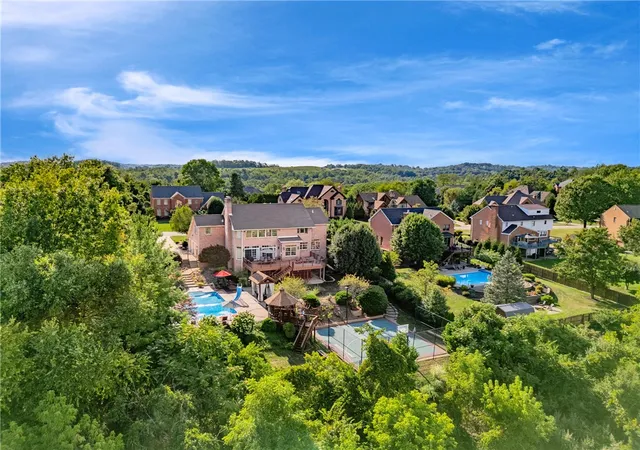
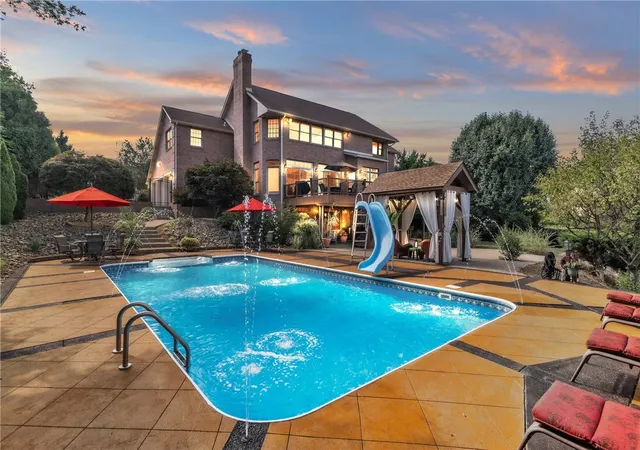
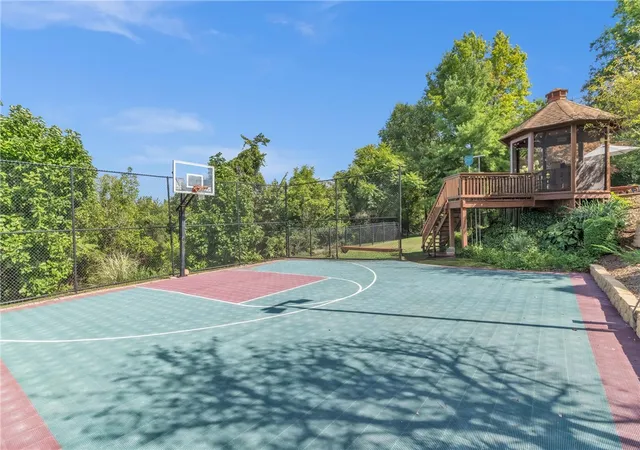
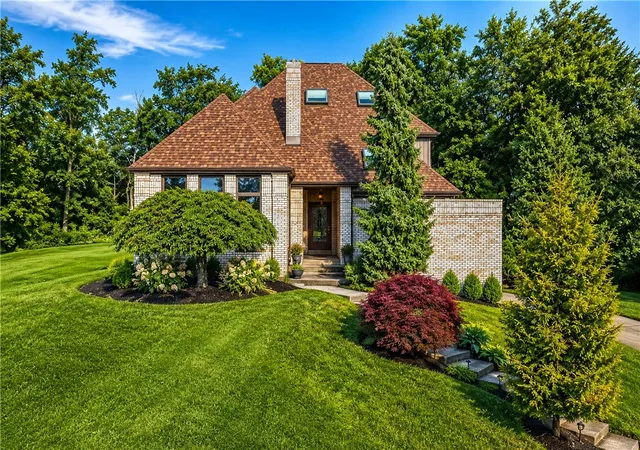
Don't miss this newer move-in ready & currently the best lux buy per sq ft in Allegheny County approx 10 miles south of the 'Burgh pre-inspected and available for immediate occupancy! Close to Jefferson Hospital or your morning commute to AGH & UPMC or University of Pittsburgh, Duquesne & Carnegie Mellon. Enjoy top-rated TJ schools nearby & enjoy and a more private & laid-back luxury living in this original owner 5000+ sq ft all brick quality Salvatti built home with a stunning two-story entry and amazing daylight in every room with floor to ceiling windows throughout! The parties and family gatherings will be hosted here with outdoor amenities including multiple gathering areas, custom bars, in-ground pool, & even a lighted basketball half-court that could be converted into your own pickleball court! The lower fenced-in rear yard also has a large grassy area for the pets or the kids to play! Plenty of room inside this home too for a multi-generational family with a rare 5 full baths, 3 gas fireplaces, level entry and a 1st floor office with full bath that could be converted for your parents/grandparents. The chef's kitchen will be the heart of the home featuring high-end appliances, granite countertops, custom cabinetry and an eat-in area with a wall of windows to soak up the morning sun year-round! Dining alfresco or hosting large dinner parties is a breeze with the 28x15 dining room or the massive upper composite deck off the rear of the home. The upper level features a jaw-dropping primary bedroom sanctuary with a gas fireplace and stunning valley views! Three more spacious bedrooms complete the 2nd floor including a guest suite and a desirable upper laundry room. The fun & fitness continues in the lower level with an amazing gym, pool table, foosball, air hockey & more all being included by the relocating sellers! Easy access to downtown & Pittsburgh area and points south via 51 & 43 and outdoor enthusiasts will enjoy the multiple parks and Montour Trail access only 2 miles away! 1yr HSA home warranty with buyer 7 star upgrade included for the lucky buyer of this one-of-a-kind luxury home now priced UNDER seller appraisal AND approx 25K+/- personal property can be included! **OPEN SAT 10/3 & SUN 10/4 2-4 & SUN 10/18 11-1**
- Houzeo last checked: 12 hours ago
- Listing updated: October 4, 2026 at 8:03 pm
- Listing Provided by: Roxane Agostinelli (412) 831-3800 DRE #RS278075 | KELLER WILLIAMS REALTY (412) 831-3800
- Source: West Penn MLS-PA | MLS#: 1771963

Property Details
Status
Active
Type
Single Family Residence
No. of Stories
2
County
City
Neighborhood
--
Year Built
1997
HOA Fees
-
Finished Area
5,809 sqft
Lot Size
0.48 acre lot
Basement Area
- sqft
MLS Name
West Penn MLS
MLS Number
1771963
MLS Status
Active
Days on Market
37
Open House

Continue Your Journey in App
Find your dream home, receive real-time updates, and many more!
Download App
Continue Your Journey in App
Find your dream home, receive real-time updates, and many more!
Location
Facts & Features
Rooms
Bedrooms & bathrooms
Bedrooms: 4
Bathrooms: 5
BonusRoom
Level: Lower
Area: 210.00 Square Feet
Dimensions: 15x14
Den
Level: Main
Area: 210.00 Square Feet
Dimensions: 15x14
EntryFoyer
Level: Main
Area: 168.00 Square Feet
Dimensions: 14x12
GameRoom
Level: Lower
Area: 1056.00 Square Feet
Dimensions: 33x32
Laundry
Level: Upper
Area: 70.00 Square Feet
Dimensions: 10x07
Bedroom4
Level: Upper
Area: 270.00 Square Feet
Dimensions: 18x15
Bedroom3
Level: Upper
Area: 280.00 Square Feet
Dimensions: 20x14
Bedroom2
Level: Upper
Area: 456.00 Square Feet
Dimensions: 24x19
PrimaryBedroom
Level: Upper
Area: 480.00 Square Feet
Dimensions: 24x20
FamilyRoom
Level: Main
Area: 460.00 Square Feet
Dimensions: 23x20
Kitchen
Level: Main
Area: 342.00 Square Feet
Dimensions: 19x18
DiningRoom
Level: Main
Area: 169.00 Square Feet
Dimensions: 13x13
LivingRoom
Level: Main
Area: 225.00 Square Feet
Dimensions: 15x15
Interior
Sewer
Public Sewer
Cooling
Central Air
Interior Features
Kitchen Island, Window Treatments
Window Features
Multi Pane, Window Treatments
Flooring
Hardwood, Tile, Carpet
Appliances
Some Gas Appliances, Cooktop, Dryer, Dishwasher, Disposal, Microwave, Refrigerator, Washer
Heating
Forced Air, Gas
Construction
Year Built
Year Built: 1997
Home type
Single Family Residence
Property Condition
Resale
Roof
Composition
Construction Materials
Brick
Architectural Style
Contemporary, Two Story
Utilities & Energy
Parking Features
Attached, Garage
Fireplace Features
Gas
Basement
Finished, Walk Out Access
Water Source
Public
Pool Features
Pool
Other Features
Subdivision Name
Jefferson Place
Price History
| Date | Event | Price |
|---|---|---|
09/21/2026 Source: | Price Decreased | $995,000 -5.24% $171/sqft |
08/31/2026 Source: | Price Decreased | $1,050,000 -8.70% $181/sqft |
06/20/2026 Source: | Price Decreased | $1,150,000 -8.00% $198/sqft |
05/18/2026 Source: | Price Increased | $1,250,000 +19.05% $215/sqft |
05/18/2026 Source: | Off Market | $1,050,000 -16.00% $181/sqft |

Show more
Nearby Homes




Find Homes by Property Features in Jefferson Hills, PA
Nearby New Homes For Sale

Based on information from the West Penn Mutli-List, INC through Oct 07, 2026, 06:00AM. Information is provided exclusively for consumers’ personal, non-commercial use and may not be used for any purpose other than to identify prospective properties consumers may be interested in purchasing. Information is deemed reliable but not guaranteed. © 2026 West Penn Multi-List, Inc. All Rights Reserved.
 Advertising Broker: Daniel Demers | Sell Your Home Services