- Overview
- Description
- Property Details
- Location
- HOA Management
- Facts & Features
- Getting Around
- Nearby Homes


$875,000
Monthly Est:$4,355
 2 Beds
 2 Baths
2 full baths
 1,852sqft
1213-15 Locust St #3, Philadelphia, PA 19107
$875,000
$4,355/moEst:
Get Pre-Approved
Condominium
Built in 1892
$540/mo HOA
-- sqft lot
$472/sq.ft
Description
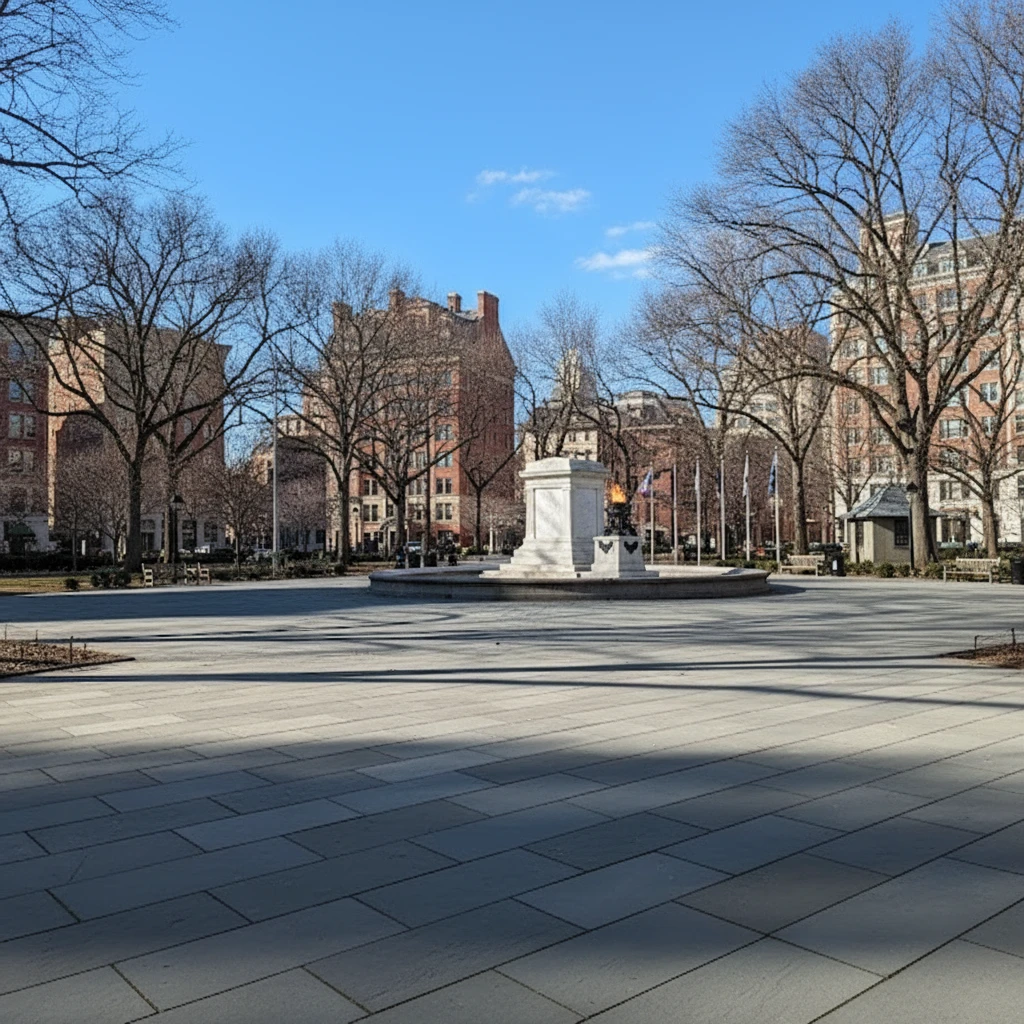
This design-forward, full-floor condominium with private elevator entrance is in a historically significant building. Truly the jewel of Washington Square West, the double-width c.1892 Italianate building with 17-inch interior masonry walls designed by noted architect Frank Miles Day was converted into a boutique condominium with just five units. The spacious, loft-inspired design in Unit 3 boasts high ceilings; frosted glass doors with pivot hinges; oak floors that run on the diagonal; and oversized windows, each of which sits above a contemporary wall-hung radiator. The understated European sensibility of the finishes leaves room for the original details to shine. In the living room, those include three south-facing leaded glass windows and a truly stunning fireplace with ornate carved mantel. The spacious dining room has its own massive original fireplace with mirrored mantel, and one of the two oversized windows has been converted to custom French doors leading to a balcony. A large kitchen with an open galley layout bridges these spaces. The 12-foot-long island with cabinets on both sides and large pantry closet provide ample storage. Crisp white Shaker-style cabinets topped with quartz and paired with white large-format stacked tile backsplash and workhorse Wolf range with Viking hood, Sub-Zero fridge, Miele dishwasher and Hansgrohe faucet create a work space that is as handsome as it is functional. The antechamber entrance to the primary suite amplifies its private nature. The spacious bedroom has a pair of oversized windows and a walk-in closet, and the equally spacious en-suite bathroom has full-wall large-format stacked ceramic tile, radiant floors, a large floating vanity with drawers, heated towel rack, and Duravit and Hansgrohe fixtures and hardware, including a trough sink and soaking tub with dual showerhead, plus Miele laundry machines. The second bedroom has two built-in bookcases and a double-width closet with mirrored doors that highlight the three striking leaded glass windows. Its en suite has the same heated floors and high-end finishes as the primary, this time with an oversized step-in shower. The gorgeous building with a Mercer tiled lobby offers the best of downtown living, with some of the city’s best dining within steps–including James Beard-nominated Vedge just a few doors down–as well as easy access to Broad St, SEPTA and PATCO for commuters, and green space at the Jefferson quad and Kahn and Seger parks.
- Houzeo last checked: 8 minutes ago
- Listing updated: September 8, 2026 at 1:30 pm
- Listing Provided by: Holly Mack-Ward (215) 866-0037 , Robin Mack-Ward (267) 702-3511 | Elfant Wissahickon-Rittenhouse Square (215) 893-9920
- Source: Bright MLS-NJ | MLS#: PAPH2665624

Property Details
Status
Active
Type
Condominium
No. of Stories
-
County
City
Neighborhood
Year Built
1892
HOA Fees
$540/mo
Finished Area
1,852 sqft
Lot Size
-- sqft lot
Basement Area
- sqft
MLS Name
Bright MLS
MLS Number
PAPH2665624
MLS Status
ACTIVE-BRIGHT
Days on Market
1

Continue Your Journey in App
Find your dream home, receive real-time updates, and many more!
Continue Your Journey in App
Find your dream home, receive real-time updates, and many more!
Location
HOA Management
N/A
HOA Fees
$539.77/ Monthly
Amenities
 Amenities and services may be covered by one or multiple associations and service providers.
 Water
 Elevator
 Snow Removal
 Trash Pickup
Disclaimer: Amenities are based on third-party information and may vary; buyers must independently verify all amenities, as information is deemed reliable but not guaranteed.
Facts & Features
Rooms
Bedrooms & bathrooms
Bedrooms: 2
Bathrooms: 2
Interior
Cooling
Central A/c
Heating
Radiant, Radiator
Sewer
Public Sewer
Construction
Year Built
Year Built: 1892
Home type
Condominium
Architectural Style
Traditional
Construction Materials
Masonry
Utilities & Energy
Association Amenities
Elevator
Fireplace Features
Gas/propane
Water Source
Public
Other Features
Subdivision Name
Washington Sq West
Price History
| Date | Event | Price |
|---|---|---|
09/08/2026 Source: | Listed for Sale | $875,000 $472/sqft |

Washington Square West Ranks #33 in Philadelphia, PA

Homes

Rental Prices

Median Home Price
Nearby Homes


Find Homes by Property Features in Philadelphia, PA
Nearby New Homes For Sale


Based on information from Bright MLS through Nov 04, 2026, 07:45AM. Listing information is from various brokers who participate in the Bright MLS IDX program and not all listings may be visible on the site. The property information being provided on or through the website is for the personal, non-commercial use of consumers and such information may not be used for any purpose other than to identify prospective properties consumers may be interested in purchasing. Some properties which appear for sale on the website may no longer be available because they are for instance, under contract, sold or are no longer being offered for sale. Property information displayed is deemed reliable but is not guaranteed. IDX information is provided exclusively for personal, non-commercial use, and may not be used for any purpose other than to identify prospective properties consumers may be interested in purchasing. Information is deemed reliable but not guaranteed. © 2026 Bright MLS, Inc. All Rights Reserved. Click here for more information
 Advertising Broker: Joe Hawkins | Hawkins Real Estate Services
