- Overview
- Description
- Property Details
- Location
- Facts & Features
- Getting Around
- Nearby Homes

Street View
$650,000
Monthly Est:$3,235
 3 Beds
 2 Baths
2 full baths
 1,390sqft
1213 Casper St, Port Charlotte, FL 33953
$650,000
$3,235/moEst:
Get Pre-Approved
Single Family Residence
Built in 2020
$-- HOA
4.98 acres lot
$468/sq.ft
Description
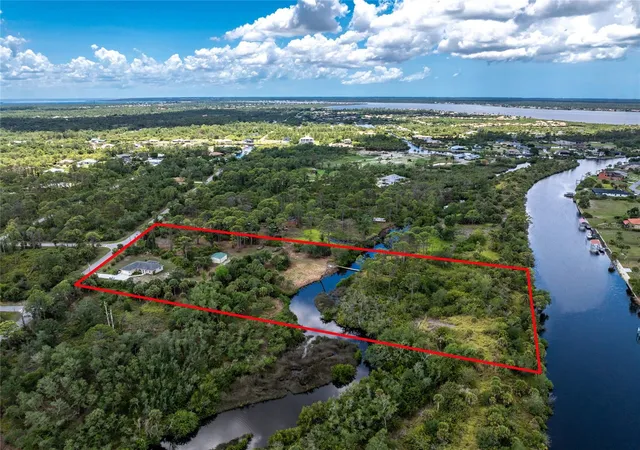
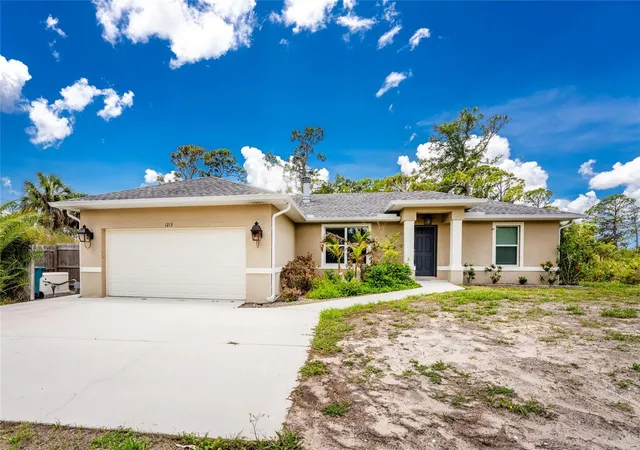
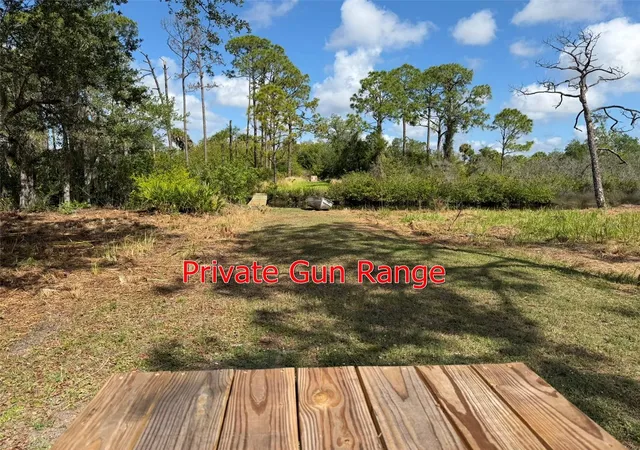
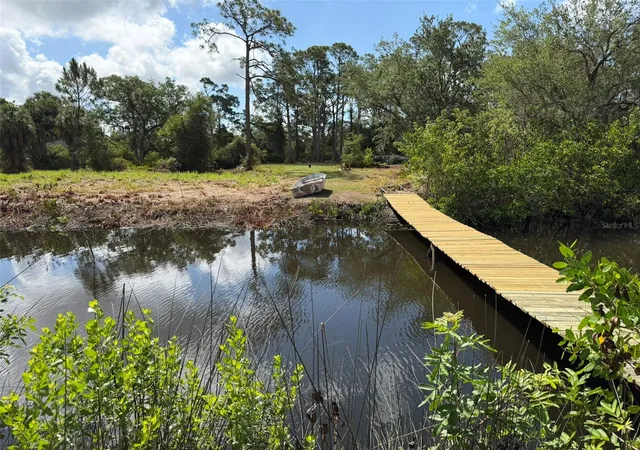
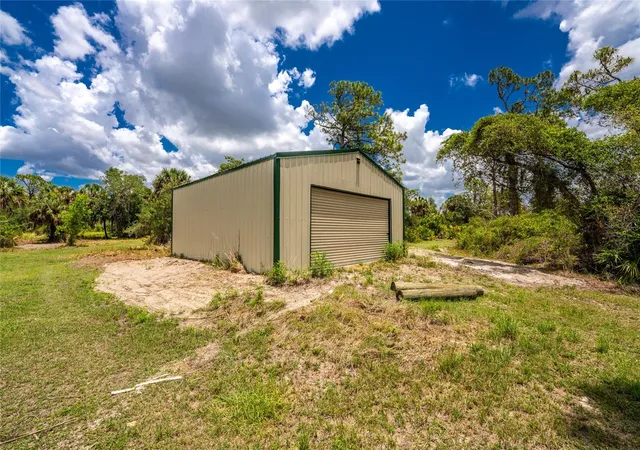
Built in 2020 and sitting on an incredible 5-acre Gulf access property in Port Charlotte, this one-of-a-kind estate offers a combination of features that are extremely hard to find in Southwest Florida. Outdoor enthusiasts will appreciate the privacy, room to spread out, no deed restrictions, detached metal building, and even a private 200-yard shooting range with a 40-foot dirt berm backstop. The property fronts a Over 340 feet of Saltwater canal frontage with the potential to add a dock and enjoy boating access to the Gulf. There is plenty of room for RVs, boats, trailers, and all the toys, plus space for a large future pool with the home positioned for desirable southern rear exposure. The detached metal building sits on a concrete slab and includes power, water, and gas, making it ideal for a workshop, storage, garage space, or hobbies. The owner has has incorporated gas features throughout including a 500-gallon buried LP tank, 22KW whole-house generator, tankless instant hot water heater, gas line rough-in for a gas clothes dryer if desired, gas log fireplace in the living room, gas wall fireplaces in the primary bedroom and den/guest bedroom, and decorative gas lantern-style exterior lighting at the front entrance and garage that creates a unique look rarely seen in residential properties. The home itself is loaded with upgrades including spray foam insulation in the house and garage, insulated garage door, insulated hot water lines, whole-house wired audio, wood-look porcelain tile flooring throughout, wood cabinetry, granite countertops, stainless steel appliances, and matching quality finishes in the bathrooms. The large screened lanai features an oversized picture window screen panel for unobstructed views of the property. Despite the private setting, you are still conveniently located near shopping, restaurants, Port Charlotte amenities, and the beaches of Englewood and Boca Grande. Scroll through to the end to see all the great photography on this one and then call to set up your private showing!
- Houzeo last checked: 14 minutes ago
- Listing updated: September 13, 2026 at 4:51 pm
- Listing Provided by: Jason Painter (941) 740-8000 | PROGRAM REALTY, LLC (941) 999-9900
- Source: Stellar MLS-FL | MLS#: D6147566

Property Details
Status
Active
Type
Single Family Residence
No. of Stories
1
County
City
Neighborhood
--
Year Built
2020
HOA Fees
-
Finished Area
1,390 sqft
Lot Size
4.98 acres lot
Basement Area
- sqft
MLS Name
Stellar MLS
MLS Number
D6147566
MLS Status
Active
Days on Market
137
Cumulative Days on Market
110

Continue Your Journey in App
Find your dream home, receive real-time updates, and many more!
Download App
Continue Your Journey in App
Find your dream home, receive real-time updates, and many more!
Location
Facts & Features
Rooms
Bedrooms & bathrooms
Bedrooms: 3
Bathrooms: 2
Living Room
Level: First
Area: 315.00 Square Feet
Dimensions: 21x15
Kitchen
Level: First
Area: 140.00 Square Feet
Dimensions: 14x10
Dining Room
Level: First
Area: 95.00 Square Feet
Dimensions: 10x9.5
Balcony/Porch/Lanai
Level: First
Area: 185.00 Square Feet
Dimensions: 18.5x10
Laundry
Level: First
Area: 48.00 Square Feet
Dimensions: 8x6
Primary Bedroom
Level: First
Area: 195.00 Square Feet
Dimensions: 15x13
Bedroom 2
Level: First
Area: 121.00 Square Feet
Dimensions: 11x11
Bedroom 3
Level: First
Area: 132.00 Square Feet
Dimensions: 12x11
Primary Bathroom
Level: First
Area: 80.00 Square Feet
Dimensions: 10x8
Bathroom 2
Level: First
Area: 47.50 Square Feet
Dimensions: 9.5x5
Interior
Appliances
Dishwasher, Microwave, Range, Refrigerator, Tankless Water Heater
Sewer
Septic Tank
Interior Features
Cathedral Ceiling(s), Ceiling Fans(s), High Ceilings
Flooring
Tile
Cooling
Central Air
Heating
Central, Electric
Exterior Features
Hurricane Shutters, Lighting, Storage
Construction
Year Built
Year Built: 2020
Home type
Single Family Residence
Foundation Details
Slab
Roof
Shingle
Construction Materials
Block, Stucco
Architectural Style
Florida
Utilities & Energy
Utilities
Bb/hs Internet Available, Electricity Connected, Propane
Fireplace Features
Family Room, Gas
Laundry Features
Inside, Laundry Room
Water Source
Well
Other Features
Lot Features
In County, Irregular Lot, Landscaped, Level, Oversized Lot, Paved
Subdivision Name
Port Charlotte
Price History
| Date | Event | Price |
|---|---|---|
05/26/2026 Source: | Price Decreased | $650,000 -3.70% $468/sqft |
05/26/2026 Source: | Listed for Sale | $675,000 $486/sqft |

Nearby Homes


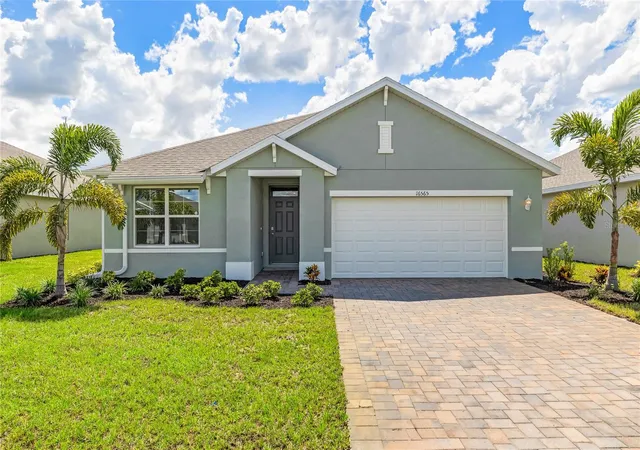
Find Homes by Property Features in Port Charlotte, FL
Nearby New Homes For Sale

Based on information from Stellar MLS® through Oct 11, 2026, 05:30AM as submitted to and distributed by MLS GRID. All data is obtained from various sources and may not have been verified by the broker or MLS GRID. Supplied Open House Information is subject to change without notice. All information should be independently reviewed and verified for accuracy. Properties may or may not be listed by the office/agent presenting the information. IDX information is provided exclusively for consumers’ personal non-commercial use. It may not be used for any purpose other than to identify prospective properties consumers may be interested in purchasing. The data is deemed reliable but is not guaranteed by MLS GRID. The use of the MLS GRID Data may be subject to an end-user license agreement prescribed by the Member Participant’s applicable MLS, if any, and as amended from time to time. © 2026 Stellar MLS. All Rights Reserved.
 Advertising Broker: Fred McGill | Simple Showing, Inc