- Overview
- Description
- Property Details
- Location
- Facts & Features
- Getting Around
- Nearby Homes



$669,000
Monthly Est:$3,330
 3 Beds
 3 Baths
2 full baths + 1 half bath
 3,265sqft
1213 Diana Lee Ln, Monroe, NC 28112
$669,000
$3,330/moEst:
Get Pre-Approved
Single Family Residence
Built in 1988
$-- HOA
5.56 acres lot
$205/sq.ft
Description
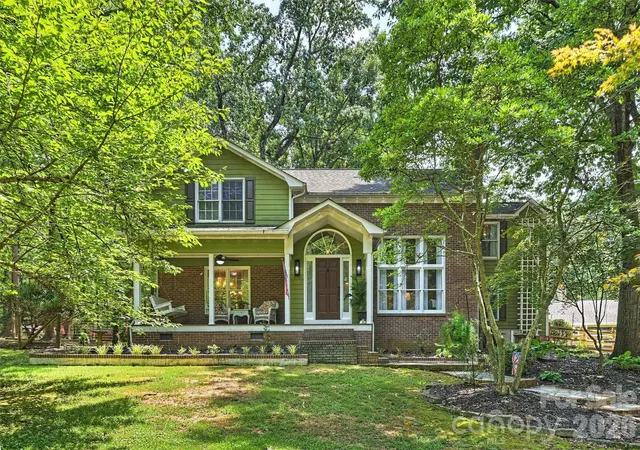
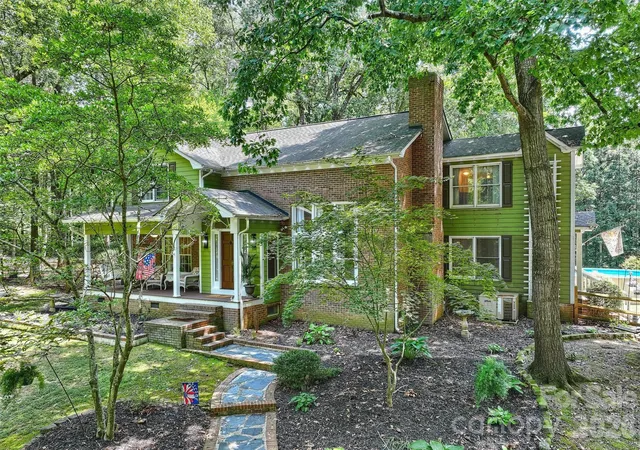
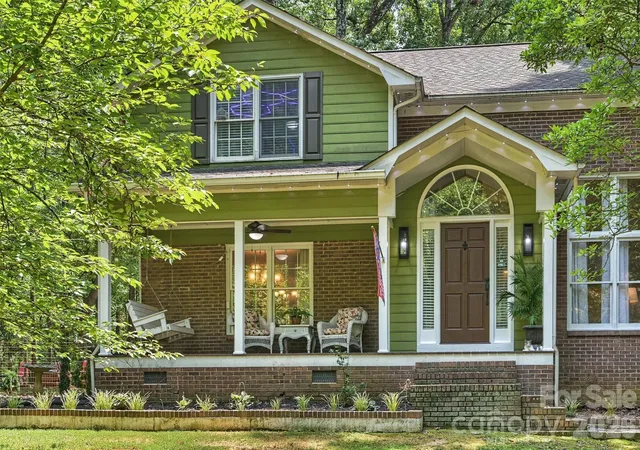
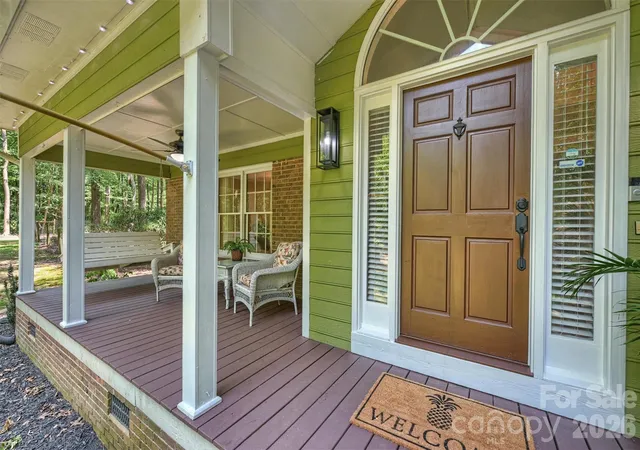
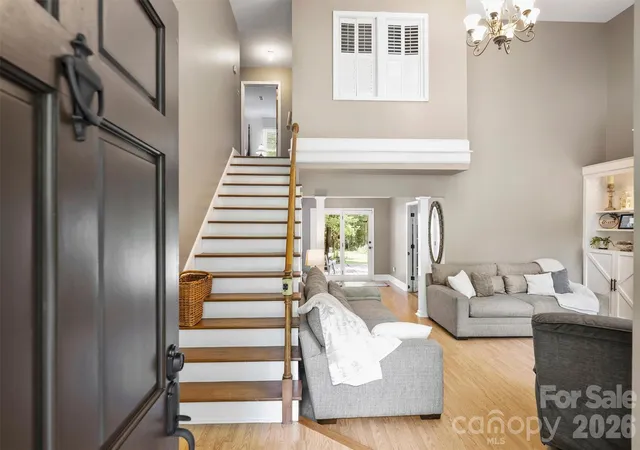
Incredible country living on a private 5.5+ acre property with no HOA! This distinctive and one-of-a-kind home features a beautiful wood and brick exterior and a welcoming rocking chair front porch with decorative Govee lights that change colors and can be hooked up to speakers. Inside, the main level offers a sweeping two-story living room with built-in shelving and fireplace, separate den with fireplace, home office/flex room and an open kitchen with white cabinets, walk-in pantry and bar seating overlooking the dining area.
Upstairs are three spacious bedrooms, including the primary suite with three closets and an updated spa-like bath featuring a freestanding tub and walk-in shower. The renovated hall bath offers convenient Jack-and-Jill access, and a screened porch located just off the primary bedroom provides a relaxing spot to enjoy the peaceful surroundings. Bluetooth bath fans are another fun feature in the upper-level bathrooms. Wood-look laminate and tile flooring throughout means no carpet throughout the home!
The lower level adds even more flexible living space with a rec room featuring a wood-burning fireplace and laundry area.
The outdoor spaces are truly an oasis. Enjoy a large deck, fire pit area with string lights, flower boxes, above-ground saltwater pool, zip line and tree swings. More than an acre of the rear yard is fully fenced, and the property also features apple and pear trees, blueberry bushes, a chicken coop, multiple storage sheds, a deer stand, an electric deer feeder and ATV trails.
A detached garage has been converted into additional recreational space with a bar area, but the standout feature of the property is the impressive 30' x 50' workshop/4+ car garage! Complete with multiple garage doors, a bathroom, separate heating and air, it offers exceptional space for a car enthusiast, hobbyist, workshop or additional storage. Add in a newer heat pump, newer gutters, plenty of room to spread out and over 5 private acres of scenic beauty. This property qualifies for USDA financing and offers a rare combination of Union county country living, recreation and incredible workspace, all with no HOA! With over 5,468 square feet of space, there is room for everyone!
Don't miss this unique opportunity to enjoy a peaceful setting near Richardson Creek while still being convenient to Downtown Monroe, local parks, greenways, recreation and popular destinations such as Treehouse Vineyards.
- Houzeo last checked: 12 hours ago
- Listing updated: September 25, 2026 at 7:13 pm
- Listing Provided by: Liz Young (704) 578-9513 | RE/MAX Executive (704) 540-7500
- Source: Canopy MLS | MLS#: 4414339

Property Details
Status
Pending
Type
Single Family Residence
No. of Stories
-
County
City
Neighborhood
--
Year Built
1988
HOA Fees
-
Finished Area
3,265 sqft
Lot Size
5.56 acres lot
Basement Area
- sqft
MLS Name
Canopy MLS
MLS Number
4414339
MLS Status
Under Contract-No Show
Days on Market
54
Cumulative Days on Market
41

Continue Your Journey in App
Find your dream home, receive real-time updates, and many more!
Download App
Continue Your Journey in App
Find your dream home, receive real-time updates, and many more!
Location
Facts & Features
Rooms
Bedrooms & bathrooms
Bedrooms: 3
Bathrooms: 3
Interior
Flooring
Laminate, Tile
Exterior Features
Fence, Fire Pit
Interior Features
Attic Stairs Fixed, Breakfast Bar, Built In Features, Entrance Foyer, Garden Tub, Pantry, Walk In Closet(s), Walk In Pantry
Sewer
Septic Installed
Heating
Heat Pump
Cooling
Ceiling Fan(s), Central Air
Window Features
Window Treatments
Appliances
Dishwasher, Disposal, Electric Range, Electric Water Heater, Exhaust Fan, Microwave, Plumbed For Ice Maker, Refrigerator
Construction
Year Built
Year Built: 1988
Home type
Single Family Residence
Roof
Architectural Shingle
Foundation Details
Basement
Construction Materials
Brick Partial, Hardboard Siding
Utilities & Energy
Basement
Interior Entry, Sump Pump
Water Source
Well
Security Features
Carbon Monoxide Detector(s)
Parking Features
Detached Carport, Detached Garage
Fireplace Features
Den, Living Room, Other See Remarks
Laundry Features
In Basement
Other Features
Community Features
None
Lot Features
Orchard(s), Private, Wooded
Patio And Porch Features
Covered, Deck, Front Porch
Subdivision Name
None
Price History
| Date | Event | Price |
|---|---|---|
09/25/2026 Source: | Pending | $669,000 $205/sqft |
09/15/2026 Source: | Price Decreased | $669,000 -3.74% $205/sqft |
08/15/2026 Source: | Listed for Sale | $695,000 $213/sqft |
08/14/2026 Source: | Coming Soon | $695,000 +132.05% $213/sqft |
02/13/2015 Source: | Price Decreased | $299,500 -0.17% $92/sqft |

Show more
Nearby Homes
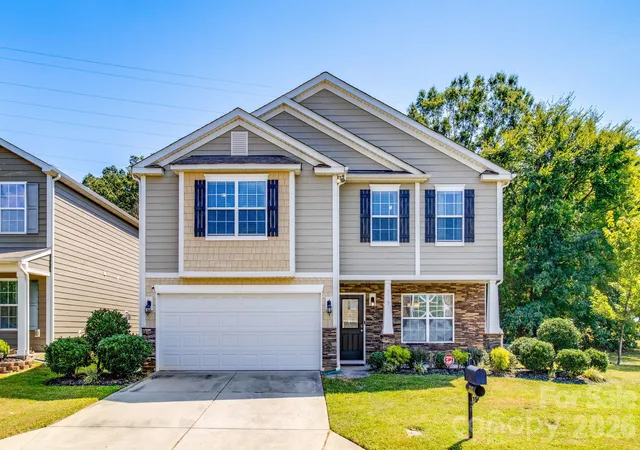
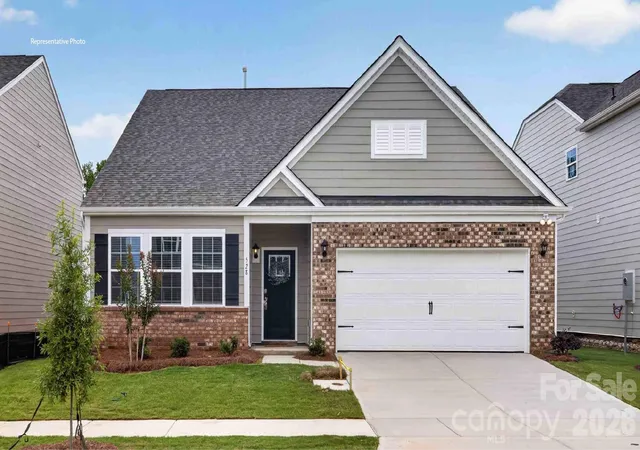
Find Homes by Property Features in Monroe, NC
Nearby New Homes For Sale

Based on information submitted to the MLS GRID from Canopy MLS through Oct 07, 2026, 06:00AM. All data is obtained from various sources and may not have been verified by the broker or MLS GRID. Supplied Open House Information is subject to change without notice. All information should be independently reviewed and verified for accuracy. Properties may or may not be listed by the office/agent presenting the information. IDX information is provided exclusively for consumers’ personal, noncommercial use. It may not be used for any purpose other than to identify prospective properties which the consumers may be interested in purchasing. The data is deemed reliable but is not guaranteed by MLS GRID. The use of the MLS GRID Data may be subject to an end-user license agreement prescribed by the Member Participant’s applicable MLS, if any, and as amended from time to time. ©2026 Canopy MLS. All Rights Reserved.
 Advertising Broker: Nicholas Huscroft | Chosen Realty