- Overview
- Description
- Property Details
- Location
- HOA Management
- Facts & Features
- Getting Around
- Nearby Homes



$339,900
Monthly Est:$1,692
 2 Beds
 2 Baths
2 full baths
 1,535sqft
1213 Flora Vista St, Trinity, FL 34655
$339,900
$1,692/moEst:
Get Pre-Approved
Villa
Built in 2000
$541/mo HOA
4,910 sqft lot
$221/sq.ft
Description
**Highlights include a new roof August 2026 and newer 2023 heating and cooling system**
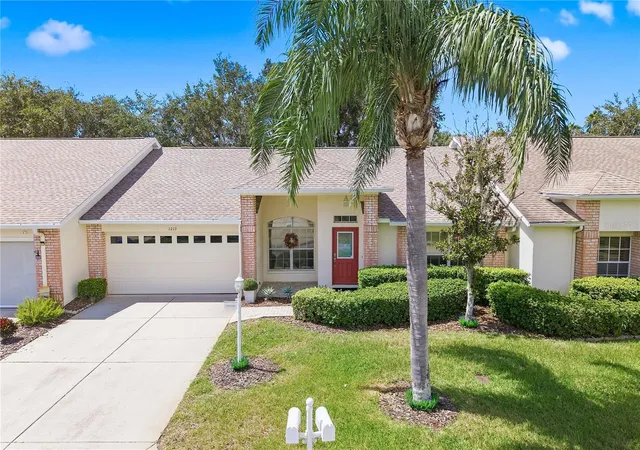
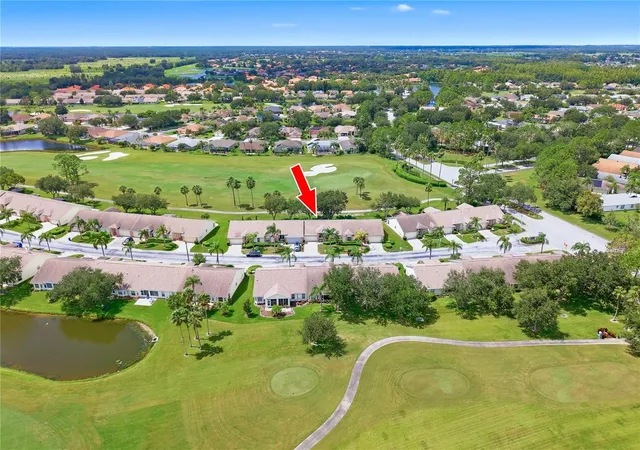
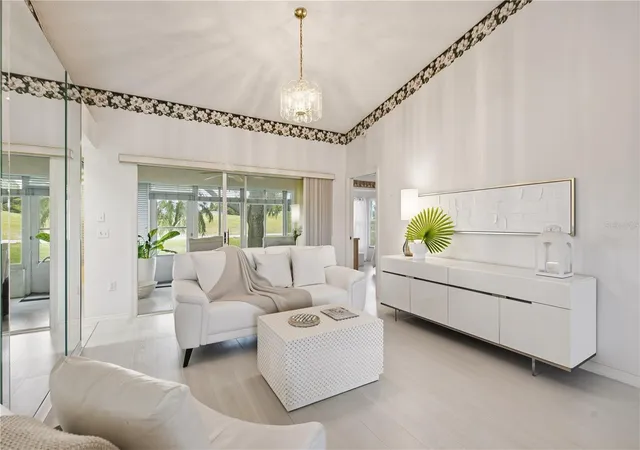
Golf-course living feels wonderfully effortless in this light-filled, single-story villa, offering two bedrooms, two bathrooms, 1,535 square feet, and a smart split floor plan within gated, age-qualified Heritage Springs.
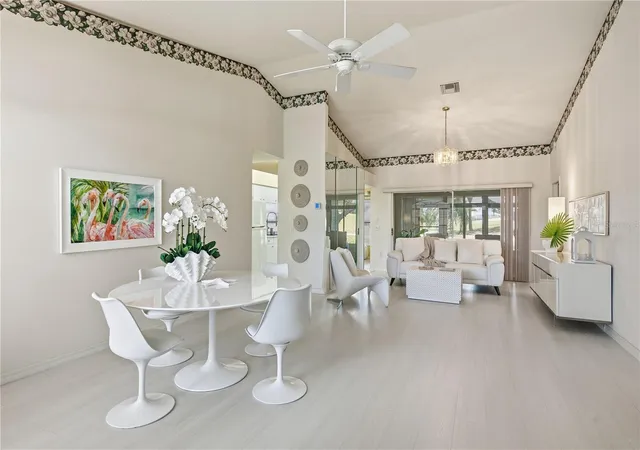
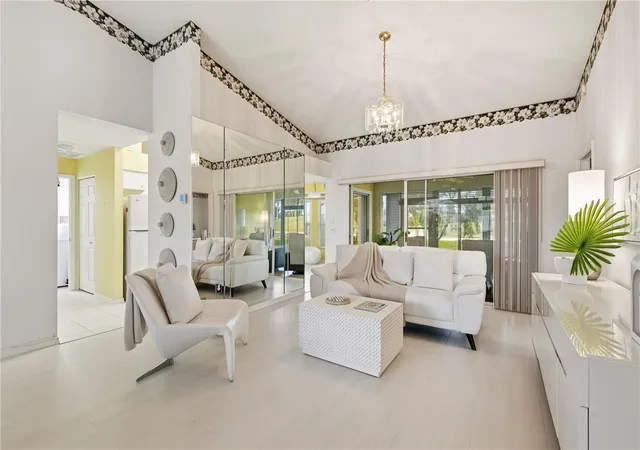
Fresh laminate florring, installed in 2025, extends through the formal living room, dining room, primary bedroom, and guest bedroom. The spacious kitchen includes a breakfast bar and connects to a separate breakfast room and comfortable family room, creating several inviting places to gather, dine, or simply enjoy a quiet afternoon. The generous primary suite features a private bathroom and walk-in closet, while the well-sized guest bedroom sits near a second full bathroom. A two-car garage adds practical storage.
Golf course frontage provides a scenic backdrop from the enclosed patio, an ideal spot for evening relaxation—no tee time required.
Heritage Springs makes an active lifestyle easy with its championship 18-hole golf course, heated lakeside pool, fitness center, tennis, bocce ball, and shuffleboard. The 20,000-square-foot clubhouse also offers concierge service, card and billiards rooms, an arts and crafts studio, library, 250-seat performing arts center, plus a full-service restaurant and bar.
Everyday conveniences are close by, including Trinity Dog Park, pickleball courts, healthcare, shopping, and dining. Gulf Coast beaches invite easy day trips, while Tampa International Airport is less than 30 minutes away.
Come experience the comfort, amenities, and fairway views firsthand—schedule your private tour today.
- Houzeo last checked: 4 hours ago
- Listing updated: September 27, 2026 at 10:47 am
- Listing Provided by: Sandy Papadakis (727) 463-7653 | KELLER WILLIAMS REALTY- PALM HARBOR (727) 772-0772
- Source: Stellar MLS-FL as distributed by MLS GRID | MLS#: TB8552350

Property Details
Status
Active
Type
Single Family Residence
No. of Stories
1
County
City
Neighborhood
--
Year Built
2000
HOA Fees
$541/mo
Finished Area
1,535 sqft
Lot Size
4,910 sqft lot
Basement Area
- sqft
MLS Name
Stellar MLS
MLS Number
TB8552350
MLS Status
Active
Days on Market
38
Cumulative Days on Market
1

Continue Your Journey in App
Find your dream home, receive real-time updates, and many more!
Continue Your Journey in App
Find your dream home, receive real-time updates, and many more!
Location
HOA Management
Fairway Village
HOA Fees
$195/ Monthly
Heritage Springs Community Association
HOA Fees
$346/ Monthly
Disclaimer: Amenities are based on third-party information and may vary; buyers must independently verify all amenities, as information is deemed reliable but not guaranteed.
Facts & Features
Rooms
Bedrooms & bathrooms
Bedrooms: 2
Bathrooms: 2
Dining Room
Level: First
Area: 192.55 Square Feet
Dimensions: 15.9x12.11
Living Room
Level: First
Area: 450.00 Square Feet
Dimensions: 25x18
Kitchen
Level: First
Area: 89.24 Square Feet
Dimensions: 9.2x9.7
Family Room
Level: First
Area: 186.03 Square Feet
Dimensions: 11.7x15.9
Dinette
Level: First
Area: 87.40 Square Feet
Dimensions: 9.2x9.5
Bedroom 2
Level: First
Area: 130.38 Square Feet
Dimensions: 12.3x10.6
Primary Bedroom
Level: First
Area: 247.23 Square Feet
Dimensions: 12.3x20.1
Balcony/Porch/Lanai
Level: First
Area: 114.30 Square Feet
Dimensions: 12.7x9
Interior
Flooring
Ceramic Tile, Laminate
Interior Features
Living Room/dining Room Combo, Split Bedroom, Walk In Closet(s)
Sewer
Public Sewer
Exterior Features
Rain Gutters, Sidewalk
Appliances
Dishwasher, Dryer, Electric Water Heater, Microwave, Range, Refrigerator, Washer
Cooling
Central Air
Heating
Central, Electric
Window Features
Blinds
Construction
Year Built
Year Built: 2000
Home type
Villa
Foundation Details
Slab
Construction Materials
Block, Stucco
Roof
Shingle
Utilities & Energy
Laundry Features
Inside, Laundry Room
Utilities
Cable Available, Electricity Connected, Sewer Connected, Water Connected
Water Source
Public
Other Features
Community Features
Association Recreation Owned, Clubhouse, Deed Restrictions, Fitness Center, Gated Community Guard, Golf Carts Ok, Golf, Irrigation Reclaimed Water, Pool, Restaurant, Sidewalks, Tennis Court(s)
Lot Features
Landscaped, Sidewalk, Paved
Subdivision Name
Heritage Spgs Village 07
Patio And Porch Features
Front Porch, Patio
Price History
| Date | Event | Price |
|---|---|---|
09/26/2026 Source: | Listed for Sale | $339,900 $221/sqft |

Nearby Homes
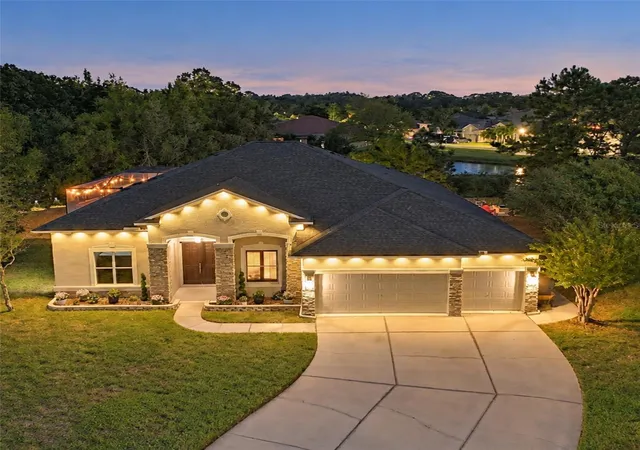
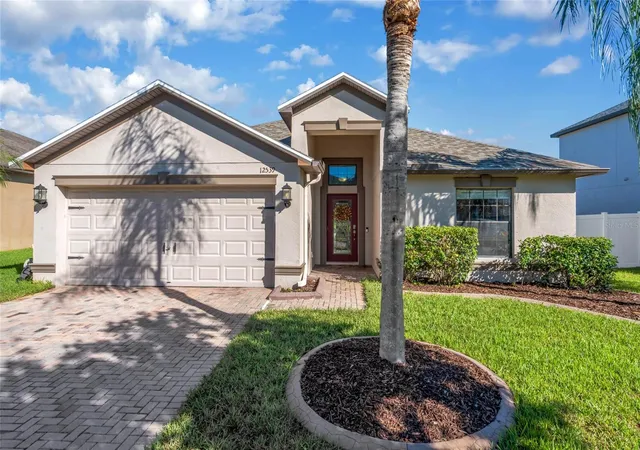
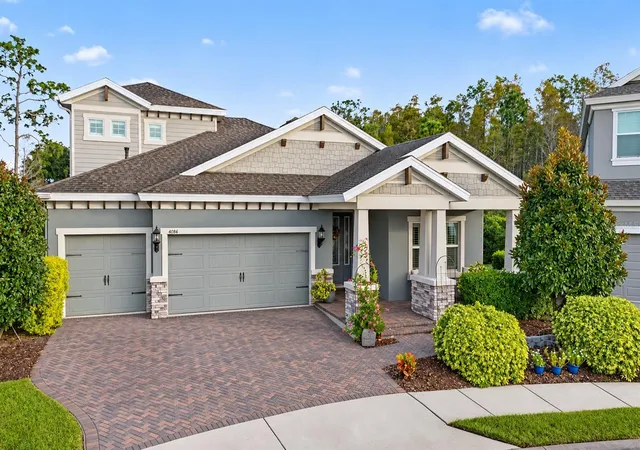
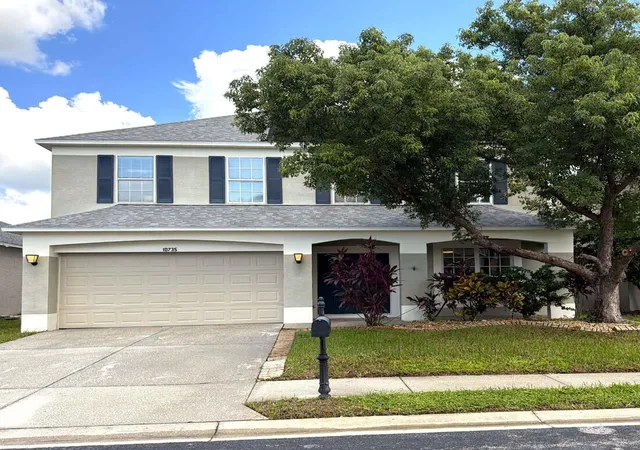

Find Homes by Property Features in Trinity, FL
Nearby New Homes For Sale

Based on information from Stellar MLS® through Nov 04, 2026, 12:45PM as submitted to and distributed by MLS GRID. All data is obtained from various sources and may not have been verified by the broker or MLS GRID. Supplied Open House Information is subject to change without notice. All information should be independently reviewed and verified for accuracy. Properties may or may not be listed by the office/agent presenting the information. IDX information is provided exclusively for consumers’ personal non-commercial use. It may not be used for any purpose other than to identify prospective properties consumers may be interested in purchasing. The data is deemed reliable but is not guaranteed by MLS GRID. The use of the MLS GRID Data may be subject to an end-user license agreement prescribed by the Member Participant’s applicable MLS, if any, and as amended from time to time. © 2026 Stellar MLS. All Rights Reserved.
 Advertising Broker: Fred McGill | Simple Showing, Inc
