- Overview
- Description
- Property Details
- Location
- Facts & Features
- Getting Around
- Nearby Homes
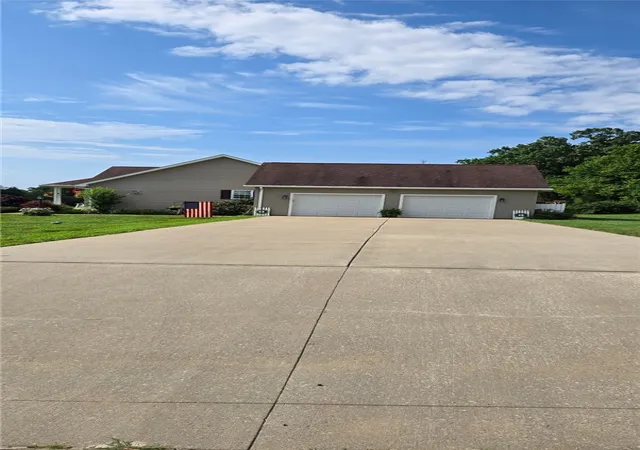


$449,900
Monthly Est:$2,239
 3 Beds
 2 Baths
2 full baths
 --sqft
1213 West Dr, Penn Twp, PA 16002
$449,900
$2,239/moEst:
Get Pre-Approved
Single Family Residence
Built in 2016
$-- HOA
0.88 acre lot
--/sqft
Description
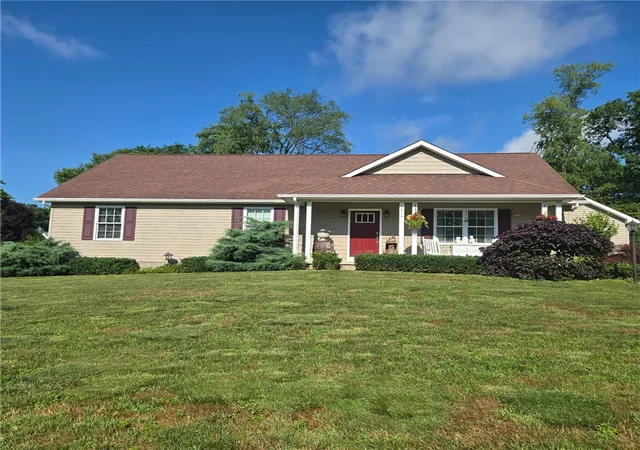
Welcome home to this beautifully maintained ranch situated on a nearly ONE-ACRE FLAT CORNER LOT located in the desirable CLUB OVERLOOK ESTATES neighborhood adjacent to the Butler Country Club and just minutes to all your favorite stores & services. BUILT IN 2016, this charming 3-bedroom, 2-full-bath home offers the perfect blend of modern convenience and comfortable one-level living . Highlight features include the ‘Verde’ Italian Ceramic flooring throughout the hallway, kitchen/dining & laundry areas and notice the CUSTOM WIDER DOORWAYS.
The heart of the home is the updated, spacious eat-in KITCHEN featuring granite countertops, Reverse Osmosis water at the sink & Fridge, Stainless Steel appliances, abundant soft-close cabinetry & trendy center island. Adjacent DINING AREA is ideal for family gatherings and entertaining. A glass French door opens directly to the custom-designed XXL REAR PATIO with pergola, creating a seamless indoor-outdoor living experience.
The inviting LIVING ROOM features a gas fireplace, and with the flip of a switch, it offers warmth and character. The PRIMARY BEDROOM features a Walk-in Closet AND a DBL closet. PRIMARY EN SUITE BATH features Granite top vanity & good-sized walk-in shower. BEDROOMS 2 & 3 have DBL closets and enjoy the FULL BATH2 w/ Granite top vanity & tub/shower combo. Main Floor Laundry room complete with washer, dryer & utility sink.
The unfinished WALK-UP BASEMENT features a Kinetico-branded well-water treatment system, is already plumbed for a future full bathroom, wired for a generator (not included) and offering tremendous potential for additional living space, a recreation room, home gym, or guest suite. Public sewer.
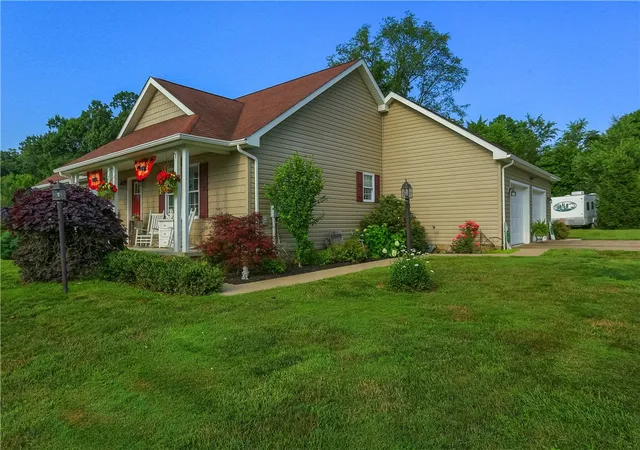
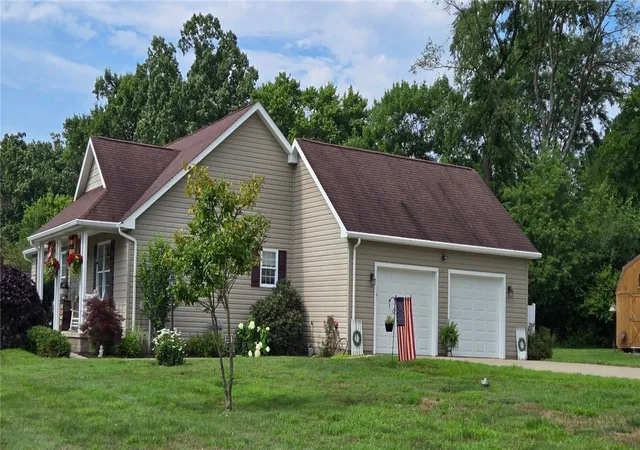
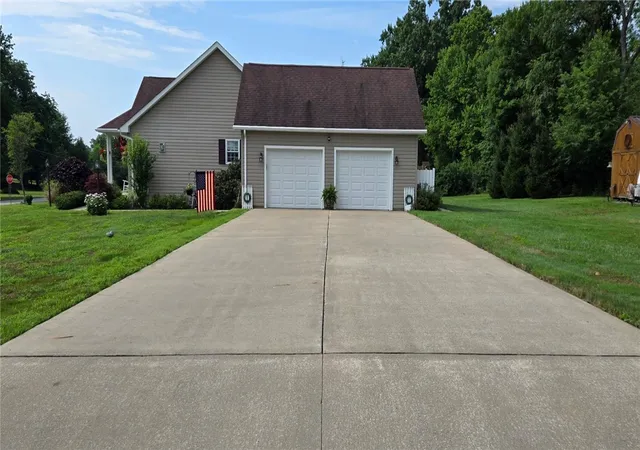
Car enthusiasts, hobbyists, and those needing extra storage will appreciate the OVERSIZED 2.5-CAR GARAGE complete with a FULL LOFT STORAGE AREA ABOVE. Outside, the professionally landscaped yard, newer oversized storage shed, and level corner lot provide exceptional curb appeal and functionality.
This MOVE-IN-READY home combines excellent condition, attractive upgrades, future expansion potential, and a sought-after ranch design. Rarely does a property offering this combination of location, lot size, storage, and quality become available. 1 YR AHS HOME WARRANTY.
- Houzeo last checked: 12 hours ago
- Listing updated: September 20, 2026 at 8:03 pm
- Listing Provided by: Rod Smith of the Georgie Smigel Grp (724) 776-2963 DRE #RS332419 | COLDWELL BANKER REALTY (724) 776-2900
- Source: West Penn MLS-PA | MLS#: 1762618

Property Details
Status
Active
Type
Single Family Residence
No. of Stories
1
County
City
Neighborhood
--
Year Built
2016
HOA Fees
-
Finished Area
- sqft
Lot Size
0.88 acre lot
Basement Area
- sqft
MLS Name
West Penn MLS
MLS Number
1762618
MLS Status
Active
Days on Market
99

Continue Your Journey in App
Find your dream home, receive real-time updates, and many more!
Download App
Continue Your Journey in App
Find your dream home, receive real-time updates, and many more!
Location
Facts & Features
Rooms
Bedrooms & bathrooms
Bedrooms: 3
Bathrooms: 2
Laundry
Level: Main
Area: 63.00 Square Feet
Dimensions: 09x07
Bedroom3
Level: Main
Area: 144.00 Square Feet
Dimensions: 12x12
Bedroom2
Level: Main
Area: 132.00 Square Feet
Dimensions: 12x11
PrimaryBedroom
Level: Main
Area: 196.00 Square Feet
Dimensions: 14x14
Kitchen
Level: Main
Area: 154.00 Square Feet
Dimensions: 14x11
DiningRoom
Level: Main
Area: 128.00 Square Feet
Dimensions: 16x08
LivingRoom
Level: Main
Area: 224.00 Square Feet
Dimensions: 16x14
Interior
Appliances
Some Gas Appliances, Dryer, Dishwasher, Disposal, Microwave, Refrigerator, Stove, Washer
Sewer
Public Sewer
Cooling
Central Air
Interior Features
Kitchen Island, Pantry, Window Treatments
Heating
Forced Air, Gas
Window Features
Multi Pane, Screens, Window Treatments
Flooring
Ceramic Tile, Carpet
Construction
Year Built
Year Built: 2016
Home type
Single Family Residence
Property Condition
Resale
Roof
Asphalt
Construction Materials
Vinyl Siding
Architectural Style
French Provincial, Ranch
Utilities & Energy
Water Source
Well
Parking Features
Attached, Garage, Garage Door Opener
Fireplace Features
Gas
Basement
Walk Up Access
Price History
| Date | Event | Price |
|---|---|---|
08/27/2026 Source: | Price Decreased | $449,900 -2.17% $0/sqft |
07/21/2026 Source: | Price Decreased | $459,900 -4.17% $0/sqft |
07/02/2026 Source: | Price Increased | $479,900 +4.35% $0/sqft |
07/02/2026 Source: | Listed for Sale | $459,900 $0/sqft |

Nearby Homes



Find Homes by Property Features in Penn Twp, PA
Nearby New Homes For Sale

Based on information from the West Penn Mutli-List, INC through Oct 09, 2026, 02:30PM. Information is provided exclusively for consumers’ personal, non-commercial use and may not be used for any purpose other than to identify prospective properties consumers may be interested in purchasing. Information is deemed reliable but not guaranteed. © 2026 West Penn Multi-List, Inc. All Rights Reserved.
 Advertising Broker: Daniel Demers | Sell Your Home Services