- Overview
- Description
- Property Details
- Location
- Facts & Features
- Getting Around
- Nearby Homes



$1,895,000
Monthly Est:$9,432
 4 Beds
 6 Baths
4 full baths + 2 half baths
 --sqft
1214 Mcclellan Rd, Anderson, SC 29621
$1,895,000
$9,432/moEst:
Get Pre-Approved
Single Family Residence
Built in 1996
$-- HOA
7.11 acres lot
--/sqft
Description
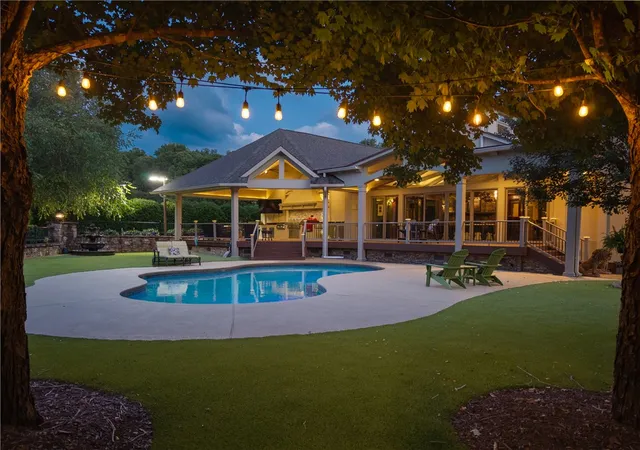
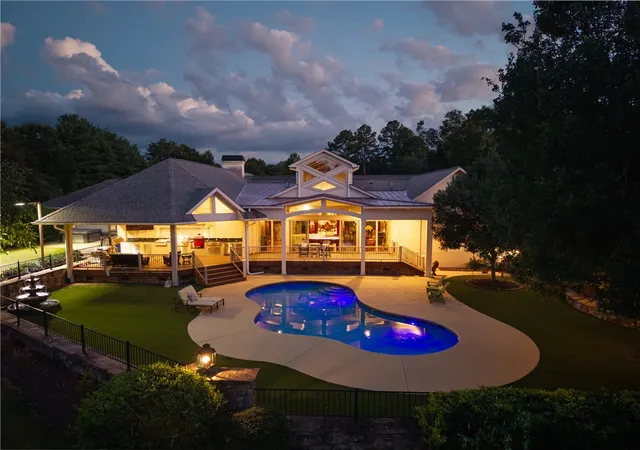
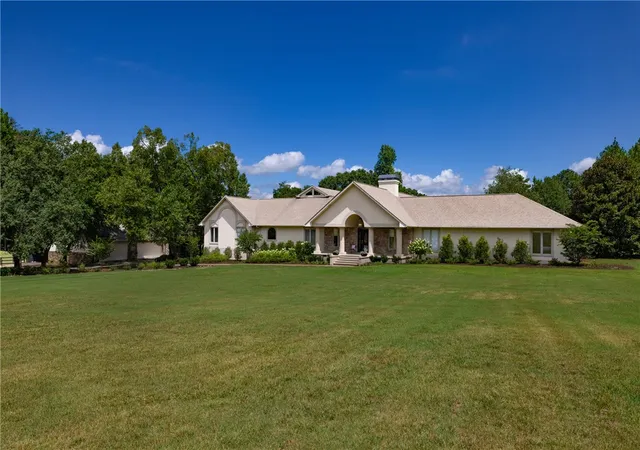
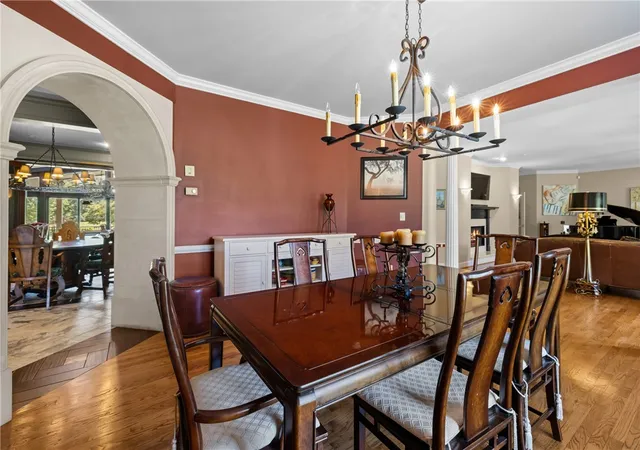
A rare opportunity awaits on coveted McClellan Road in North Anderson, where timeless country living meets luxury amenities. Ideally located just minutes from Interstate 85, Clemson University, and only one mile from a public boat ramp on beautiful Lake Hartwell, this meticulously maintained 7+ acre estate offers privacy, elegance, and exceptional craftsmanship. At the heart of the property is an impressive custom-built residence spanning more than 5,000 square feet. Designed for entertaining, everyday comfort, and multi-generational living, the home is complemented by an outstanding collection of outdoor amenities. Enjoy a cocktail-style saltwater pool with a stunning wood-burning stone fireplace, a lighted putting green, hot tub, expansive covered outdoor kitchen (added 2019) and dining pavilion, complete with a gas grill, Kamado Joe Big Joe III smoker, gas griddle, ice-maker, exhaust hood, refrigerator, hot and cold water sink, large television, and generous covered seating area. Equestrian enthusiasts will appreciate the classic gable-style barn featuring two horse stalls, a tack room, and a spacious loft above. The estate also includes an oversized three-car attached garage, a detached three-car garage with workshop potential, expansive overhead storage, and an additional covered parking area. Split-rail fencing and traditional stable fencing beautifully frame the grounds, creating the perfect country estate setting.As you enter through the gated entrance, you'll immediately appreciate the privacy and thoughtful design of this remarkable property. The home's signature gathering space (added in 2003) is the spectacular 1,000+ square foot Pub Room, featuring a full bar with back bar, billiards area, half bath, soaring post-and-timber gable ceilings with automated windows, a dramatic floor-to-ceiling stone fireplace, and an inviting lounge ideal for game days, movie nights, or entertaining on any scale.
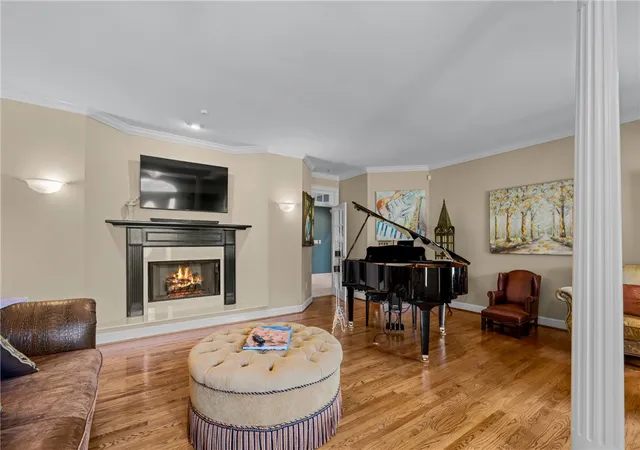
Flowing seamlessly from the Pub Room is the chef's kitchen, designed for both function and style. It offers abundant prep and storage space, decor commercial-grade gas ranges and cooktop with pot filler, a striking limestone vent hood, built-in Miele coffee maker, and a charming breakfast nook.Additional living spaces include an elegant parlor room, casual living room, and dedicated dining room, providing exceptional flexibility for both intimate gatherings and large-scale entertaining.
The luxurious primary suite serves as a private retreat, complete with two oversized walk-in closets, a spa-inspired bath featuring a centrally positioned garden tub, separate vanities, a European-style walk-in shower, and a private water closet. Three additional suites and 2 half-baths comfortably accommodate family and guests, while a dedicated fitness room offers endless possibilities as a home gym, studio, office, or flex space.
If you're seeking even more room to expand, an adjoining 8+ acre parcel is also available for purchase, offering the rare opportunity to create an estate of more than 15 acres.
This exceptional property combines refined luxury, recreational amenities, equestrian appeal, and an unmatched location into one extraordinary offering?an estate that truly must be experienced to be appreciated.
- Houzeo last checked: 13 minutes ago
- Listing updated: September 1, 2026 at 1:27 pm
- Listing Provided by: Chris Shelnut (864) 238-9959 DRE #95973 | Coldwell Banker Caine/Williams (864) 250-2850
- Source: Western Upstate MLS-SC | MLS#: 20304754

Property Details
Status
Active
Type
Single Family Residence
No. of Stories
1
County
City
Neighborhood
--
Year Built
1996
HOA Fees
-
Finished Area
- sqft
Lot Size
7.11 acres lot
Basement Area
- sqft
MLS Name
Western Upstate MLS
MLS Number
20304754
MLS Status
Active
Days on Market
92
Cumulative Days on Market
18

Continue Your Journey in App
Find your dream home, receive real-time updates, and many more!
Continue Your Journey in App
Find your dream home, receive real-time updates, and many more!
Location
Facts & Features
Rooms
Bedrooms & bathrooms
Bedrooms: 4
Bathrooms: 6
Bedroom4
Level: Main
Area: 224.00 Square Feet
Dimensions: 14x16
Bedroom3
Level: Main
Area: 220.00 Square Feet
Dimensions: 10x22
Bedroom2
Level: Main
Area: 208.00 Square Feet
Dimensions: 13x16
PrimaryBedroom
Level: Main
Area: 285.00 Square Feet
Dimensions: 15x19
Kitchen
Level: Main
Area: 416.00 Square Feet
Dimensions: 16x26
LivingRoom
Level: Main
Area: 580.00 Square Feet
Dimensions: 29x20
Recreation
Level: Main
Area: 961.00 Square Feet
Dimensions: 31x31
Interior
Appliances
Double Oven, Dryer, Dishwasher, Electric Water Heater, Freezer, Gas Cooktop, Disposal, Gas Oven, Gas Range, Ice Maker, Multiple Water Heaters, Microwave, Refrigerator, Washer, Plumbed For Ice Maker
Window Features
Blinds, Insulated Windows, Tilt In Windows
Sewer
Public Sewer
Cooling
Central Air, Electric
Flooring
Carpet, Ceramic Tile, Hardwood
Interior Features
Wet Bar, Bookcases, Built In Features, Ceiling Fans, Cathedral Ceilings, Dressing Area, Dual Sinks, Fireplace, Granite Counters, Garden Tub Roman Tub, Bath In Primary Bedroom, Main Level Primary, Pull Down Attic Stairs, Smooth Ceilings, Suspended Ceilings, Separate Shower, Walk In Closets, Walk In Shower, Wired For Sound, Window Treatments, Breakfast Area
Heating
Central, Electric
Exterior Features
Barbecue, Deck, Fence, Gas Grill, Sprinkler Irrigation, Landscape Lights, Outdoor Kitchen, Paved Driveway, Pool, Patio
Construction
Year Built
Year Built: 1996
Home type
Single Family Residence
Construction Materials
Brick, Stone Veneer, Stucco
Roof
Architectural, Shingle
Architectural Style
Ranch
Foundation Details
Crawlspace
Utilities & Energy
Pool Features
In Ground
Security Features
Security System Owned
Laundry Features
Washer Hookup, Electric Dryer Hookup, Sink
Utilities
Electricity Available, Natural Gas Available, Phone Available, Sewer Available, Water Available, Underground Utilities
Water Source
Public
Parking Features
Detached, Garage, Driveway, Garage Door Opener, Other
Fireplace Features
Gas, Gas Log, Multiple, Option
Basement
None, Crawl Space
Other Features
Patio And Porch Features
Deck, Patio
Community Features
Short Term Rental Allowed
Lot Features
Gentle Sloping, Hardwood Trees, Level, Not In Subdivision, Outside City Limits, Pasture, Sloped, Trees, Wooded
Price History
| Date | Event | Price |
|---|---|---|
09/01/2026 Source: | Listed for Sale | $1,895,000 $0/sqft |
08/24/2026 Source: | Pending | $1,895,000 $0/sqft |

Nearby Homes


Find Homes by Property Features in Anderson, SC
Nearby New Homes For Sale

Based on information from the Western Upstate MLS through Nov 06, 2026, 10:30PM. This information is deemed reliable, but not guaranteed. Neither the Western Upstate Association of REALTORS® Inc. or the Western Upstate MLS of South Carolina Inc., nor the listing broker, nor their agents are responsible for the accuracy of the information. The buyer is responsible for verifying all information. This information is provided by the Western Upstate Association of REALTORS® Inc. and the Western Upstate MLS of South Carolina Inc. for use by its members and is not intended for the use for any other purpose. The data relating to real estate for sale on this website comes in part from the Broker Reciprocity Program of the Western Upstate Association of REALTORS® Inc. and the Western Upstate MLS of South Carolina Inc. © 2026 Western Upstate MLS of South Carolina Inc. All Rights Reserved.
 Advertising Broker: Nicholas Huscroft | Chosen Realty
