- Overview
- Description
- Property Details
- Location
- HOA Management
- Facts & Features
- Getting Around
- Nearby Homes



$357,500
Monthly Est:$1,779
 5 Beds
 3 Baths
3 full baths
 2,511sqft
1214 Queensland Ln, Ayden, NC 28513
$357,500
$1,779/moEst:
Get Pre-Approved
Single Family Residence
Built in 2024
$25/mo HOA
0.31 acre lot
$142/sq.ft
Description
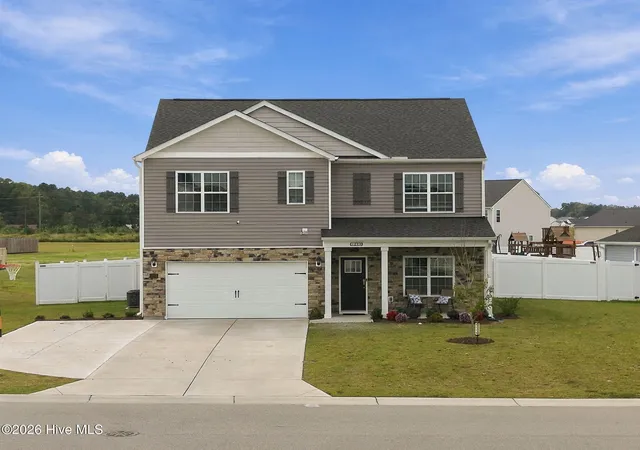
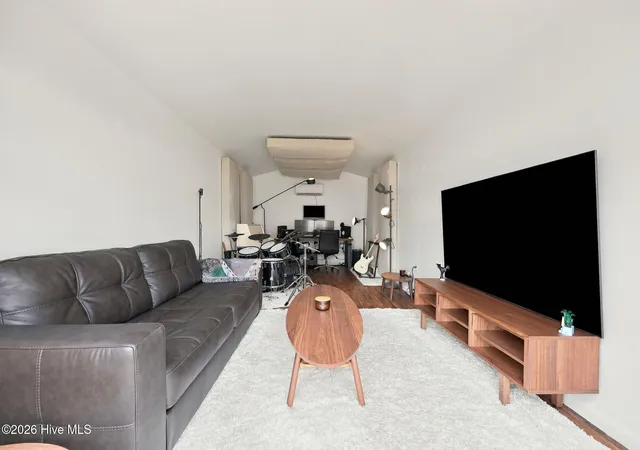
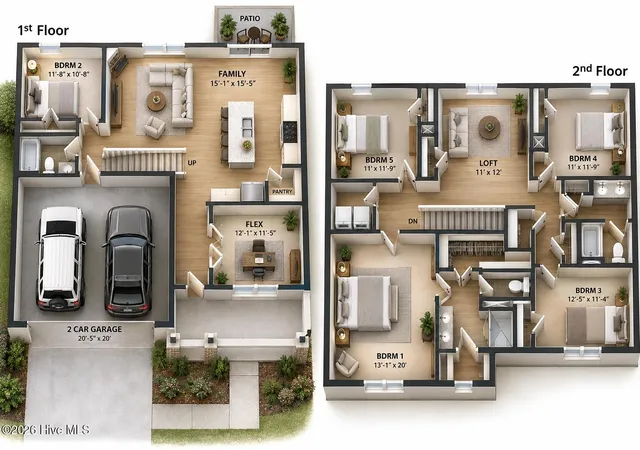
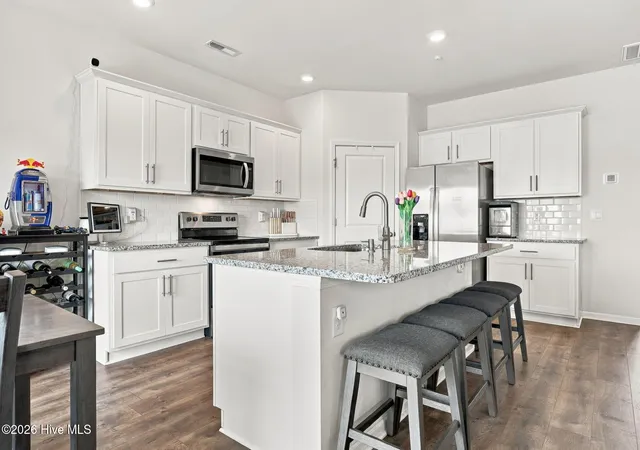
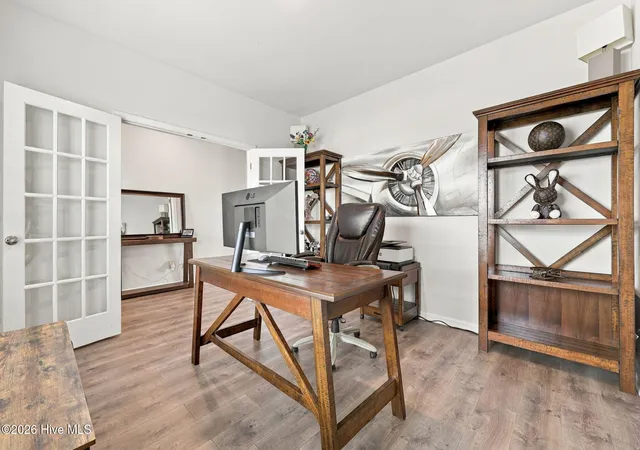
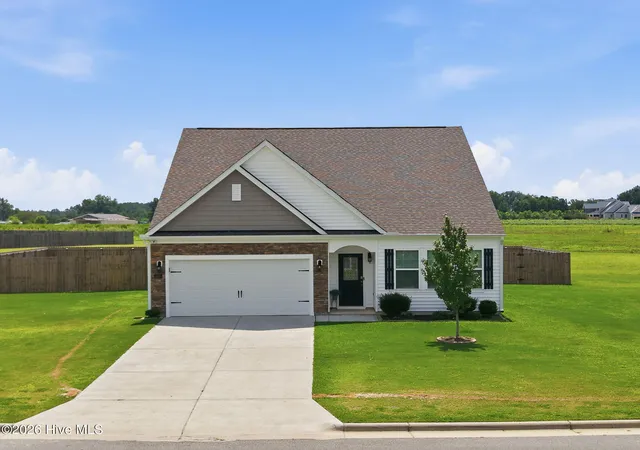
More space, more upgrades, and more reasons to fall in love! Welcome to 1214 Queensland Lane in the charming and growing community of Ayden, NC! Priced at $360,000, this beautifully enhanced home offers an impressive 2,556 square feet, 5 bedrooms, 3 full bathrooms, and an abundance of thoughtful upgrades that make it truly stand out! An extended driveway provides additional parking, while the garage is equipped with an electric vehicle hookup for today's modern conveniences. Inside, you'll discover a wonderfully versatile floor plan with room for everyone and everything! A main-level bedroom and full bathroom offer flexibility for overnight guests, extended family, or a private home office. Upstairs, the loft area provides an additional gathering space, perfect for movie nights, a playroom, or a quiet retreat. The primary suite offers the luxury of two closets and a walk-in shower, creating a comfortable place to unwind. Be sure to view the floor plan included in the listing photos to appreciate all the possibilities! And the upgrades don't stop at the back door! Step outside to an extended patio, ideal for weekend cookouts, entertaining, or enjoying those beautiful Carolina evenings. The vinyl-fenced backyard offers an inviting outdoor setting, but the real conversation starter may be the heated and cooled man cave shed! Whether you envision a game-day retreat, hobby space, workshop, creative studio, or your very own getaway, this bonus space adds a whole new dimension to the property. Beyond the home itself, the location is something special. Ayden is a welcoming Eastern North Carolina town known for its hometown traditions, community pride, and beloved annual Collard Festival. Enjoy the charm of small-town living while remaining conveniently connected to Greenville's shopping, restaurants, entertainment, and major employment centers. Located less than 11 miles from ECU Health, this property offers appealing accessibility to the region's thriving healthcare community. Pitt County benefits from the economic presence of ECU Health, East Carolina University, and a diverse mix of healthcare, education, manufacturing, and local businesses, helping make the area an attractive place to put down roots. With approximately $141 per square foot, five bedrooms, flexible living areas, substantial outdoor improvements, and modern conveniences already in place, this home offers an exciting opportunity to enjoy the space and features you've been searching for. Big on space, loaded with upgrades, and full of possibilities -- 1214 Queensland Lane is ready for its next chapter. Come see what makes this one so special!
- Houzeo last checked: 5 hours ago
- Listing updated: October 26, 2026 at 4:48 pm
- Listing Provided by: Tami Brock (252) 367-0268 DRE #263205 | Tami Lynn Home Team
- Source: Hive MLS-NC | MLS#: 100609869

Property Details
Status
Active
Type
Single Family Residence
No. of Stories
2
County
City
Neighborhood
--
Year Built
2024
HOA Fees
$25/mo
Finished Area
2,511 sqft
Lot Size
0.31 acre lot
Basement Area
- sqft
MLS Name
Hive MLS
MLS Number
100609869
MLS Status
Active
Days on Market
16

Continue Your Journey in App
Find your dream home, receive real-time updates, and many more!
Continue Your Journey in App
Find your dream home, receive real-time updates, and many more!
Location
HOA Management
Keystone Property Management
HOA Fees
$300/ Annually
Amenities
 Amenities and services may be covered by one or multiple associations and service providers.
 Common Area
Disclaimer: Amenities are based on third-party information and may vary; buyers must independently verify all amenities, as information is deemed reliable but not guaranteed.
Facts & Features
Rooms
Bedrooms & bathrooms
Bedrooms: 5
Bathrooms: 3
Kitchen
Level: First
Master Bedroom
Level: Second
Bathroom 2
Level: Second
Laundry
Level: Second
Office
Level: First
Den
Level: First
Bedroom 3
Level: Second
Dining Room
Level: First
Bedroom 5
Level: Second
Bedroom 4
Level: Second
Bedroom 2
Level: First
Bathroom 1
Level: First
Bathroom 3
Level: Second
Interior
Interior Features
Walk In Closet(s), Entrance Foyer, Kitchen Island, Ceiling Fan(s), Pantry, Walk In Shower, Blinds/shades, Eat In Kitchen, Walk In Closet(s)
Cooling
Central Air
Appliances
Electric Oven, Electric Cooktop, Built In Microwave, Dishwasher
Heating
Electric, Heat Pump
Flooring
Lvt/lvp, Carpet
Construction
Year Built
Year Built: 2024
Home type
Single Family Residence
Foundation Details
Slab
Roof
Shingle
Construction Materials
Vinyl Siding, Wood Frame
Utilities & Energy
Association Amenities
Maintenance Common Areas
Parking Features
Electric Vehicle Charging Station(s), Attached, Additional Parking, See Remarks, Garage
Laundry Features
Dryer Hookup, Washer Hookup, Laundry Room
Water Source
Public
Utilities
Sewer Connected, Water Connected
Other Features
Subdivision Name
East Ridge
Patio And Porch Features
Covered, Patio, Front Porch
Price History
| Date | Event | Price |
|---|---|---|
10/26/2026 Source: | Price Increased | $367,500 +2.08% $146/sqft |
10/12/2026 Source: | Listed for Sale | $360,000 +0.70% $143/sqft |
10/12/2026 Source: | Price Increased | $357,500 +8.17% $142/sqft |
05/11/2024 Source: #100421654 | Sold | $330,490 $132/sqft |

Nearby Homes



Find Homes by Property Features in Ayden, NC

Based on information from the Hive MLS, through Oct 29, 2026, 02:15PM. This website may not include listings or property addresses of sellers who have directed their listing brokers to withhold their listing or their property address from display on the Internet. The data relating to real estate on this web site comes in part from the Internet Data Exchange program of Hive MLS, and is updated as of Oct 29, 2026, 02:15PM. All information is deemed reliable but not guaranteed and should be independently verified. All properties are subject to prior sale, change, or withdrawal. Neither listing broker(s) nor Chosen Realty LLC nor Houzeo shall be responsible for any typographical errors, misinformation, or misprints, and shall be held totally harmless from any damages arising from reliance upon these data. IDX information is provided exclusively for personal, non-commercial use, and may not be used for any purpose other than to identify prospective properties consumers may be interested in purchasing. © 2026 Hive MLS. All Rights Reserved.
 Advertising Broker: Nicholas Huscroft | Chosen Realty
