- Overview
- Description
- Property Details
- Location
- HOA Management
- Facts & Features
- Getting Around
- Nearby Homes




$689,900
Monthly Est:$3,434
 4 Beds
 2 Baths
2 full baths
 2,250sqft
1214 Trentwood Ct, Lake Mary, FL 32746
$689,900
$3,434/moEst:
Get Pre-Approved
Single Family Residence
Built in 1998
$250.67/mo HOA
10,339 sqft lot
$307/sq.ft
Description
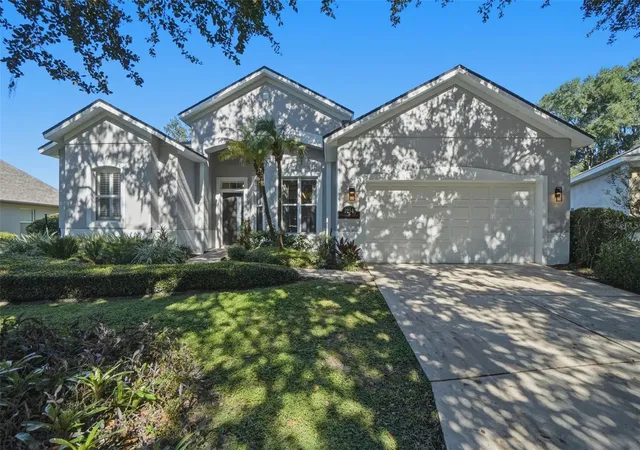
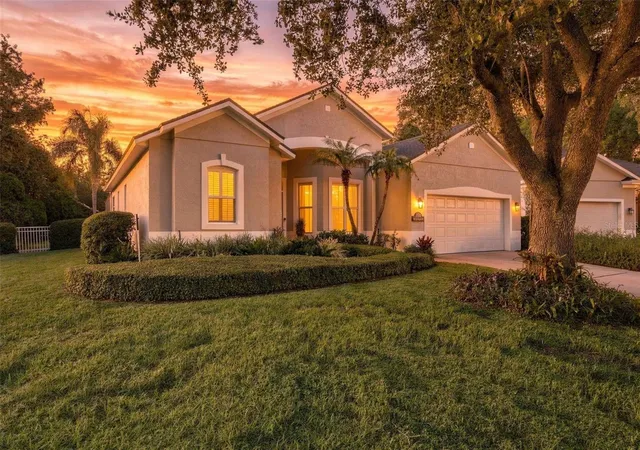
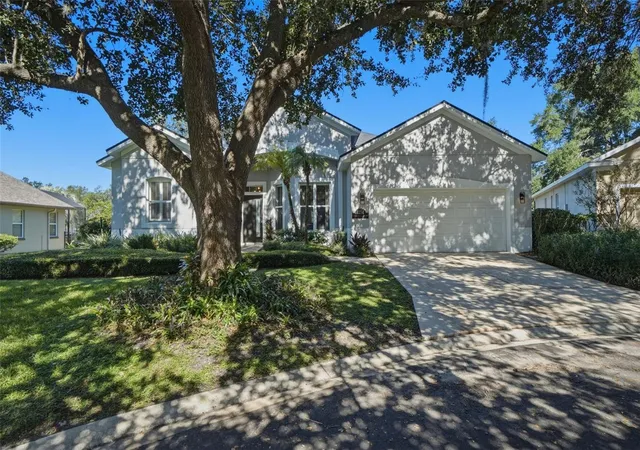
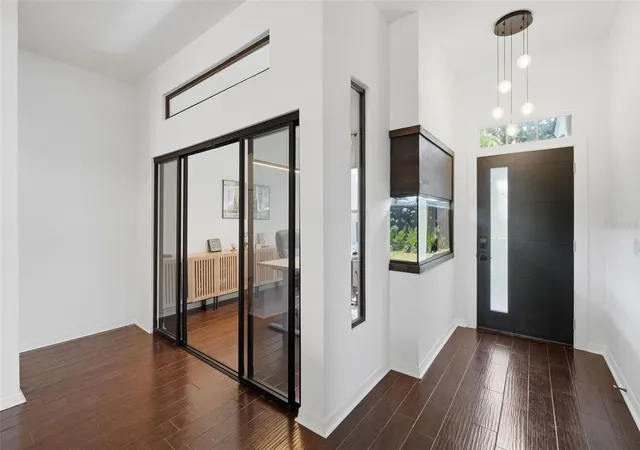
Located within the gated Heathrow community, this beautiful 4-bedroom, 2-bathroom pool home offers approximately 2,250 square feet of thoughtfully designed living space, combining everyday comfort with the flexibility to fit your lifestyle.
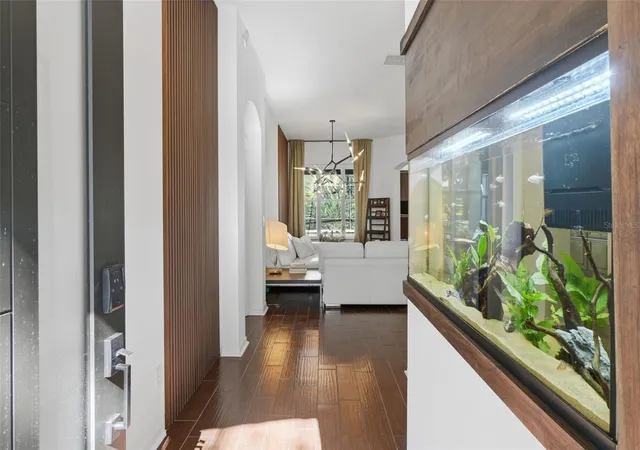
The split-bedroom floor plan features high ceilings, generous living areas, and a versatile formal dining room currently used as a home office—ideal for remote work, entertaining, or additional flex space. Tile and engineered hardwood flooring, updated lighting, and refreshed interior finishes complement the home's welcoming layout.
The kitchen features stainless steel appliances, including an updated LG range, microwave, and refrigerator, while the primary suite includes a customized walk-in closet.
Step outside to your private screened pool and outdoor living area, offering a relaxing setting for entertaining, weekend gatherings, or enjoying Florida's year-round sunshine.
Notable improvements include a new roof in 2022, updated exterior paint, a hybrid water heater, solar panels, and an upgraded garage with epoxy flooring and stainless steel storage cabinets.
Enjoy the established surroundings of Heathrow, with convenient access to Lake Mary's shopping, restaurants, major roadways, and everyday amenities.
With its flexible floor plan, private pool, and extensive improvements, 1214 Trentwood Court offers an opportunity to enjoy the Heathrow lifestyle.
Community amenities include 24-hour staffed gate security, scenic lakes, and professionally maintained common areas. Optional membership to the Heathrow Country Club provides access to golf, tennis, swimming, dining, and social activities. Residents also enjoy Lake Sawyer Park featuring a playground, sports fields, fishing pier, basketball court, and covered picnic facilities. An excellent opportunity to own in a highly desirable community with convenient access to shopping, dining, and major roadways.
- Houzeo last checked: 11 minutes ago
- Listing updated: November 3, 2026 at 3:41 pm
- Listing Provided by: Don Martin, Jr (352) 874-3189 | OAKSTRAND REALTY (888) 912-5258
- Source: Stellar MLS-FL as distributed by MLS GRID | MLS#: O6452378

Property Details
Status
Active
Type
Single Family Residence
No. of Stories
-
County
City
Neighborhood
--
Year Built
1998
HOA Fees
$250.67/mo
Finished Area
2,250 sqft
Lot Size
10,339 sqft lot
Basement Area
- sqft
MLS Name
Stellar MLS
MLS Number
O6452378
MLS Status
Active
Days on Market
14
Cumulative Days on Market
11

Continue Your Journey in App
Find your dream home, receive real-time updates, and many more!
Continue Your Journey in App
Find your dream home, receive real-time updates, and many more!
Location
HOA Management
Deanna Sims
HOA Fees
$290/ Quarterly
Heathrow Master Association
HOA Fees
$462/ Quarterly
Disclaimer: Amenities are based on third-party information and may vary; buyers must independently verify all amenities, as information is deemed reliable but not guaranteed.
Facts & Features
Rooms
Bedrooms & bathrooms
Bedrooms: 4
Bathrooms: 2
Primary Bedroom
Level: First
Area: 360.00 Square Feet
Dimensions: 12x30
Primary Bathroom
Level: First
Area: 144.00 Square Feet
Dimensions: 12x12
Kitchen
Level: First
Area: 120.00 Square Feet
Dimensions: 10x12
Family Room
Level: First
Area: 143.00 Square Feet
Dimensions: 13x11
Dining Room
Level: First
Area: 247.00 Square Feet
Dimensions: 13x19
Living Room
Level: First
Area: 252.00 Square Feet
Dimensions: 12x21
Bedroom 2
Level: First
Area: 143.00 Square Feet
Dimensions: 13x11
Bedroom 3
Level: First
Area: 110.00 Square Feet
Dimensions: 10x11
Bedroom 4
Level: First
Area: 182.00 Square Feet
Dimensions: 13x14
Bathroom 2
Level: First
Area: 50.00 Square Feet
Dimensions: 10x5
Office
Level: First
Area: 121.00 Square Feet
Dimensions: 11x11
Interior
Sewer
Public Sewer
Exterior Features
Outdoor Grill, Permeable Paving, Private Yard
Interior Features
Built In Features, Ceiling Fans(s), Dry Bar, Eat In Kitchen, High Ceilings, Kitchen/family Room Combo, Primary Bedroom Main Floor, Solid Surface Counters, Split Bedroom, Stone Counters, Thermostat, Walk In Closet(s), Window Treatments
Appliances
Bar Fridge, Dishwasher, Dryer, Electric Water Heater, Exhaust Fan, Freezer, Ice Maker, Microwave, Range, Refrigerator, Washer, Water Filtration System, Wine Refrigerator
Cooling
Central Air
Flooring
Hardwood, Tile
Heating
Central, Electric
Construction
Year Built
Year Built: 1998
Home type
Single Family Residence
Foundation Details
Slab
Roof
Shingle
Construction Materials
Stucco, Frame
Utilities & Energy
Pool Features
In Ground, Heated, Salt Water, Screen Enclosure
Security Features
Fire Alarm, Gated Community, Security System, Smoke Detector(s)
Water Source
Public
Utilities
Cable Available, Electricity Connected, Phone Available, Public, Sewer Connected, Underground Utilities, Water Connected
Laundry Features
Electric Dryer Hookup, Inside, Washer Hookup
Other Features
Subdivision Name
Lakeside
Community Features
Clubhouse, Fitness Center, Gated Community Guard, Golf, Playground, Pool, Sidewalks, Tennis Court(s)
Price History
| Date | Event | Price |
|---|---|---|
10/23/2026 Source: | Listed for Sale | $699,900 +1.45% $311/sqft |
10/23/2026 Source: | Price Increased | $689,900 +147.85% $307/sqft |
05/25/2011 Source: | Sold | $278,350 -13.02% $124/sqft |
12/17/2010 Source: | Price Increased | $320,000 +12207.69% $142/sqft |
08/28/2010 Source: | Listing Removed | $2,600 $1/sqft |

Nearby Homes
Find Homes by Property Features in Lake Mary, FL

Based on information from Stellar MLS® through Nov 07, 2026, 10:00AM as submitted to and distributed by MLS GRID. All data is obtained from various sources and may not have been verified by the broker or MLS GRID. Supplied Open House Information is subject to change without notice. All information should be independently reviewed and verified for accuracy. Properties may or may not be listed by the office/agent presenting the information. IDX information is provided exclusively for consumers’ personal non-commercial use. It may not be used for any purpose other than to identify prospective properties consumers may be interested in purchasing. The data is deemed reliable but is not guaranteed by MLS GRID. The use of the MLS GRID Data may be subject to an end-user license agreement prescribed by the Member Participant’s applicable MLS, if any, and as amended from time to time. © 2026 Stellar MLS. All Rights Reserved.
 Advertising Broker: Fred McGill | Simple Showing, Inc
