- Overview
- Description
- Property Details
- Location
- HOA Management
- Facts & Features
- Getting Around
- Nearby Homes


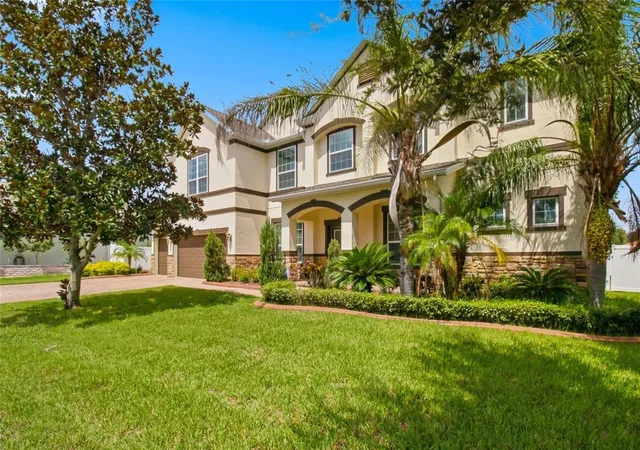


$1,125,000
Monthly Est:$5,600
 6 Beds
 5 Baths
5 full baths
 4,918sqft
1215 Hillandale Reserve Dr, Tampa, FL 33613
$1,125,000
$5,600/moEst:
Get Pre-Approved
Single Family Residence
Built in 2013
$128/mo HOA
10,940 sqft lot
$229/sq.ft
Description
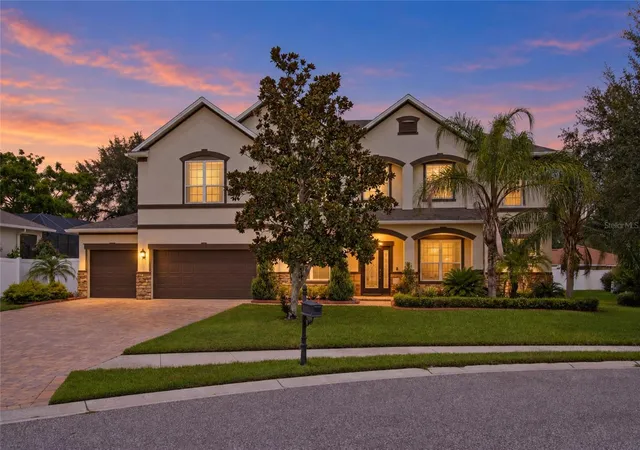
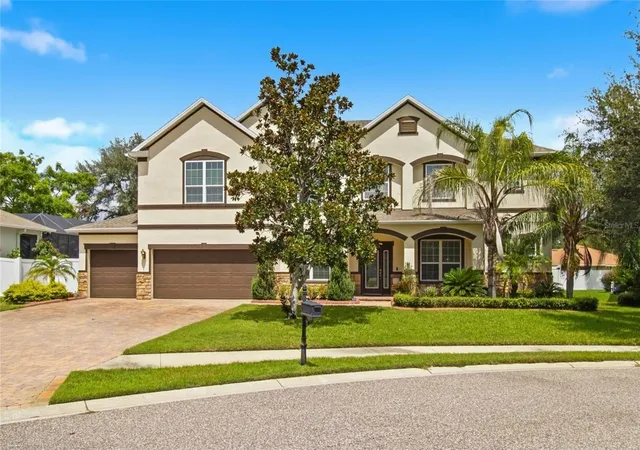
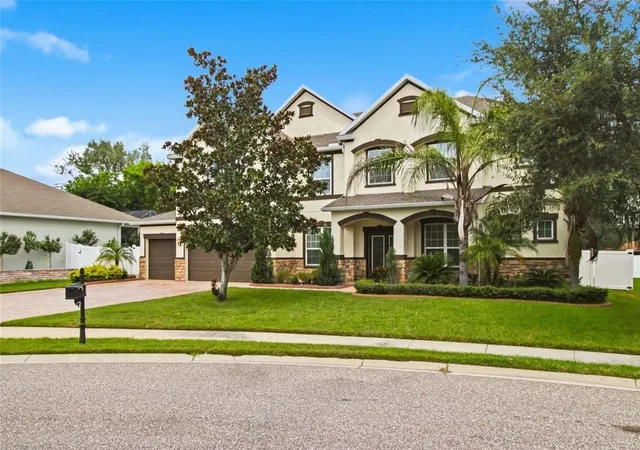
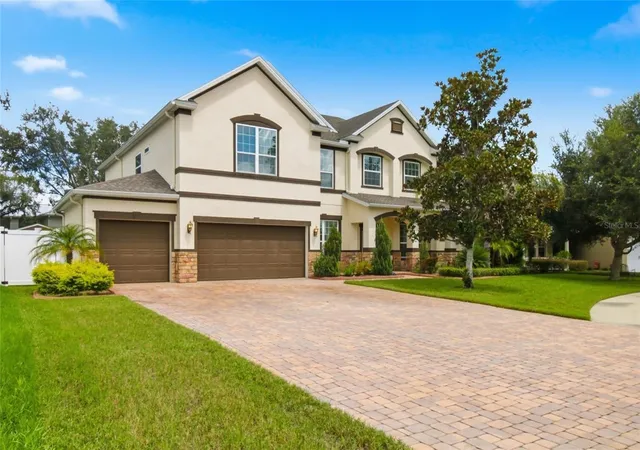
Welcome home to this exceptional 6-bedroom, 5-bathroom residence in the exclusive, gated community of Hillandale Reserve. Offering nearly 5,000 sq ft of living space on an over-quarter-acre lot, this home makes a statement from the moment you arrive with its stunning entryway and grand foyer with soaring ceilings. The massive great room anchors the main living space, and flows seamlessly into the gourmet chef's kitchen — complete with granite countertops, stainless steel appliances, a walk-in food pantry, ample cabinetry, and a breakfast bar. A main-floor primary suite offers a private retreat with a spa-inspired ensuite bath, garden tub, and spacious walk-in closet, while an additional main-floor bedroom flexes as a home office or guest space. Upstairs, four generously sized bedrooms include a junior suite with its own ensuite bath, plus a sprawling loft with a built-in wet bar — perfect for entertaining. A dedicated theater room with raised, stadium-style seating is pre-wired for 5.1 surround sound, easily doubling as a media room or home gym.
Step outside to your own private oasis: a screened, in-ground pool surrounded by lush landscaping, an expansive covered lanai, and paver decking — ideal for year-round Florida living. This home was thoughtfully built with efficiency in mind, featuring spray foam attic insulation, Energy Star appliances and thermostat, Low-E vinyl windows, and water-efficient fixtures throughout, plus a paver driveway. Two primary suites — one on each level — a 3-car garage with tandem parking, and a homesite over a quarter acre round out this rare offering.
Hillandale Reserve is a picturesque, gated community with mature trees and a serene, park-like feel, ideally located just minutes from Downtown Tampa, USF, Moffitt Cancer Center, Citrus Park Mall, and Tampa International Airport, with easy access to MacDill Air Force Base and the Award Winning Gulf beaches. Enjoy quick access to I-275, top-rated schools, shopping, dining, and everything Tampa Bay has to offer.
- Houzeo last checked: 12 hours ago
- Listing updated: October 7, 2026 at 10:48 am
- Listing Provided by: Mia Shay Annibale (727) 430-4149 | BHHS FLORIDA PROPERTIES GROUP (813) 643-9977
- Source: Stellar MLS-FL | MLS#: TB8547385

Property Details
Status
Active
Type
Single Family Residence
No. of Stories
2
County
City
Neighborhood
--
Year Built
2013
HOA Fees
$128/mo
Finished Area
4,918 sqft
Lot Size
10,940 sqft lot
Basement Area
- sqft
MLS Name
Stellar MLS
MLS Number
TB8547385
MLS Status
Active
Days on Market
1
Cumulative Days on Market
1

Continue Your Journey in App
Find your dream home, receive real-time updates, and many more!
Download App
Continue Your Journey in App
Find your dream home, receive real-time updates, and many more!
Location
HOA Management
Hillandale Reserve/Stephanie Mullins
HOA Fees
$128/ Monthly
Disclaimer: Amenities are based on third-party information and may vary; buyers must independently verify all amenities, as information is deemed reliable but not guaranteed.
Facts & Features
Rooms
Bedrooms & bathrooms
Bedrooms: 6
Bathrooms: 5
Primary Bedroom
Level: First
Area: 238.00 Square Feet
Dimensions: 14x17
Living Room
Level: First
Area: 154.00 Square Feet
Dimensions: 11x14
Bedroom 2
Level: First
Area: 132.00 Square Feet
Dimensions: 11x12
Bedroom 3
Level: Second
Kitchen
Level: First
Interior
Sewer
Public Sewer
Appliances
Cooktop, Dishwasher, Freezer, Microwave, Refrigerator, Water Softener
Flooring
Carpet, Ceramic Tile
Interior Features
Cathedral Ceiling(s), Ceiling Fans(s), Eat In Kitchen, High Ceilings, Kitchen/family Room Combo, Open Floorplan, Primary Bedroom Main Floor, Solid Wood Cabinets, Walk In Closet(s), Wet Bar
Heating
Central
Cooling
Central Air
Exterior Features
Hurricane Shutters, Private Mailbox, Rain Gutters, Sidewalk
Construction
Year Built
Year Built: 2013
Home type
Single Family Residence
Foundation Details
Slab
Construction Materials
Stucco, Frame
Roof
Shingle
Utilities & Energy
Laundry Features
Inside, Washer Hookup
Parking Features
Driveway, Oversized
Utilities
Bb/hs Internet Available, Cable Available, Electricity Connected, Sewer Connected, Water Connected
Water Source
Public
Pool Features
Child Safety Fence, In Ground, Outside Bath Access, Screen Enclosure
Other Features
Subdivision Name
Hillandale Reserve Ph 1
Price History
| Date | Event | Price |
|---|---|---|
10/06/2026 Source: | Listed for Sale | $1,125,000 +114.88% $229/sqft |
12/27/2013 Source: | Price Increased | $523,545 +13.52% $106/sqft |
09/06/2013 Source: | Sold | $461,202 $94/sqft |

Getting Around 1215 Hillandale Reserve Dr
Bike Score®

Somewhat Bikeable
29/100
Walk Score®

Car-Dependent
22/100
Transit Score®

Minimal Transit
21/100
Data provided by Redfin
Nearby Homes


Find Homes by Property Features in Tampa, FL
Nearby New Homes For Sale

Based on information from Stellar MLS® through Oct 07, 2026, 06:00AM as submitted to and distributed by MLS GRID. All data is obtained from various sources and may not have been verified by the broker or MLS GRID. Supplied Open House Information is subject to change without notice. All information should be independently reviewed and verified for accuracy. Properties may or may not be listed by the office/agent presenting the information. IDX information is provided exclusively for consumers’ personal non-commercial use. It may not be used for any purpose other than to identify prospective properties consumers may be interested in purchasing. The data is deemed reliable but is not guaranteed by MLS GRID. The use of the MLS GRID Data may be subject to an end-user license agreement prescribed by the Member Participant’s applicable MLS, if any, and as amended from time to time. © 2026 Stellar MLS. All Rights Reserved.
 Advertising Broker: Fred McGill | Simple Showing, Inc