- Overview
- Description
- Property Details
- Location
- Facts & Features
- Getting Around
- Nearby Homes



$395,000
Monthly Est:$1,966
 4 Beds
 2 Baths
2 full baths
 2,163sqft
12155 Peregrine Falcon Ave, Weeki Wachee, FL 34614
$395,000
$1,966/moEst:
Get Pre-Approved
Single Family Residence
Built in 2021
$-- HOA
20,044 sqft lot
$183/sq.ft
Description
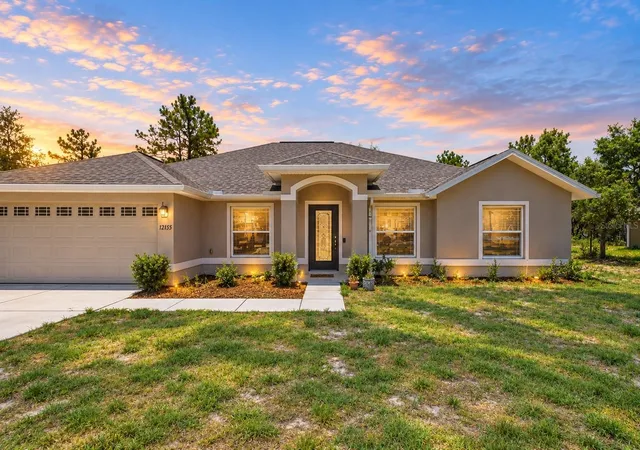
Virtually Staged. JUST REDUCED $20,000 + BUILT 2021 + 4 BEDROOMS + JUST UNDER HALF AN ACRE + NO HOA + NO CDD + NO FLOOD ZONE + PRIVATE WOODED BACKYARD
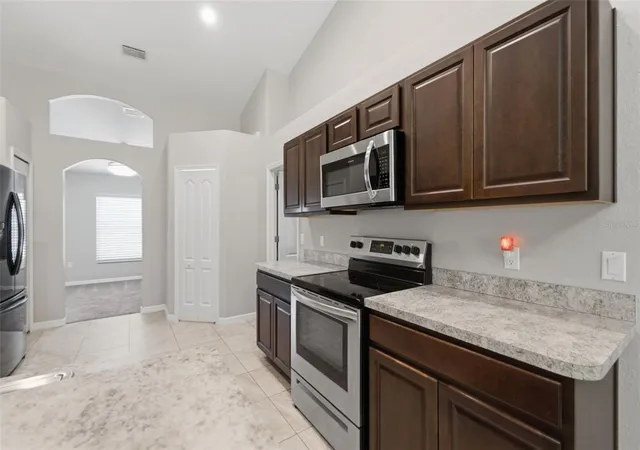
You know that floorplan everyone's been looking for? THIS IS IT. With 2,163 SQ FT of living space, this 4-bedroom, 2-bath home gives you defined spaces where you want them and an open layout where it matters most.
Sitting on .46 ACRE in Weeki Wachee, you also get something increasingly hard to find: SPACE, PRIVACY and no HOA telling you what to do. >>>
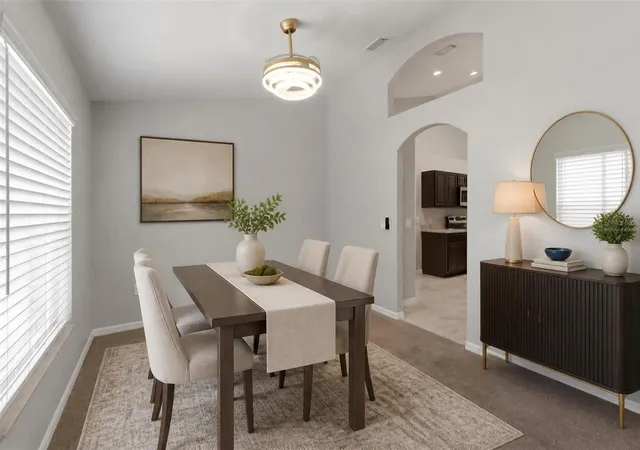
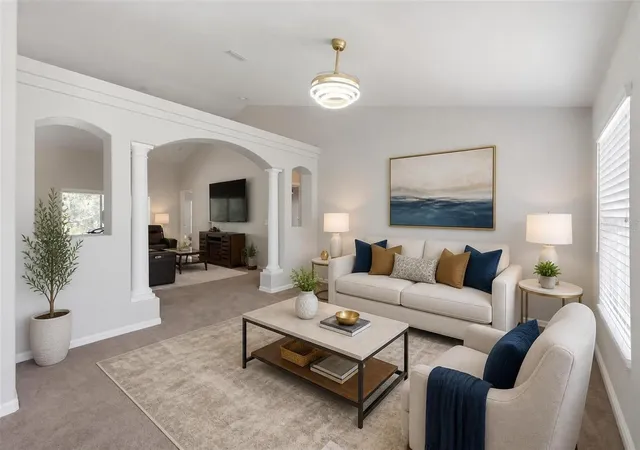
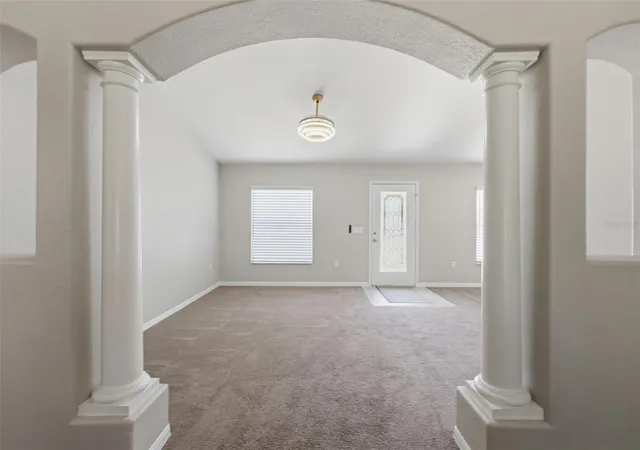
Out front, FORMAL LIVING AND DINING ROOMS give you two separate spaces with plenty of flexibility. Head toward the back and the home opens into a spacious family room and kitchen designed for everyday living. Bar seating, a separate DINETTE and not one but TWO PANTRIES give you the storage and functionality that make a difference once you actually live here. >>>
Open the back door and you'll understand what really sets this property apart. The REAR LANAI stretches across the back of the home and overlooks a PRIVATE WOODED BACKYARD. No wall of houses directly behind you. Just trees, privacy and nearly half an acre to call your own. >>>
The PRIMARY SUITE is equally impressive with a LARGE WALK-IN CLOSET and private bathroom featuring a GARDEN TUB plus separate WALK-IN SHOWER. Three additional bedrooms give you room for family, guests, a home office or hobbies. Throughout the home you'll also find FANDELIERS in nearly every room, blinds, a WHOLE-HOUSE WATER FILTRATION SYSTEM and sprinkler system already in place. >>>
AND THEN THERE'S THE LOCATION. This is Weeki Wachee, where weekends can mean kayaking the crystal-clear WEEKI WACHEE RIVER, visiting WEEKI WACHEE SPRINGS STATE PARK, heading toward the Gulf or exploring everything Florida's NATURE COAST has to offer. US-19 puts shopping, dining, Spring Hill and Brooksville within easy reach, while access to the SUNCOAST PARKWAY gives you a convenient route south toward Tampa and Tampa International Airport. >>>
Zoned for WINDING WATERS K-8 and WEEKI WACHEE HIGH SCHOOL, with both campuses located nearby on Vespa Way. Winding Waters serves Pre-K through 8th grade and offers programs including STEM/engineering, fine arts, athletics and CTE opportunities. >>>
BUILT 2021 · 2,163 SF · 4 BEDROOMS · .46 ACRE · PRIVATE WOODED BACKYARD · NO HOA · NO CDD · NO FLOOD ZONE. Want a newer home without giving up your yard, privacy or freedom? YOU JUST FOUND IT.
- Houzeo last checked: 1 hour ago
- Listing updated: September 21, 2026 at 4:10 pm
- Listing Provided by: Laura Norcross (352) 585-6317 | MERIDIAN REAL ESTATE (352) 585-6317
- Source: Stellar MLS-FL | MLS#: W7886613

Property Details
Status
Active
Type
Single Family Residence
No. of Stories
1
County
City
Neighborhood
--
Year Built
2021
HOA Fees
-
Finished Area
2,163 sqft
Lot Size
20,044 sqft lot
Basement Area
- sqft
MLS Name
Stellar MLS
MLS Number
W7886613
MLS Status
Active
Days on Market
106
Cumulative Days on Market
89

Continue Your Journey in App
Find your dream home, receive real-time updates, and many more!
Download App
Continue Your Journey in App
Find your dream home, receive real-time updates, and many more!
Location
Facts & Features
Rooms
Bedrooms & bathrooms
Bedrooms: 4
Bathrooms: 2
Dining Room
Level: First
Area: 123.76 Square Feet
Dimensions: 11.9x10.4
Living Room
Level: First
Area: 283.29 Square Feet
Dimensions: 13.3x21.3
Kitchen
Level: First
Area: 188.60 Square Feet
Dimensions: 11.5x16.4
Dinette
Level: First
Area: 123.76 Square Feet
Dimensions: 11.9x10.4
Primary Bedroom
Level: First
Area: 264.25 Square Feet
Dimensions: 17.5x15.1
Bedroom 2
Level: First
Area: 138.00 Square Feet
Dimensions: 12x11.5
Bedroom 3
Level: First
Area: 126.00 Square Feet
Dimensions: 12x10.5
Bedroom 4
Level: First
Area: 140.40 Square Feet
Dimensions: 12x11.7
Interior
Sewer
Septic Tank
Interior Features
Ceiling Fans(s), Eat In Kitchen, High Ceilings, Kitchen/family Room Combo, Living Room/dining Room Combo, Open Floorplan, Walk In Closet(s)
Appliances
Dishwasher, Microwave, Range, Refrigerator
Flooring
Carpet, Tile
Cooling
Central Air
Heating
Central
Construction
Year Built
Year Built: 2021
Home type
Single Family Residence
Foundation Details
Slab
Roof
Shingle
Construction Materials
Block, Stucco
Utilities & Energy
Water Source
Well
Laundry Features
Electric Dryer Hookup, Inside, Laundry Room, Washer Hookup
Utilities
Cable Available
Other Features
Subdivision Name
Royal Highlands
Price History
| Date | Event | Price |
|---|---|---|
09/16/2026 Source: | Price Decreased | $395,000 -10.23% $183/sqft |
06/24/2026 Source: | Price Increased | $440,000 +6.02% $203/sqft |
06/24/2026 Source: | Listed for Sale | $415,000 $192/sqft |

Nearby Homes
Find Homes by Property Features in Weeki Wachee, FL
Nearby New Homes For Sale

Based on information from Stellar MLS® through Oct 09, 2026, 02:30PM as submitted to and distributed by MLS GRID. All data is obtained from various sources and may not have been verified by the broker or MLS GRID. Supplied Open House Information is subject to change without notice. All information should be independently reviewed and verified for accuracy. Properties may or may not be listed by the office/agent presenting the information. IDX information is provided exclusively for consumers’ personal non-commercial use. It may not be used for any purpose other than to identify prospective properties consumers may be interested in purchasing. The data is deemed reliable but is not guaranteed by MLS GRID. The use of the MLS GRID Data may be subject to an end-user license agreement prescribed by the Member Participant’s applicable MLS, if any, and as amended from time to time. © 2026 Stellar MLS. All Rights Reserved.
 Advertising Broker: Fred McGill | Simple Showing, Inc