- Overview
- Description
- Property Details
- Location
- Facts & Features
- Getting Around
- Nearby Homes




$345,000
Monthly Est:$1,717
 4 Beds
 2 Baths
2 full baths
 1,750sqft
12342 Quigley Ave, Weeki Wachee, FL 34614
$345,000
$1,717/moEst:
Get Pre-Approved
Single Family Residence
Built in 2017
$-- HOA
23,755 sqft lot
$197/sq.ft
Description
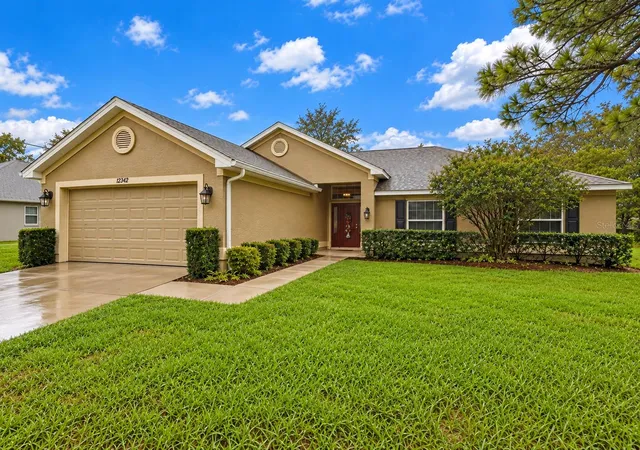
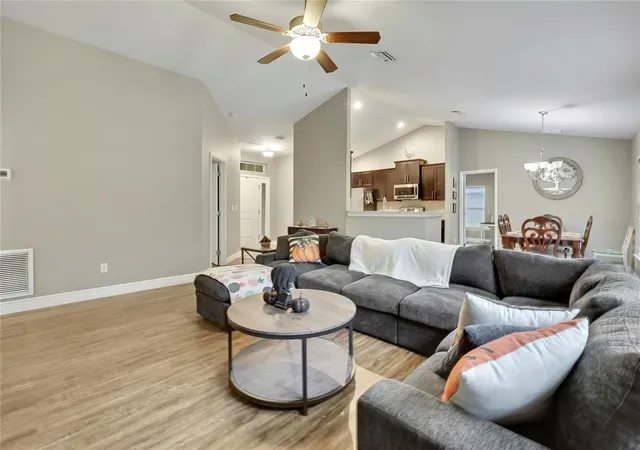
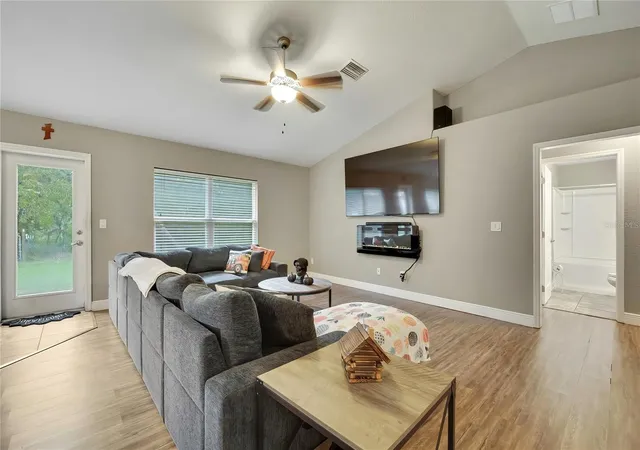
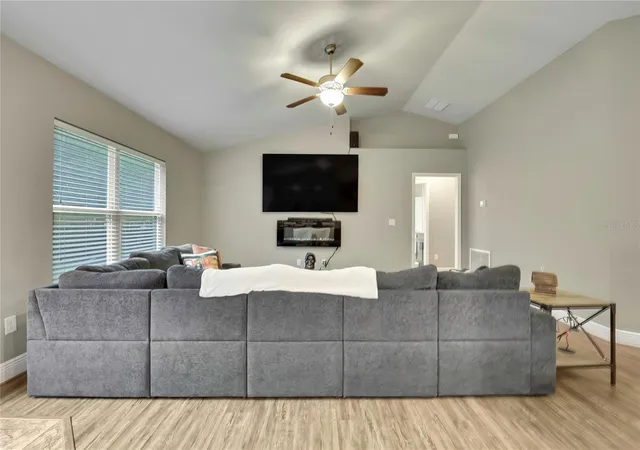
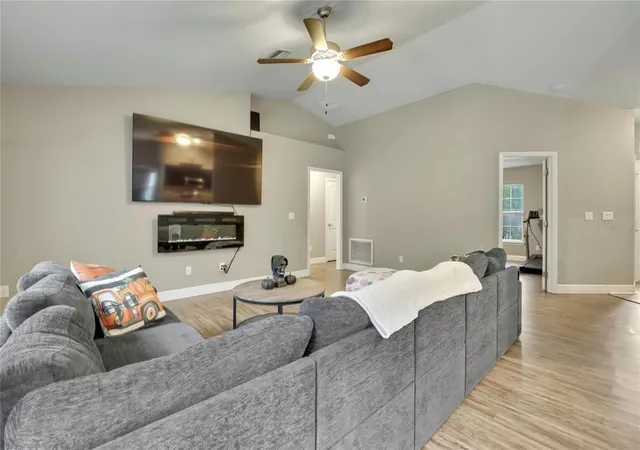
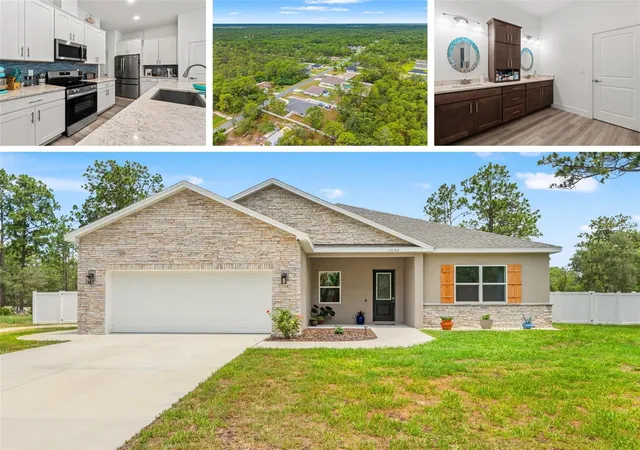
Welcome to your spacious Florida retreat in the highly desirable Royal Highlands community! Expertly crafted by Adams Homes in 2017, this beautifully maintained 4-bedroom, 2-bathroom single-family home offers a bright, open-concept living to kitchen/dining space. The home features the signature quality construction Adams Homes is known for, seamlessly blending a generous kitchen layout with functional design perfect for both entertaining and everyday living. You will also enjoy a good-size master bedroom and bathroom as well as a split floor plan for privacy. Situated on an expansive 0.55-acre lot, the property provides a massive backyard with endless possibilities for an outdoor oasis, garden, or workshop. Enjoy the peace and privacy of rural-feel living on a paved road, while staying just minutes away from the world-famous Weeki Wachee Springs, excellent local schools, dining, and outdoor recreation. Don’t miss your opportunity to own a piece of the Nature Coast—schedule your showing today!
- Houzeo last checked: 17 minutes ago
- Listing updated: October 9, 2026 at 10:51 am
- Listing Provided by: Michele Hohman (352) 410-5211 | TROPIC SHORES REALTY LLC (352) 684-7371
- Source: Stellar MLS-FL | MLS#: W7890207

Property Details
Status
Active
Type
Single Family Residence
No. of Stories
1
County
City
Neighborhood
--
Year Built
2017
HOA Fees
-
Finished Area
1,750 sqft
Lot Size
23,755 sqft lot
Basement Area
- sqft
MLS Name
Stellar MLS
MLS Number
W7890207
MLS Status
Active
Days on Market
1
Cumulative Days on Market
1

Continue Your Journey in App
Find your dream home, receive real-time updates, and many more!
Download App
Continue Your Journey in App
Find your dream home, receive real-time updates, and many more!
Location
Facts & Features
Rooms
Bedrooms & bathrooms
Bedrooms: 4
Bathrooms: 2
Kitchen
Level: First
Area: 216.00 Square Feet
Dimensions: 18x12
Primary Bedroom
Level: First
Area: 224.00 Square Feet
Dimensions: 16x14
Living Room
Level: First
Area: 323.00 Square Feet
Dimensions: 19x17
Interior
Sewer
Septic Tank
Flooring
Ceramic Tile, Luxury Vinyl
Cooling
Central Air
Appliances
Dishwasher, Range, Refrigerator
Heating
Central
Interior Features
Cathedral Ceiling(s), Ceiling Fans(s), Open Floorplan, Primary Bedroom Main Floor, Split Bedroom
Construction
Year Built
Year Built: 2017
Home type
Single Family Residence
Foundation Details
Slab
Construction Materials
Stucco
Roof
Shingle
Utilities & Energy
Utilities
Public
Laundry Features
Inside
Water Source
Well
Other Features
Subdivision Name
Royal Highlands
Price History
| Date | Event | Price |
|---|---|---|
10/08/2026 Source: | Listed for Sale | $345,000 -9.19% $197/sqft |
05/19/2025 Source: | Listing Removed | $379,900 -2.56% $217/sqft |
03/24/2025 Source: | Listed for Sale | $389,900 -2.28% $223/sqft |
11/08/2024 Source: | Listing Removed | $399,000 $228/sqft |

Nearby Homes
Find Homes by Property Features in Weeki Wachee, FL
Nearby New Homes For Sale

Based on information from Stellar MLS® through Oct 09, 2026, 02:30PM as submitted to and distributed by MLS GRID. All data is obtained from various sources and may not have been verified by the broker or MLS GRID. Supplied Open House Information is subject to change without notice. All information should be independently reviewed and verified for accuracy. Properties may or may not be listed by the office/agent presenting the information. IDX information is provided exclusively for consumers’ personal non-commercial use. It may not be used for any purpose other than to identify prospective properties consumers may be interested in purchasing. The data is deemed reliable but is not guaranteed by MLS GRID. The use of the MLS GRID Data may be subject to an end-user license agreement prescribed by the Member Participant’s applicable MLS, if any, and as amended from time to time. © 2026 Stellar MLS. All Rights Reserved.
 Advertising Broker: Fred McGill | Simple Showing, Inc