- Overview
- Description
- Property Details
- Location
- HOA Management
- Facts & Features
- Getting Around
- Nearby Homes


Street View
$849,900
Monthly Est:$4,230
 5 Beds
 3 Baths
3 full baths
 3,353sqft
12167 Inglecrest Ln, Farragut, TN 37934
$849,900
$4,230/moEst:
Get Pre-Approved
Single Family Residence
Built in 2018
$49.58/mo HOA
0.22 acre lot
$253/sq.ft
Description
Welcome to 12167 Inglecrest Lane, where thoughtful upgrades, generous living spaces, and an inviting floor plan come together in the heart of Farragut.
Featuring 5 bedrooms and 3 full bathrooms, this home offers an open and welcoming layout designed for both comfortable everyday living and effortless entertaining. Spacious gathering areas flow seamlessly throughout the main living spaces, creating a bright and inviting atmosphere.
A standout feature is the additional bedroom and full bathroom conveniently located on the main level--perfect for overnight guests, multigenerational living, or a private home office.
The primary suite located on the main level is a true retreat, highlighted by an impressive custom-designed closet complete with a center island, offering exceptional storage and a boutique-inspired feel. A large bonus room provides even more versatility with plenty of space for a media room, playroom, home gym, or additional gathering area.
Thoughtful upgrades continue throughout the property, including custom trim lighting that beautifully highlights the home's architecture, creates striking curb appeal in the evening, and makes holiday decorating a breeze.
Step outside to a beautifully finished turf backyard designed for year-round enjoyment with minimal maintenance. It's an ideal space for entertaining, play, pets, or simply relaxing outdoors without the upkeep of traditional grass.
With 5 bedrooms, 3 full baths, main-level master bedroom, main-level guest suite, spacious bonus room, custom primary closet, open floor plan, custom trim lighting, and low-maintenance turf backyard, beautiful community pool and walking trails makes this Farragut home an exceptional combination of space, functionality, and thoughtful upgrades all in the heart of Farragut.
- Houzeo last checked: 5 minutes ago
- Listing updated: October 6, 2026 at 12:42 am
- Listing Provided by: Cookie Newton (865) 599-8655 | Honors Real Estate Services LLC (865) 238-0002
- Source: East Tennessee REALTORS® MLS-TN | MLS#: 1357671

Property Details
Status
Active
Type
Single Family Residence
No. of Stories
-
County
City
Neighborhood
--
Year Built
2018
HOA Fees
$49.58/mo
Finished Area
3,353 sqft
Lot Size
0.22 acre lot
Basement Area
- sqft
MLS Name
East Tennessee REALTORS® MLS
MLS Number
1357671
MLS Status
Active
Days on Market
9

Continue Your Journey in App
Find your dream home, receive real-time updates, and many more!
Download App
Continue Your Journey in App
Find your dream home, receive real-time updates, and many more!
Location
HOA Management
N/A
HOA Fees
$595/ Yearly
Amenities
 Amenities and services may be covered by one or multiple associations and service providers.
 Pool
Pool
Disclaimer: Amenities are based on third-party information and may vary; buyers must independently verify all amenities, as information is deemed reliable but not guaranteed.
Facts & Features
Rooms
Bedrooms & bathrooms
Bedrooms: 5
Bathrooms: 3
Interior
Sewer
Public Sewer
Interior Features
Walk In Closet(s), Cathedral Ceiling(s), Kitchen Island, Pantry, Breakfast Bar, Eat In Kitchen
Window Features
Drapes
Cooling
Central Cooling, Ceiling Fan(s)
Flooring
Carpet, Hardwood
Heating
Central, Ceiling, Natural Gas, Electric
Exterior Features
Irrigation System, Prof Landscaped
Appliances
Tankless Water Heater, Gas Range, Gas Cooktop, Dishwasher, Disposal, Microwave, Range, Refrigerator, Self Cleaning Oven
Construction
Year Built
Year Built: 2018
Home type
Single Family Residence
Architectural Style
Cottage, Traditional
Construction Materials
Stone, Brick, Frame
Utilities & Energy
Water Source
Public
Basement
Slab
Security Features
Smoke Detector
Association Amenities
Swimming Pool
Fireplace Features
Gas, Gas Log
Parking Features
Garage Door Opener, Attached, Main Level
Other Features
Subdivision Name
Sheffield S/d Unit 2
Lot Features
Private, Wooded, Level
Community Features
Sidewalks
Price History
| Date | Event | Price |
|---|---|---|
10/02/2026 Source: | Listed for Sale | $849,900 +11.10% $253/sqft |
09/26/2025 Source: | Sold | $765,000 -4.36% $228/sqft |
08/18/2025 Source: | Pending | $799,900 -1.85% $239/sqft |
07/11/2025 Source: | Price Increased | $815,000 +1.89% $243/sqft |
06/07/2025 Source: | Price Decreased | $799,900 -3.04% $239/sqft |

Show more
Nearby Homes

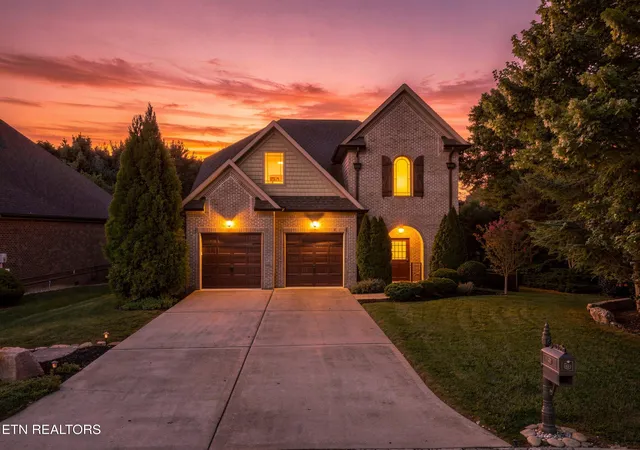


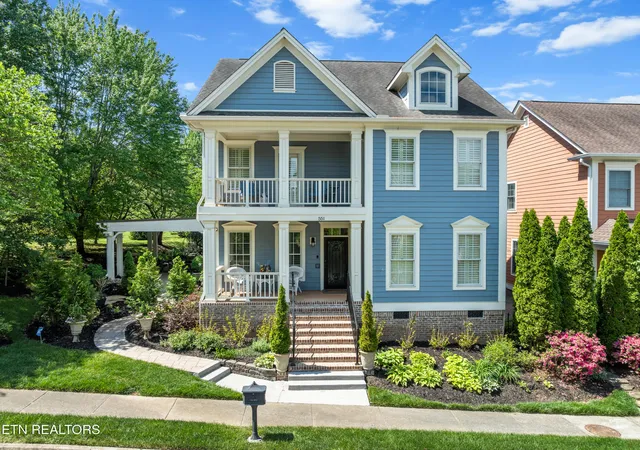
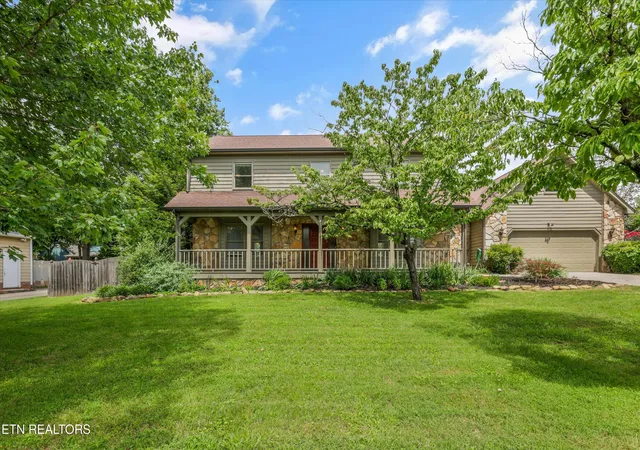


Find Homes by Property Features in Farragut, TN
Nearby New Homes For Sale

Based on information from the Knoxville Area Association of REALTORS MLS through Oct 11, 2026, 10:15AM. Information is provided exclusively for consumers’ personal, non-commercial use. It may not be used for any purpose other than to identify prospective properties that consumers may be interested in purchasing. The data is deemed reliable but is not guaranteed accurate by the MLS. This website may not include listings or property addresses of sellers who have directed their listing brokers to withhold their listing or their property address from display on the Internet. © 2026 Knoxville Area Association of REALTORS® MLS. All Rights Reserved. Angela Fowler Real Estate, LLC | 423.320.4620 | afowler@catt.com Mailing Address: 452 Kailors Cove Cir, Ringgold, GA 30736
 Advertising Broker: Angela Fowler | Angela Fowler Real Estate, LLC.