- Overview
- Description
- Property Details
- Location
- Facts & Features
- Getting Around
- Nearby Homes
 Price Drop: $5K (10/29)
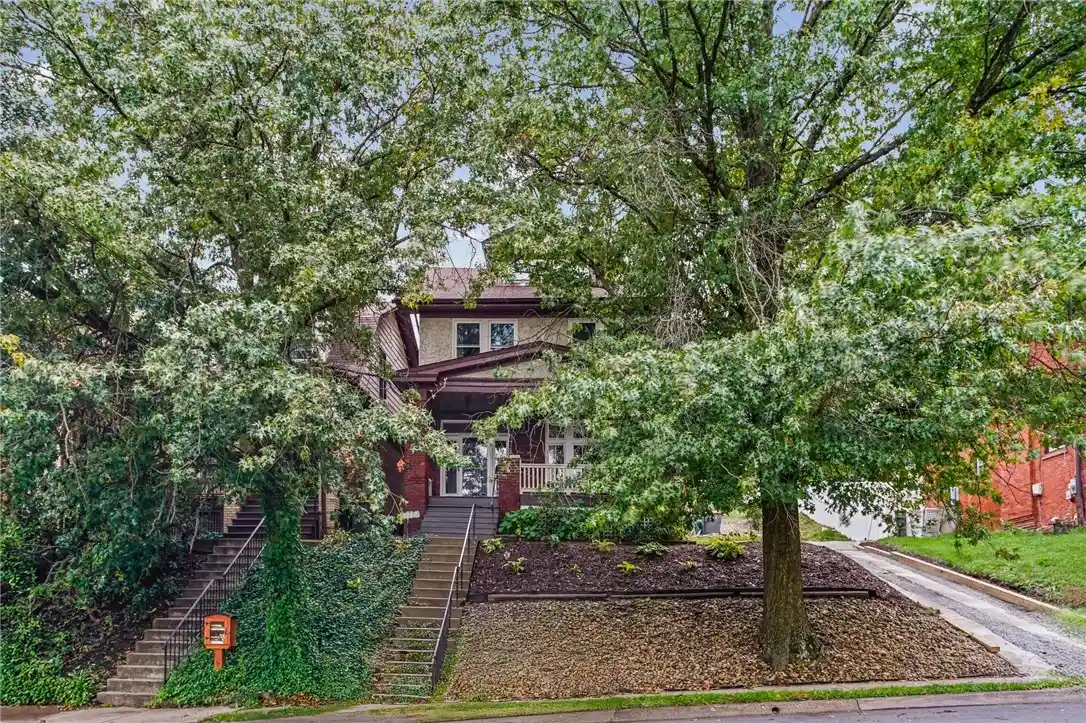


Street View
$317,500
Monthly Est:$1,580
 4 Beds
 1 Bath
1 full bath
 1,842sqft
1217 Peermont Ave, Pittsburgh, PA 15216
$317,500
$1,580/moEst:
Get Pre-Approved
Single Family Residence
Built in 1915
$-- HOA
0.13 acre lot
$172/sq.ft
Description
A well-preserved early 1900s brick home on one of Dormont's most established residential streets, carries real scale and soul. Soaring ceilings, oversized windows, original hardwood floors, fireplaces on multiple levels, and a brand new furnace, all protected by a newer roof. A completely redone driveway and off-street parking pad provide level access to the backyard and a convenient back entry through the kitchen. Fresh front yard landscaping adds beautiful curb appeal, framing a little community library stand out front that sets the tone before you even step onto the porch.
The deep covered front porch opens into a living room designed to impress. Enormous windows flood the space with natural light, amplifying a footprint that feels genuinely expansive. A fireplace with a reclaimed wood shiplap accent wall and original stained glass windows give the room its character.
The dining room anchors the flow with its own built-in glass hutch and chandelier, and the light here is just as remarkable. The kitchen has been tastefully reimagined with white shaker cabinetry, butcher block counters, subway tile, and stainless steel appliances including a gas range. Out back, a covered patio steps into a tiered, fully fenced backyard with a fire pit area and genuine room to breathe.
The original dark wood staircase leads to a second floor that delivers just as much as the main. The primary bedroom is a true standout, with an ornate original cast iron fireplace, crown molding, and a wall of front-facing windows. A second bedroom overlooks the backyard and green space beyond the fence line. The third bedroom is bright and comfortable with its own distinct personality. The bathroom has been fully renovated top to bottom, with board-and-batten wainscoting, a marble-top vanity, and clean modern finishes. A dedicated laundry room on the same floor as the bedrooms is one of those things you don't realize you need until you have it.
The third floor opens into a sprawling finished space with its own generous windows (yes, more light), private enough and large enough to serve as a fourth bedroom, home office, or studio.
Surrounded by two of the South Hills' best walkable destinations. Potomac Ave, where well-loved local restaurants, boutique shops, and the T stop for an easy commute downtown all live on the same strollable street. Beverly Road, offering its own tight-knit strip of neighborhood dining and retail. Two genuinely great options, both on foot.
- Houzeo last checked: 12 hours ago
- Listing updated: October 29, 2026 at 10:01 pm
- Listing Provided by: Joshua Shawhan (888) 397-7352 DRE #RS340760 | EXP REALTY LLC (888) 397-7352
- Source: West Penn MLS-PA | MLS#: 1750134

Property Details
Status
Active
Type
Single Family Residence
No. of Stories
3
County
City
Neighborhood
Year Built
1915
HOA Fees
-
Finished Area
1,842 sqft
Lot Size
0.13 acre lot
Basement Area
- sqft
MLS Name
West Penn MLS
MLS Number
1750134
MLS Status
Active
Days on Market
193

Continue Your Journey in App
Find your dream home, receive real-time updates, and many more!
Continue Your Journey in App
Find your dream home, receive real-time updates, and many more!
Location
Facts & Features
Rooms
Bedrooms & bathrooms
Bedrooms: 4
Bathroom: 1
Interior
Appliances
Some Gas Appliances, Dryer, Dishwasher, Refrigerator, Stove, Washer
Flooring
Hardwood, Carpet
Heating
Forced Air, Gas
Cooling
Central Air
Sewer
Public Sewer
Construction
Year Built
Year Built: 1915
Home type
Single Family Residence
Construction Materials
Brick
Architectural Style
Three Story
Property Condition
Resale
Roof
Asphalt
Utilities & Energy
Fireplace Features
Gas
Parking Features
Off Street
Basement
Interior Entry
Water Source
Public
Other Features
Community Features
Public Transportation
Price History
| Date | Event | Price |
|---|---|---|
10/29/2026 Source: | Price Decreased | $317,500 -1.55% $172/sqft |
09/25/2026 Source: | Off Market | $322,500 $175/sqft |
09/25/2026 Source: | Listed for Sale | $322,500 -1.53% $175/sqft |
06/19/2026 Source: | Price Decreased | $327,500 -0.76% $178/sqft |
05/02/2026 Source: | Listed for Sale | $330,000 -1.49% $179/sqft |

Show more
Nearby Homes
Find Homes by Property Features in Pittsburgh, PA

Based on information from the West Penn Mutli-List, INC through Nov 02, 2026, 02:15PM. Information is provided exclusively for consumers’ personal, non-commercial use and may not be used for any purpose other than to identify prospective properties consumers may be interested in purchasing. Information is deemed reliable but not guaranteed. © 2026 West Penn Multi-List, Inc. All Rights Reserved.
 Advertising Broker: Daniel Demers | Sell Your Home Services
