- Overview
- Description
- Property Details
- Location
- Facts & Features
- Getting Around
- Nearby Homes

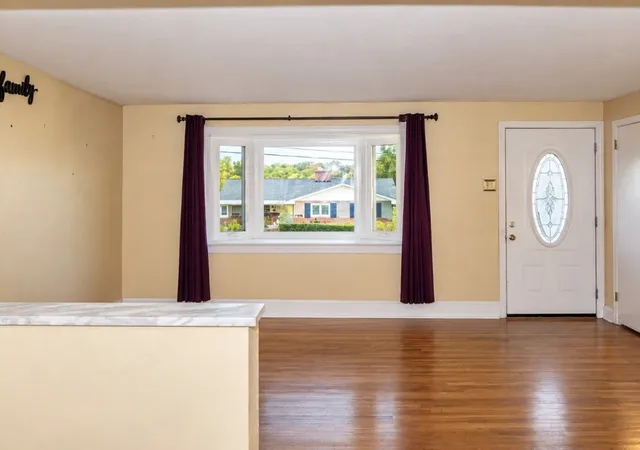


$234,900
Monthly Est:$1,169
 3 Beds
 2 Baths
2 full baths
 1,395sqft
921 Shadycrest Rd, Beechview, PA 15216
$234,900
$1,169/moEst:
Get Pre-Approved
Single Family Residence
Built in 1958
$-- HOA
0.17 acre lot
$168/sq.ft
Description
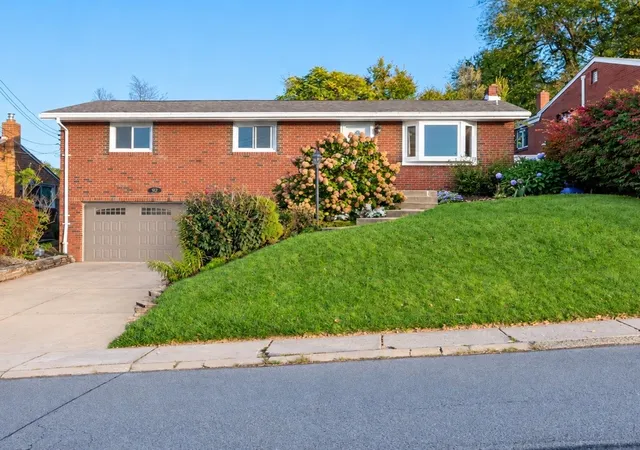
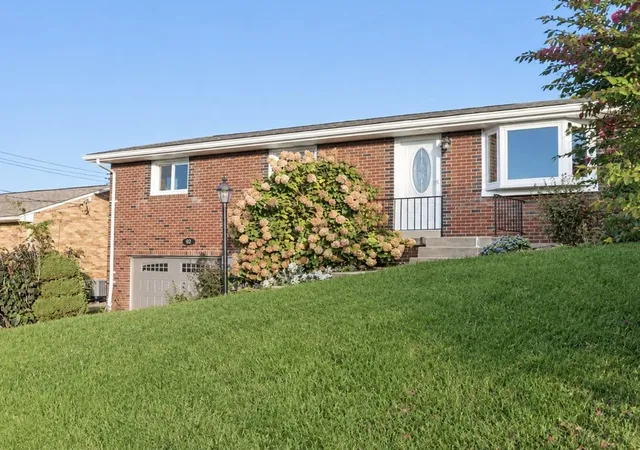
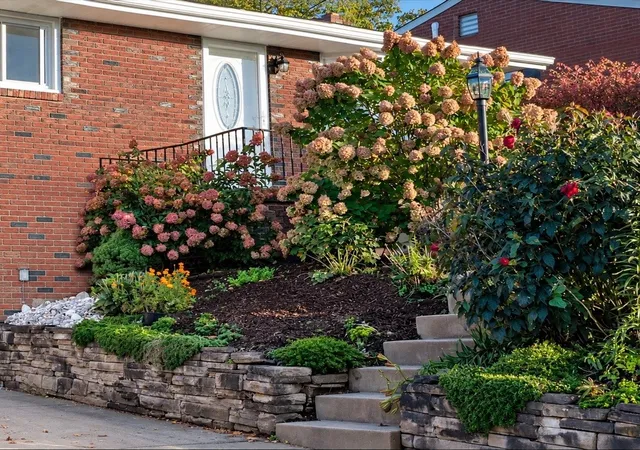
Welcome to 921 Shady Crest, where classic Pittsburgh charm meets big-ticket updates and a little personality! Tucked away on a dead-end street in Beechview, this 3-bedroom, 2-full-bath raised ranch has plenty to love, from its original hardwood floors to its backyard retreat complete with an inground pool!
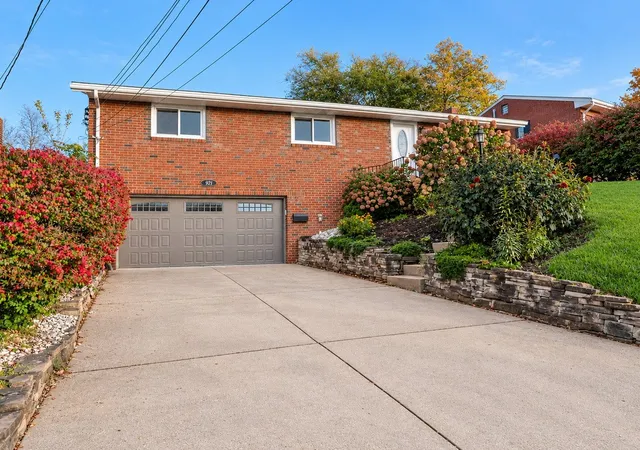
Let’s start with the updates, because the expensive stuff matters! A new roof and tankless water heater (2022), windows (2023), and furnace and central A/C (2024) mean some of the biggest homeownership expenses have already been addressed. Add in a newer garage door and opener, and that’s a pretty impressive list!
Inside, original hardwood floors bring warmth and character that you just can’t replicate. The kitchen offers generous counter space, while one of the bedrooms features built-in cabinetry that could make a fantastic home office, hobby room, or creative space. A heated and cooled addition with French doors that head to the back yard oasis provides even more room to spread out, whether you’re enjoying your morning coffee, entertaining friends, or simply relaxing at the end of the day.
And then there’s the bathroom! If you know Pittsburgh homes, you know the iconic pink bathroom. It’s a little retro, a little nostalgic, and a whole lot of Pittsburgh personality! But here’s another bonus: head downstairs and you’ll find a SECOND FULL BATHROOM. That’s right, not your typical Pittsburgh potty! Two actual full bathrooms in an older Pittsburgh home? Now that’s something worth celebrating!
The partially finished lower level offers additional flexible space, complete with a fireplace that adds a cozy touch. Whether you envision a game room, hangout space, or a place to unwind, there’s room to make it your own. You’ll also appreciate the storage options in both the garage and attic.
Outside, the backyard brings its own kind of fun! An inground pool takes center stage, creating the perfect setting for summer afternoons, weekend gatherings, and making memories right at home. Gather with friends, grow a garden, or relax by a fire-There’s plenty of opportunity to enjoy the outdoors without ever leaving your own backyard!
Location? Another win! Just minutes from the Fort Pitt Tunnel, you’ll enjoy convenient access to Downtown Pittsburgh, the South Hills, shopping, dining, and more, all while coming home to a tucked-away neighborhood setting.
Original hardwoods, retro charm, two full bathrooms, a backyard pool, and major updates already completed? This Beechview home has a personality all its own, and plenty of reasons to fall in love!
- Houzeo last checked: 2 hours ago
- Listing updated: October 22, 2026 at 3:30 am
- Listing Provided by: Kristy Burja (724) 933-8500 DRE #RS335221 | KELLER WILLIAMS STEEL CITY (724) 933-8500
- Source: West Penn MLS-PA | MLS#: 1780132

Property Details
Status
Active
Type
Single Family Residence
No. of Stories
-
County
City
Neighborhood
Year Built
1958
HOA Fees
-
Finished Area
1,395 sqft
Lot Size
0.17 acre lot
Basement Area
- sqft
MLS Name
West Penn MLS
MLS Number
1780132
MLS Status
Active
Days on Market
1

Continue Your Journey in App
Find your dream home, receive real-time updates, and many more!
Download App
Continue Your Journey in App
Find your dream home, receive real-time updates, and many more!
Location
Facts & Features
Rooms
Bedrooms & bathrooms
Bedrooms: 3
Bathrooms: 2
GameRoom
Level: Basement
Area: 308.00 Square Feet
Dimensions: 14x22
Laundry
Level: Basement
Area: 72.00 Square Feet
Dimensions: 9x8
Bedroom3
Level: Main
Area: 88.00 Square Feet
Dimensions: 11x8
Bedroom2
Level: Main
Area: 120.00 Square Feet
Dimensions: 10x12
PrimaryBedroom
Level: Main
Area: 132.00 Square Feet
Dimensions: 12x11
Den
Level: Main
Area: 144.00 Square Feet
Dimensions: 9x16
Kitchen
Level: Main
Area: 77.00 Square Feet
Dimensions: 11x7
DiningRoom
Level: Main
Area: 90.00 Square Feet
Dimensions: 10x9
LivingRoom
Level: Main
Area: 238.00 Square Feet
Dimensions: 14x17
Interior
Cooling
Central Air
Appliances
Some Gas Appliances, Dryer, Dishwasher, Disposal, Microwave, Refrigerator, Stove, Washer
Heating
Gas
Sewer
Public Sewer
Flooring
Ceramic Tile, Hardwood
Construction
Year Built
Year Built: 1958
Home type
Single Family Residence
Roof
Asphalt
Construction Materials
Brick
Architectural Style
Raised Ranch
Property Condition
Resale
Utilities & Energy
Parking Features
Built In, Garage Door Opener
Pool Features
Pool
Water Source
Public
Basement
Interior Entry, Partially Finished
Price History
| Date | Event | Price |
|---|---|---|
10/21/2026 Source: | Listed for Sale | $234,900 +25.61% $168/sqft |
08/06/2014 Source: | Price Decreased | $187,000 -2.60% $134/sqft |
06/06/2014 Source: | Sold | $192,000 $138/sqft |

Nearby Homes


Find Homes by Property Features in Pittsburgh, PA

Based on information from the West Penn Mutli-List, INC through Oct 23, 2026, 06:45AM. Information is provided exclusively for consumers’ personal, non-commercial use and may not be used for any purpose other than to identify prospective properties consumers may be interested in purchasing. Information is deemed reliable but not guaranteed. © 2026 West Penn Multi-List, Inc. All Rights Reserved.
 Advertising Broker: Daniel Demers | Sell Your Home Services
