- Overview
- Description
- Property Details
- Location
- Facts & Features
- Getting Around
- Nearby Homes




$599,900
Monthly Est:$2,986
 3 Beds
 4 Baths
3 full baths + 1 half bath
 2,233sqft
253 Sleepy Holw Rd, Mt Lebanon, PA 15216
$599,900
$2,986/moEst:
Get Pre-Approved
Single Family Residence
Built in 1957
$-- HOA
0.18 acre lot
$269/sq.ft
Description
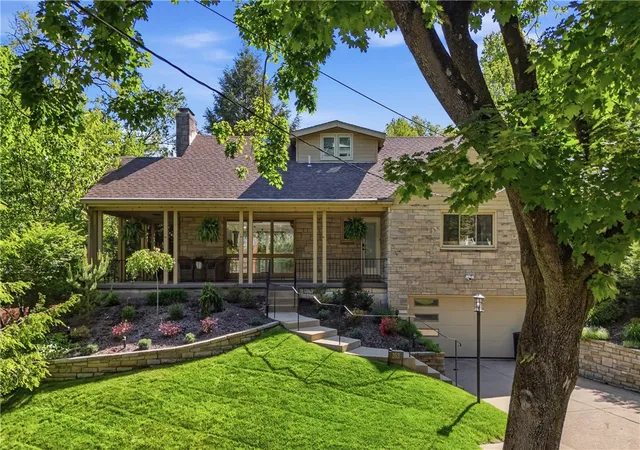
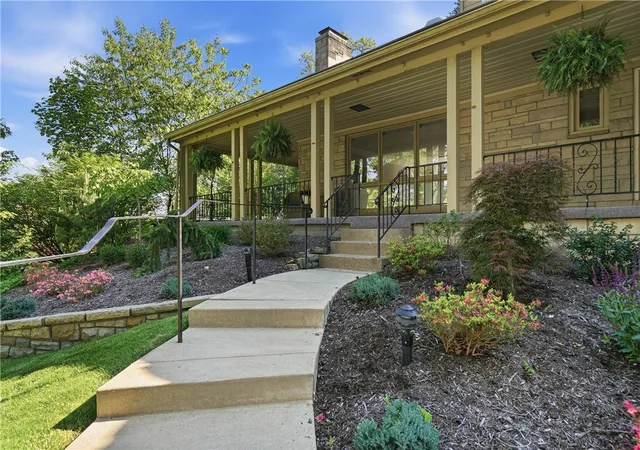
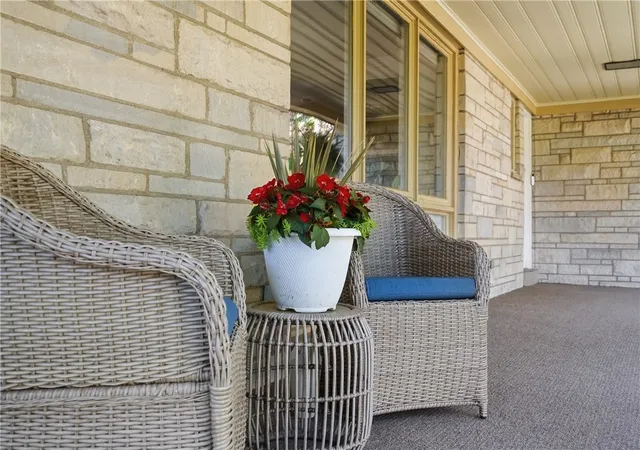
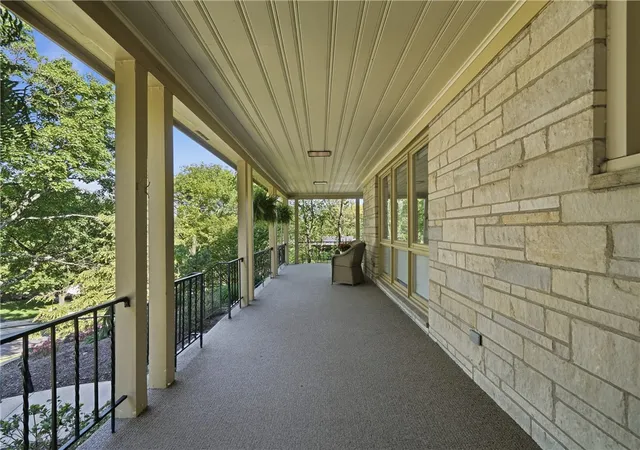
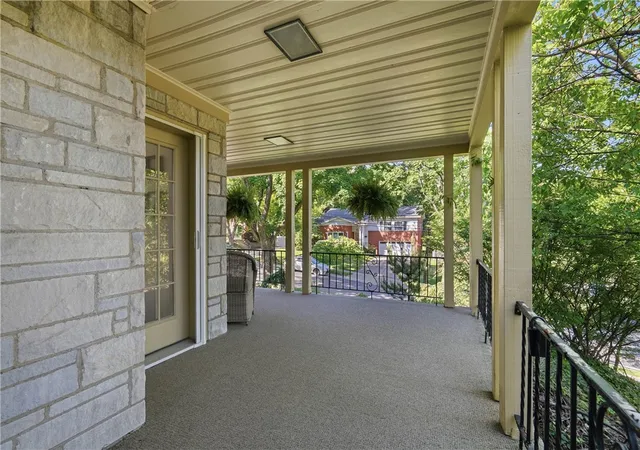
A gem of a home nestled in Sunset Hills. Move right into an incredibly well maintained, mid century modern, stone cape cod home. Welcomed by the large wrap around covered front porch, you will have the perfect spot for morning coffee or evening drinks, Step into a light and bright living room & dining room featuring two walls of windows, a gas fireplace with granite surround, built in shelving, high ceilings and white washed hardwood floors. Large galley kitchen with chefs style stainless steel appliances and ample room for cooking or baking. The family room flanks the other side of the kitchen with an exposed stone wall and access to the back patio. Completely renovated powder room with Terrazzo tile and floating cement sink. The first floor primary bedroom has tons of closet space and an ensuite bathroom - completely renovated with a marble tile shower and bathroom floors and a custom cement sink. Upstairs are two large bedrooms, a bonus closet and a full bathroom (renovated in 2019). The basement has a game room with a fireplace, full bathroom and 2 car garage. Tons of updates by current seller including solid wood interior doors, new front door, new lighting fixtures, custom motorized blinds, AC 2024, 2nd floor mini splits, new front and back yard landscaping with landscape lighting. Flat, fenced in yard. Conveniently located near public transportation, downtown PGH, shops and grocery stores! Make this yours for the holidays!
- Houzeo last checked: 2 hours ago
- Listing updated: October 22, 2026 at 12:58 am
- Listing Provided by: Kassie Cable (412) 561-7400 DRE #RS320368 | HOWARD HANNA REAL ESTATE SERVICES (412) 561-7400
- Source: West Penn MLS-PA | MLS#: 1780216

Property Details
Status
Active
Type
Single Family Residence
No. of Stories
-
County
City
Neighborhood
--
Year Built
1957
HOA Fees
-
Finished Area
2,233 sqft
Lot Size
0.18 acre lot
Basement Area
- sqft
MLS Name
West Penn MLS
MLS Number
1780216
MLS Status
Active
Days on Market
1

Continue Your Journey in App
Find your dream home, receive real-time updates, and many more!
Download App
Continue Your Journey in App
Find your dream home, receive real-time updates, and many more!
Location
Facts & Features
Rooms
Bedrooms & bathrooms
Bedrooms: 3
Bathrooms: 4
GameRoom
Level: Lower
Area: 322.00 Square Feet
Dimensions: 23x14
Laundry
Level: Lower
Area: 220.00 Square Feet
Dimensions: 22x10
Bedroom3
Level: Upper
Area: 240.00 Square Feet
Dimensions: 16x15
Bedroom2
Level: Upper
Area: 240.00 Square Feet
Dimensions: 16x15
PrimaryBedroom
Level: Lower
Area: 255.00 Square Feet
Dimensions: 15x17
FamilyRoom
Level: Main
Area: 210.00 Square Feet
Dimensions: 15x14
Kitchen
Level: Main
Area: 170.00 Square Feet
Dimensions: 17x10
DiningRoom
Level: Main
Area: 140.00 Square Feet
Dimensions: 14x10
LivingRoom
Level: Main
Area: 345.00 Square Feet
Dimensions: 23x15
Interior
Appliances
Some Gas Appliances, Dryer, Dishwasher, Refrigerator, Stove, Washer
Cooling
Central Air, Electric
Sewer
Public Sewer
Heating
Forced Air, Gas
Flooring
Hardwood, Tile, Carpet
Construction
Year Built
Year Built: 1957
Home type
Single Family Residence
Architectural Style
Cape Cod
Property Condition
Resale
Construction Materials
Stone
Utilities & Energy
Basement
Finished, Interior Entry
Water Source
Public
Parking Features
Built In, Garage Door Opener
Pool Features
None
Other Features
Community Features
Public Transportation
Subdivision Name
Sunset Hills
Price History
| Date | Event | Price |
|---|---|---|
10/21/2026 Source: | Listed for Sale | $599,900 $269/sqft |

Nearby Homes


Find Homes by Property Features in Mt Lebanon, PA

Based on information from the West Penn Mutli-List, INC through Oct 23, 2026, 06:45AM. Information is provided exclusively for consumers’ personal, non-commercial use and may not be used for any purpose other than to identify prospective properties consumers may be interested in purchasing. Information is deemed reliable but not guaranteed. © 2026 West Penn Multi-List, Inc. All Rights Reserved.
 Advertising Broker: Daniel Demers | Sell Your Home Services
