- Overview
- Description
- Property Details
- Location
- Facts & Features
- Getting Around
- Nearby Homes



$399,000
Monthly Est:$1,986
 4 Beds
 2 Baths
2 full baths
 2,890sqft
12182 SW State Rd 45, Archer, FL 32618
$399,000
$1,986/moEst:
Get Pre-Approved
Single Family Residence
Built in 1964
$-- HOA
1.47 acres lot
$138/sq.ft
Description
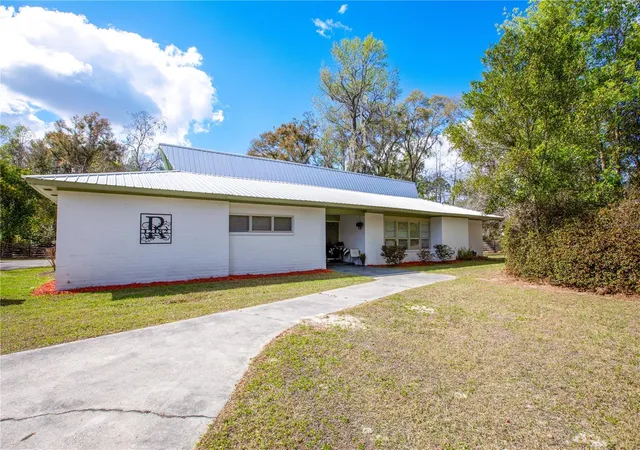
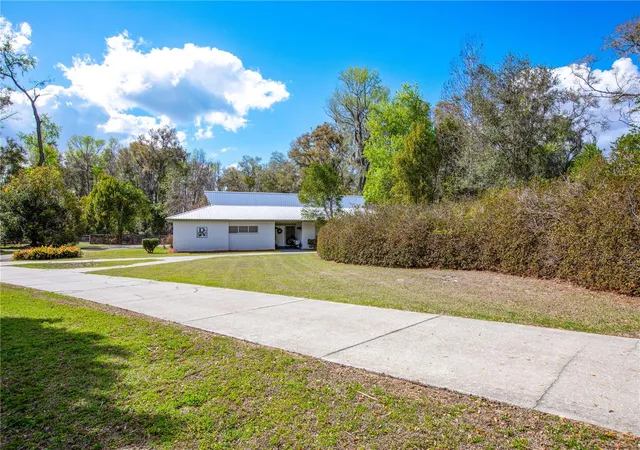
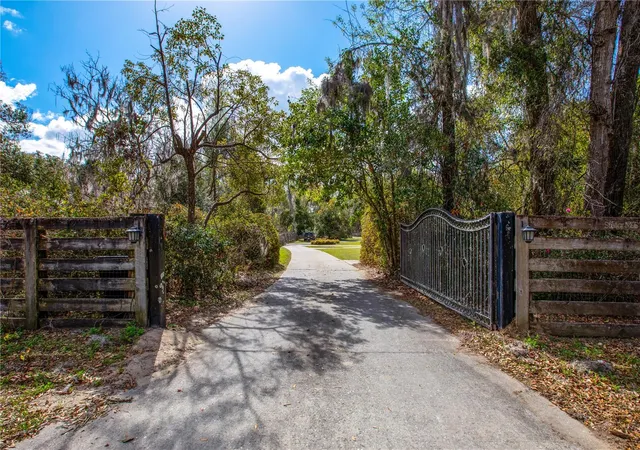
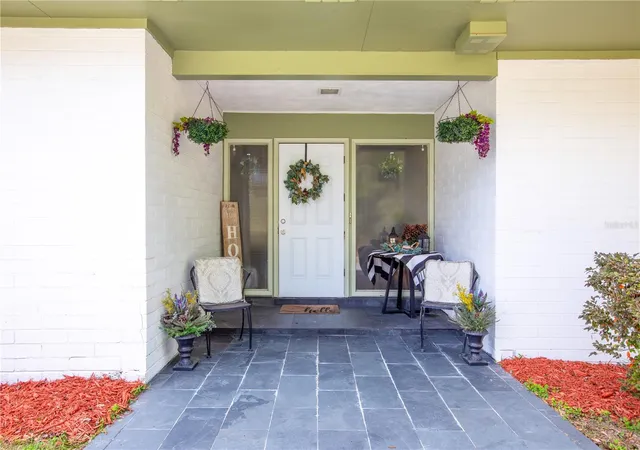
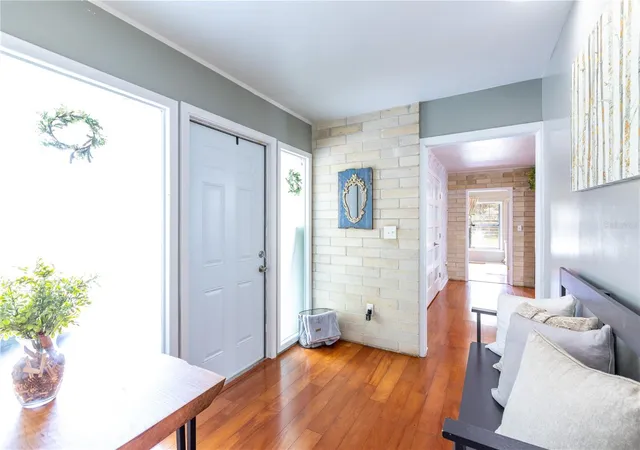
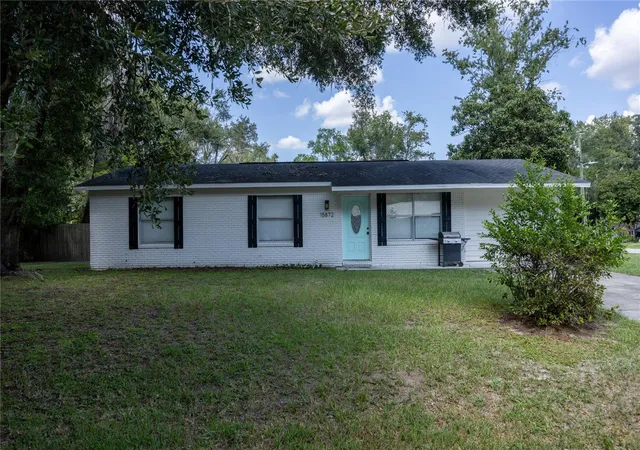
Uniting timeless brick craftsmanship with modern updates and peaceful outdoor living, this 3/2 + THREE bonus rooms on 1.47acres offers the secluded lifestyle you’ve been searching for! From the moment you step through the grand tiled entry and formal foyer, you’ll feel the intentional upgrades throughout. This home features a newer roof (2021), full HVAC system with ALL NEW ductwork (2023), freshly painted exterior, and a brand new water heater (2026) - giving you peace of mind for years to come. Inside, natural textures and warmth steal the show: with refinished hardwood floors, exposed brick, tailor-made book shelving, and a stunning cedar room where oversized floor-to-ceiling windows provide panoramic views of your backyard oasis, blurring the line between indoors and out. A custom-built pantry, upgraded lighting, added fixtures, oversized closets, and built-in storage elevate everyday living. Step outside to experience the ultimate lifestyle upgrade - where the cleared lot delivers vast usable space while preserving a wooded buffer from the road for ultimate privacy. A massive fenced area for fur babies to run free, stone-centered seating around a firepit, and a covered carport equipped with a luxury Bluetooth sound system create the perfect setup for entertaining or relaxed evenings. Best of all, there are so many fruit trees that you could nearly live off the land, including a huge mulberry tree, 2 pear trees, peach tree, Japanese plum tree, an orange tree, a grapefruit tree, 2 nectarine trees, and a lime tree! All of this is just 15 minutes to Celebration Pointe and Tioga Town Center - allowing you to live in quiet serenity while staying close to the city’s best dining, shopping, and vibrant atmosphere. It’s such a rarity for a property with this acreage, upgrades, and intention in one complete package to come on the market. *BONUS - C2 zoning allows for abundant business opportunities while being able to live on site! *A clear 4-point is readily available to assist you with a low-cost insurance rate. Call today to schedule your showing!
- Houzeo last checked: 1 hour ago
- Listing updated: October 5, 2026 at 6:37 pm
- Listing Provided by: Jordane Harden (904) 364-8542 | KELLER WILLIAMS GAINESVILLE REALTY PARTNERS (352) 240-0600
- Source: Stellar MLS-FL | MLS#: GC538299

Property Details
Status
Active
Type
Single Family Residence
No. of Stories
-
County
City
Neighborhood
--
Year Built
1964
HOA Fees
-
Finished Area
2,890 sqft
Lot Size
1.47 acres lot
Basement Area
- sqft
MLS Name
Stellar MLS
MLS Number
GC538299
MLS Status
Active
Days on Market
209
Cumulative Days on Market
183

Continue Your Journey in App
Find your dream home, receive real-time updates, and many more!
Download App
Continue Your Journey in App
Find your dream home, receive real-time updates, and many more!
Location
Facts & Features
Rooms
Bedrooms & bathrooms
Bedrooms: 4
Bathrooms: 2
Kitchen
Level: First
Primary Bedroom
Level: First
Living Room
Level: First
Interior
Flooring
Tile, Wood
Heating
Central, Electric
Appliances
Dishwasher, Dryer, Electric Water Heater, Exhaust Fan, Freezer, Microwave, Range, Range Hood, Refrigerator, Washer
Window Features
Aluminum Frames, Blinds, Rods, Wood Frames
Exterior Features
Storage
Interior Features
Ceiling Fans(s), Dry Bar, Solid Wood Cabinets, Split Bedroom, Stone Counters, Thermostat, Walk In Closet(s)
Cooling
Central Air, Mini Split Unit(s)
Sewer
Septic Tank
Construction
Year Built
Year Built: 1964
Home type
Single Family Residence
Foundation Details
Slab
Roof
Metal
Construction Materials
Block, Brick
Utilities & Energy
Water Source
Public
Laundry Features
Electric Dryer Hookup, In Garage, Washer Hookup
Utilities
Cable Available, Cable Connected, Electricity Available, Electricity Connected, Phone Available, Public, Water Connected
Security Features
Security Lights, Smoke Detector(s)
Fireplace Features
Family Room, Free Standing, Wood Burning
Other Features
Community Features
Street Lights
Vegetation
Bamboo, Fruit Trees, Mature Landscaping
Subdivision Name
Helena Heights
Lot Features
Cleared, Oversized Lot
Price History
| Date | Event | Price |
|---|---|---|
08/05/2026 Source: | Listing Removed | $399,000 $138/sqft |
08/05/2026 Source: | Listed for Sale | $399,000 -3.62% $138/sqft |
08/04/2026 Source: | Price Decreased | $414,000 -0.24% $143/sqft |
07/23/2026 Source: | Price Decreased | $415,000 -2.35% $144/sqft |
07/06/2026 Source: | Price Decreased | $425,000 -1.16% $147/sqft |

Show more
Nearby Homes
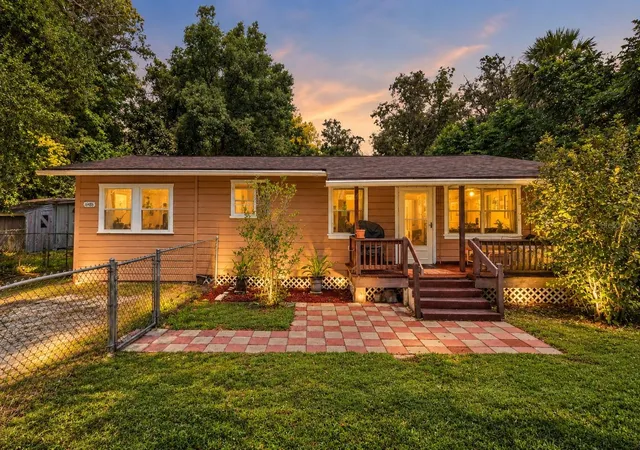
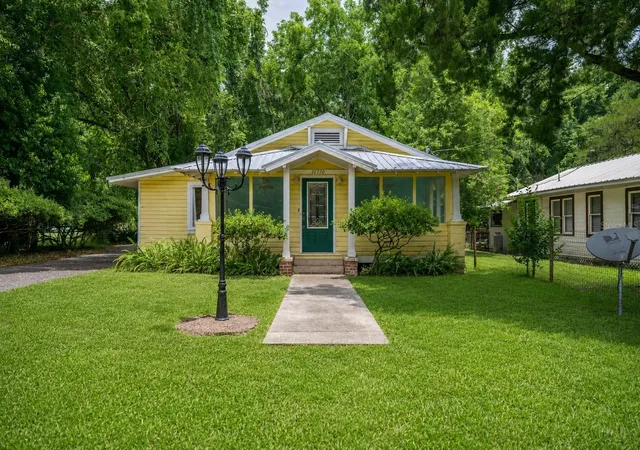
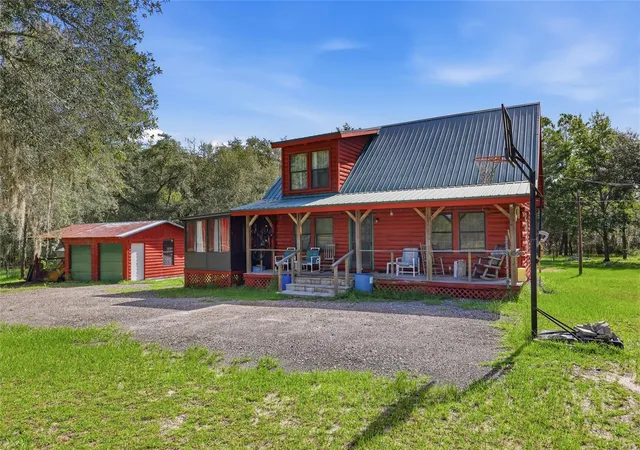


Find Homes by Property Features in Archer, FL
Nearby New Homes For Sale

Based on information from Stellar MLS® through Oct 08, 2026, 07:30AM as submitted to and distributed by MLS GRID. All data is obtained from various sources and may not have been verified by the broker or MLS GRID. Supplied Open House Information is subject to change without notice. All information should be independently reviewed and verified for accuracy. Properties may or may not be listed by the office/agent presenting the information. IDX information is provided exclusively for consumers’ personal non-commercial use. It may not be used for any purpose other than to identify prospective properties consumers may be interested in purchasing. The data is deemed reliable but is not guaranteed by MLS GRID. The use of the MLS GRID Data may be subject to an end-user license agreement prescribed by the Member Participant’s applicable MLS, if any, and as amended from time to time. © 2026 Stellar MLS. All Rights Reserved.
 Advertising Broker: Fred McGill | Simple Showing, Inc