- Overview
- Description
- Property Details
- Location
- HOA Management
- Facts & Features
- Getting Around
- Nearby Homes



$349,900
Monthly Est:$1,742
 3 Beds
 2 Baths
1 full bath + 1 half bath
 1,695sqft
12751 NE 113th Terrace, Archer, FL 32618
$349,900
$1,742/moEst:
Get Pre-Approved
Single Family Residence
Built in 1985
$28.67/mo HOA
4.71 acres lot
$206/sq.ft
Description
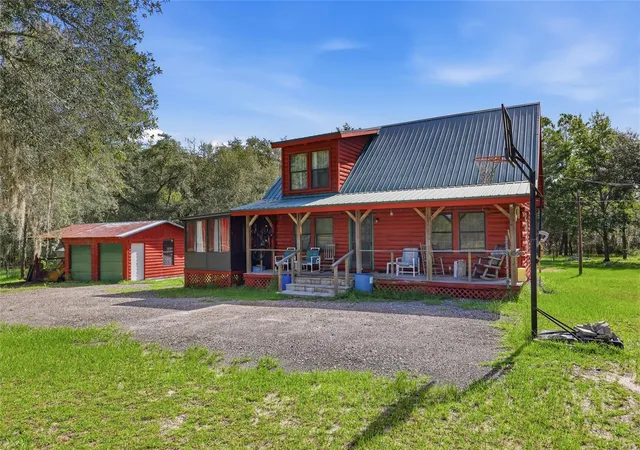
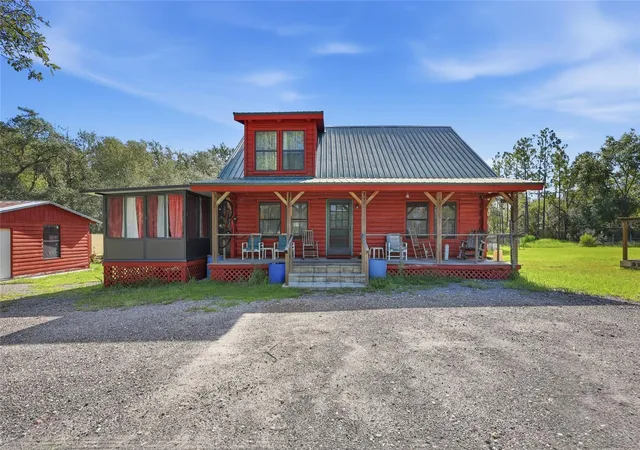
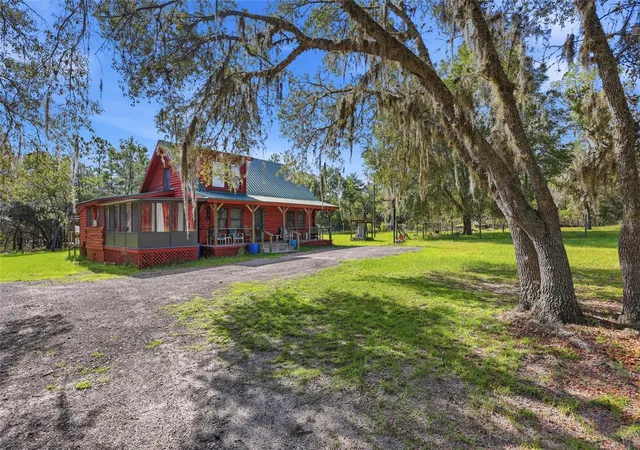
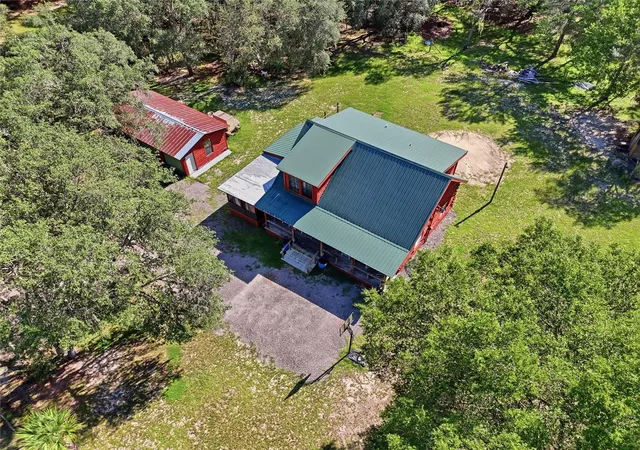
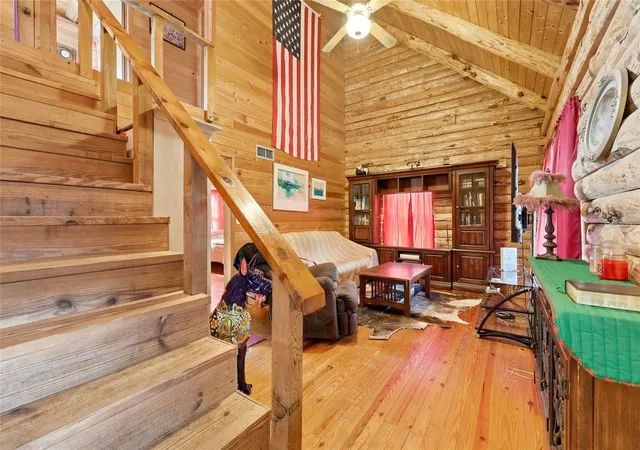
Some homes tell a story the moment you arrive, and this gorgeous 3-bed, 1.5-bath log home on 4.71 acres speaks of simpler times, where abundant wildlife, privacy, and the freedom to embrace a homestead lifestyle come together with the tranquility of country living. This charming property features a 2025 hand pump well, 2024 A/C system, 2016 galvanized metal roof, and detached 2-car garage with an adjoining pole barn. A long covered front porch offers plenty of room for rocking chairs, inviting you to slow down and enjoy the sights and sounds of nature. Step inside, where soaring ceilings, exposed timber beams, and warm natural wood create the timeless character that makes log homes so special. The main level flows comfortably from the living room into the expansive kitchen and sunlit dining room, creating a welcoming gathering place for family and friends. A versatile Florida room extends the home's functional space, offering flexibility for work, relaxation, or hobbies. Off the kitchen, a large storage room provides convenient organization and connects to the dedicated laundry area and inviting back porch. Completing this floor is a main-level guest bedroom and half bath. Upstairs, two additional bedrooms share a full bath, including a primary bedroom with sweeping views of the countryside. Outside, the possibilities are endless with room for gardens, livestock, outdoor entertaining, or simply relaxing beneath the stars around a crackling bonfire. Located just minutes from Archer and approximately 20 minutes from Gainesville, this property offers the serenity of rural living while keeping the shopping, dining, entertainment, and amenities of Gainesville within easy reach. Experience the story this remarkable log home has to tell and schedule your private tour today!
- Houzeo last checked: 1 hour ago
- Listing updated: October 5, 2026 at 12:12 pm
- Listing Provided by: Whitney Johnson Perkins (352) 665-0600 | KELLER WILLIAMS GAINESVILLE REALTY PARTNERS (352) 240-0600
- Source: Stellar MLS-FL | MLS#: GC542283

Property Details
Status
Active
Type
Single Family Residence
No. of Stories
2
County
City
Neighborhood
--
Year Built
1985
HOA Fees
$28.67/mo
Finished Area
1,695 sqft
Lot Size
4.71 acres lot
Basement Area
- sqft
MLS Name
Stellar MLS
MLS Number
GC542283
MLS Status
Active
Days on Market
68
Cumulative Days on Market
4

Continue Your Journey in App
Find your dream home, receive real-time updates, and many more!
Download App
Continue Your Journey in App
Find your dream home, receive real-time updates, and many more!
Location
HOA Management
Forest Park III POA
HOA Fees
$343.83/ Annually
Disclaimer: Amenities are based on third-party information and may vary; buyers must independently verify all amenities, as information is deemed reliable but not guaranteed.
Facts & Features
Rooms
Bedrooms & bathrooms
Bedrooms: 3
Bathrooms: 2
Dining Room
Level: First
Area: 121.00 Square Feet
Dimensions: 11x11
Living Room
Level: First
Area: 252.00 Square Feet
Dimensions: 18x14
Bedroom 2
Level: First
Area: 144.00 Square Feet
Dimensions: 12x12
Primary Bedroom
Level: Second
Area: 312.00 Square Feet
Dimensions: 26x12
Bedroom 3
Level: Second
Area: 120.00 Square Feet
Dimensions: 12x10
Kitchen
Level: First
Area: 168.00 Square Feet
Dimensions: 14x12
Interior
Exterior Features
Storage
Flooring
Laminate, Wood
Interior Features
Cathedral Ceiling(s), Ceiling Fans(s), High Ceilings, Solid Wood Cabinets
Appliances
Dishwasher, Exhaust Fan, Range, Refrigerator
Cooling
Central Air
Heating
Central, Electric, Space Heater
Sewer
Septic Tank
Construction
Year Built
Year Built: 1985
Home type
Single Family Residence
Construction Materials
Log
Foundation Details
Crawlspace
Architectural Style
Custom
Roof
Metal
Utilities & Energy
Water Source
Well
Utilities
Bb/hs Internet Available, Electricity Connected
Laundry Features
Inside
Parking Features
Boat, Open
Other Features
Vegetation
Trees/landscaped, Wooded
Subdivision Name
Forest Park Unit 3 Ph I
Lot Features
Cleared, In County, Level, Pasture, Unpaved, Zoned For Horses
Patio And Porch Features
Front Porch, Rear Porch
Community Features
Street Lights
Price History
| Date | Event | Price |
|---|---|---|
10/01/2026 Source: | Listed for Sale | $349,900 $206/sqft |

Nearby Homes


Find Homes by Property Features in Archer, FL
Nearby New Homes For Sale

Based on information from Stellar MLS® through Oct 08, 2026, 07:30AM as submitted to and distributed by MLS GRID. All data is obtained from various sources and may not have been verified by the broker or MLS GRID. Supplied Open House Information is subject to change without notice. All information should be independently reviewed and verified for accuracy. Properties may or may not be listed by the office/agent presenting the information. IDX information is provided exclusively for consumers’ personal non-commercial use. It may not be used for any purpose other than to identify prospective properties consumers may be interested in purchasing. The data is deemed reliable but is not guaranteed by MLS GRID. The use of the MLS GRID Data may be subject to an end-user license agreement prescribed by the Member Participant’s applicable MLS, if any, and as amended from time to time. © 2026 Stellar MLS. All Rights Reserved.
 Advertising Broker: Fred McGill | Simple Showing, Inc