- Overview
- Description
- Property Details
- Location
- Facts & Features
- Getting Around
- Nearby Homes

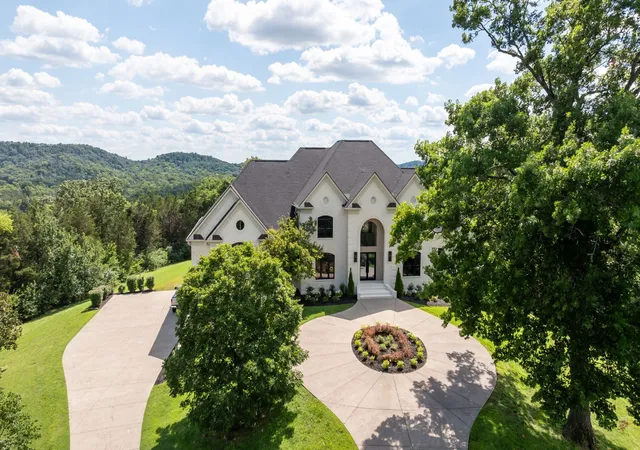


$7,799,900
Monthly Est:$38,823
 4 Beds
 8 Baths
6 full baths + 2 half baths
 10,108sqft
1219 Beech Hl Rd, Brentwood, TN 37027
$7,799,900
$38,823/moEst:
Get Pre-Approved
Single Family Residence
Built in 2001
$-- HOA
10.49 acres lot
$772/sq.ft
Description
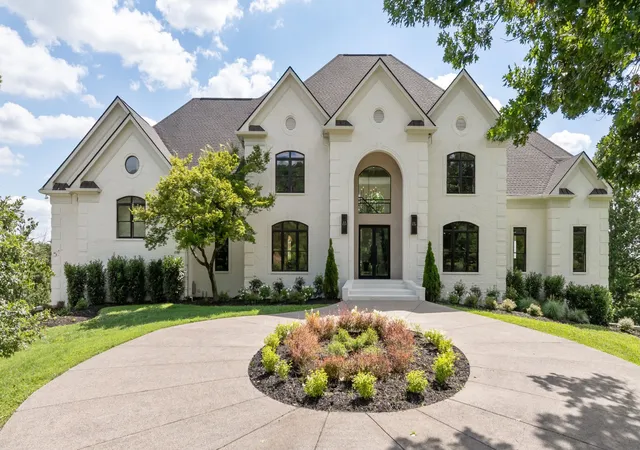
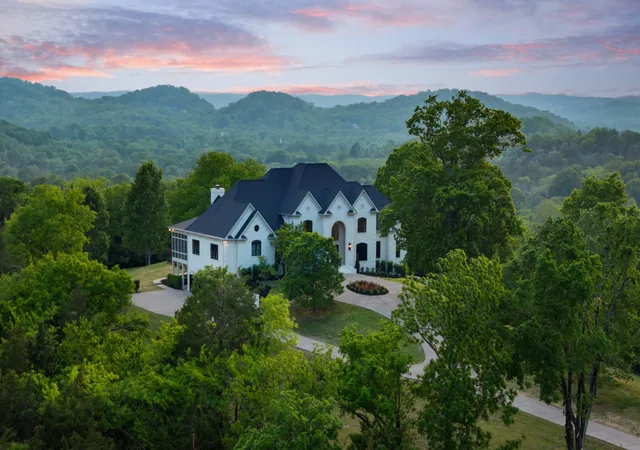
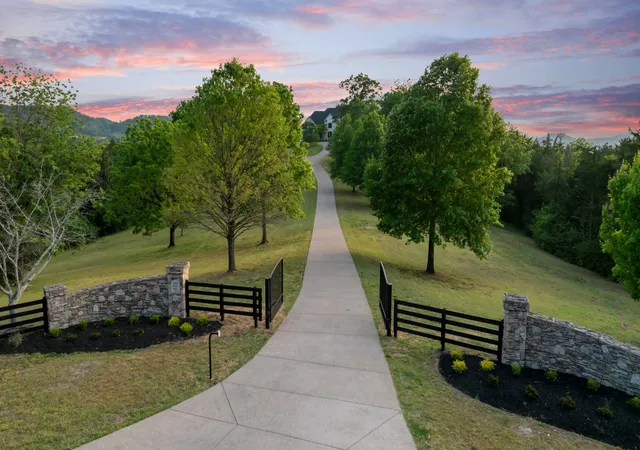
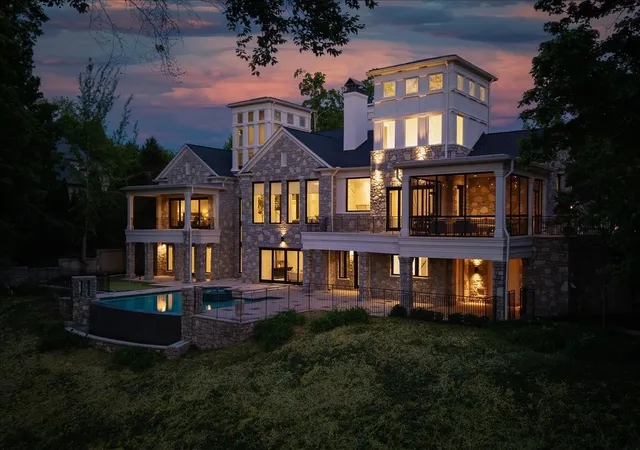
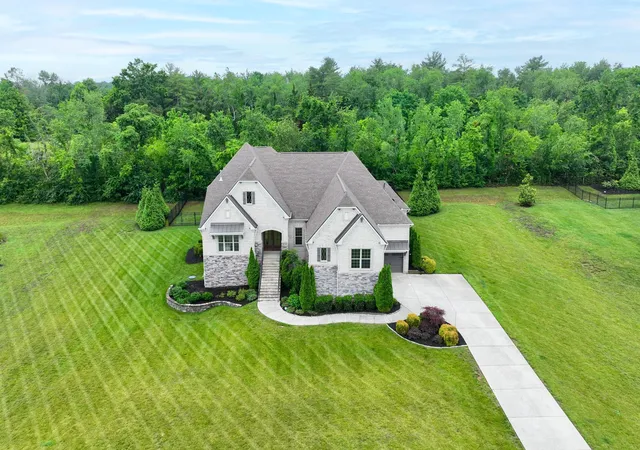
Welcome to 1219 Beech Hill Road, a stunning custom-built residence where luxury, comfort, and thoughtful design come together seamlessly. Beyond the gated entrance, a circular driveway leads to the stately painted brick exterior and grand double-door entry, creating a striking first impression.
Designed for both everyday living and entertaining, the home features hardwood flooring, custom built-ins, integrated speakers, and designer finishes throughout. The chef's kitchen is anchored by a waterfall-edge island and equipped with Thermador appliances, quartzite countertops and backsplash, a plaster hood, Nantucket sink, and dumbwaiter. A fully equipped scullery adds additional prep space, storage, and convenience.
The main-level primary suite offers a private retreat with dual walk-in closets, a spa-like bath, and direct access to outdoor living spaces. Additional highlights include a formal dining room with butler's pantry, dedicated office with hidden safe, lounge with wet bar, theater room, recreation room, wine storage, wellness area with sauna and cold plunge, and a bunk room for guests.
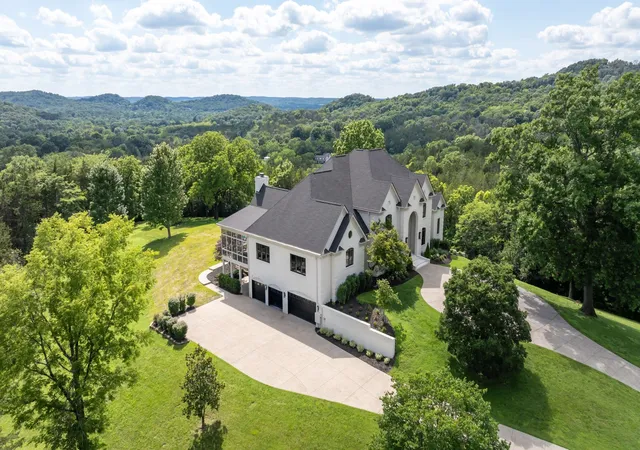
Outdoor living is exceptional, featuring a resort-style pool and spa, fire pit, built-in Artisan grill with bar seating, screened porch with fireplace, multiple patios, irrigation, and beautifully landscaped grounds. A spacious 6+ car garage with epoxy flooring provides ample room for vehicles, storage, and hobbies.
Combining sophisticated design, incredible amenities, and spaces designed for gathering and relaxation, 1219 Beech Hill Road offers a truly elevated lifestyle in one of Brentwood's most desirable settings.
- Houzeo last checked: 12 hours ago
- Listing updated: October 20, 2026 at 3:03 am
- Listing Provided by: Ashlee Fisher Baker (931) 446-0133 DRE #334785 | Onward Real Estate (615) 595-5883
- Source: Nashville (RealTracs Mid) MLS-TN as distributed by MLS GRID | MLS#: 3262946

Property Details
Status
Pending
Type
Single Family Residence
No. of Stories
2
County
City
Neighborhood
--
Year Built
2001
HOA Fees
-
Finished Area
10,108 sqft
Lot Size
10.49 acres lot
Basement Area
- sqft
MLS Name
Nashville (RealTracs Mid) MLS
MLS Number
3262946
MLS Status
Under Contract - Not Showing
Days on Market
117

Continue Your Journey in App
Find your dream home, receive real-time updates, and many more!
Continue Your Journey in App
Find your dream home, receive real-time updates, and many more!
Location
Facts & Features
Rooms
Bedrooms & bathrooms
Bedrooms: 4
Bathrooms: 8
Interior
Appliances
Double Oven, Gas Range, Dishwasher, Disposal, Dryer, Freezer, Ice Maker, Microwave, Refrigerator, Washer
Exterior Features
Balcony, Gas Grill
Interior Features
Built In Features, Entrance Foyer, Extra Closets, High Ceilings, Smart Thermostat, Walk In Closet(s), Wet Bar, Kitchen Island
Flooring
Wood, Luxury Vinyl, Tile
Heating
Central, Natural Gas
Sewer
Septic Tank
Cooling
Central Air, Electric
Construction
Year Built
Year Built: 2001
Home type
Single Family Residence
Construction Materials
Brick
Utilities & Energy
Basement
Exterior Entry, Finished
Pool Features
In Ground
Parking Features
Garage Door Opener, Basement, Circular Driveway, Concrete, Driveway
Fireplace Features
Great Room, Living Room
Water Source
Public
Utilities
Electricity Available, Natural Gas Available, Water Available
Security Features
Security Gate, Security System
Other Features
Subdivision Name
Beech Tree
Patio And Porch Features
Patio, Covered, Porch, Deck, Screened
Price History
| Date | Event | Price |
|---|---|---|
10/20/2026 Source: | Pending | $7,799,900 -2.50% $772/sqft |
07/09/2026 Source: | Listed for Sale | $7,999,900 +1.27% $791/sqft |
07/09/2026 Source: | Price Increased | $7,899,900 +1.28% $782/sqft |
07/09/2026 Source: | Price Decreased | $7,799,900 -2.50% $772/sqft |
07/07/2026 Source: | Coming Soon | $7,999,900 +0.63% $791/sqft |

Show more
Nearby Homes
Find Homes by Property Features in Brentwood, TN
Nearby New Homes For Sale

Based on information from Realtracs® through Nov 02, 2026, 02:15PM. Data courtesy of Realtracs® MLS as distributed by MLS GRID. Some IDX listings have been excluded from this website. All data is obtained from various sources and may not have been verified by the broker or MLS GRID. Supplied Open House Information is subject to change without notice. All information should be independently reviewed and verified for accuracy. Properties may or may not be listed by the office/agent presenting the information. IDX information is provided exclusively for consumers’ personal, noncommercial use. It may not be used for any purpose other than to identify prospective properties consumers may be interested in purchasing. The data is deemed reliable but is not guaranteed by MLS GRID. The use of the MLS GRID Data may be subject to an end-user license agreement prescribed by Realtracs® MLS. © 2026 RealTracs Solutions. All Rights Reserved. Angela Fowler Real Estate, LLC | 423.320.4620 | afowler@catt.com Mailing Address: 452 Kailors Cove Cir, Ringgold, GA 30736
 Advertising Broker: Angela Fowler | Angela Fowler Real Estate, LLC.
