- Overview
- Description
- Property Details
- Location
- HOA Management
- Facts & Features
- Getting Around
- Nearby Homes
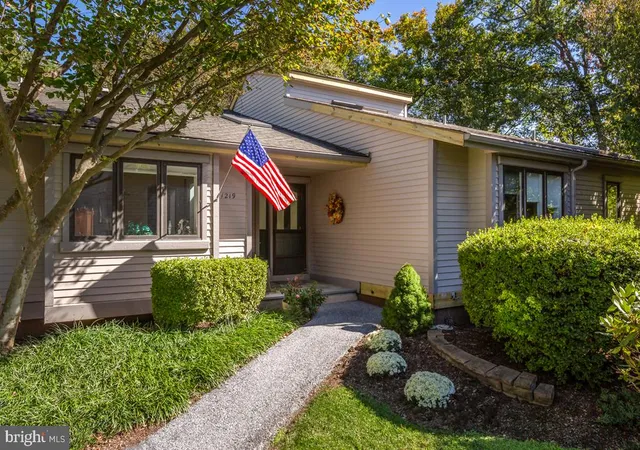
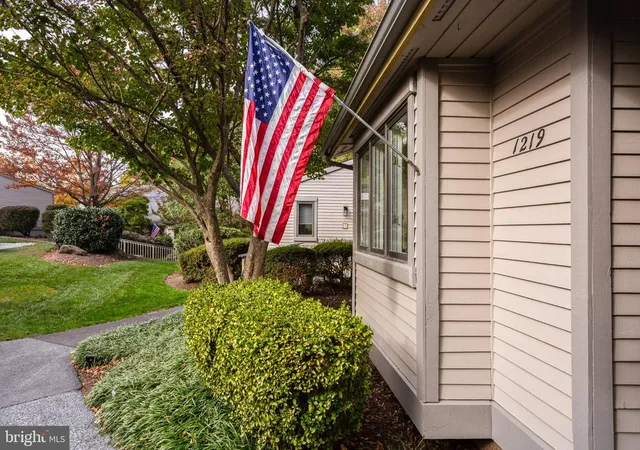
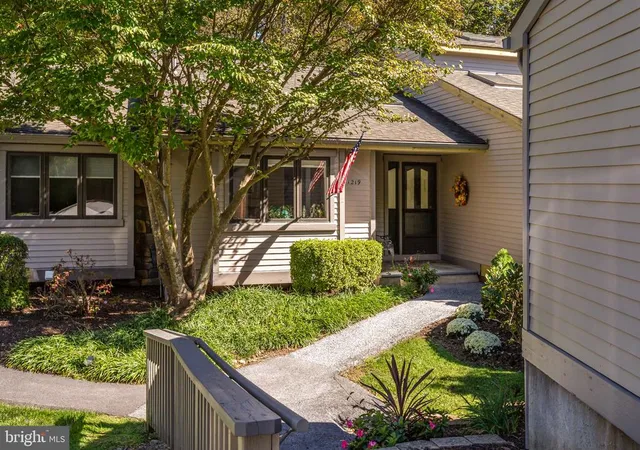
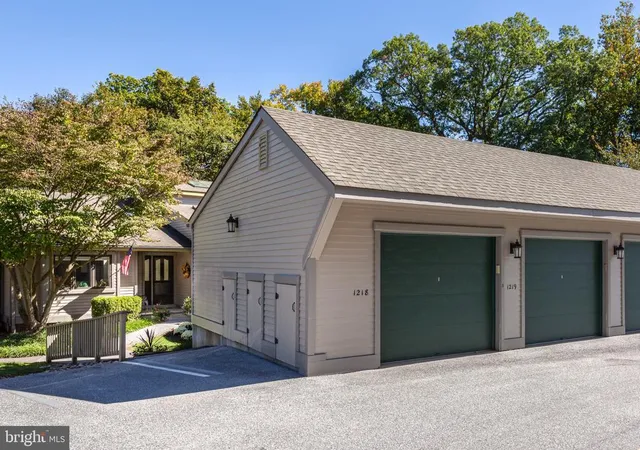

Street View
$675,000
Monthly Est:$3,360
 3 Beds
 4 Baths
4 full baths
 3,405sqft
1219 Princeton Ln, West Chester, PA 19380
$675,000
$3,360/moEst:
Get Pre-Approved
Townhouse
Built in 1990
$813.33/mo HOA
1,872 sqft lot
$198/sq.ft
Description
Welcome to 1219 Princeton Lane, a sun-filled modified Newtown model in the highly sought-after Princeton Village of Hershey’s Mill! Featuring 3 bedrooms, a loft, and 4 full bathrooms, this home offers the perfect combination of convenient main-level living and additional space for entertaining, hobbies, and guests. Surrounded by a private, colorful wooded backdrop, this home provides a peaceful retreat in a wonderful community.
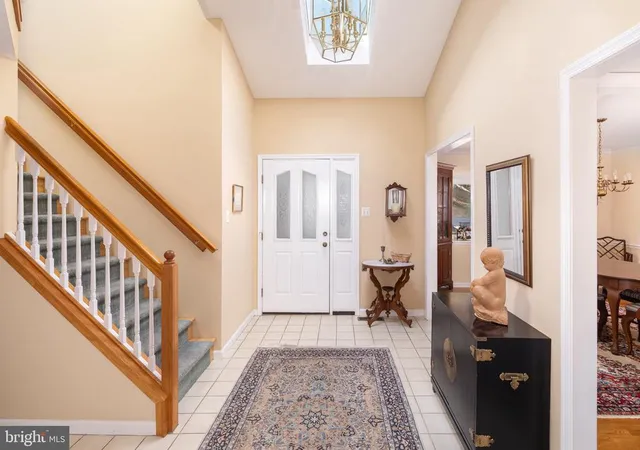
Upon entering, you are greeted by a bright two-story foyer with a skylight. Beautiful architectural details throughout the main level include hardwood floors, elegant moldings, and charming window seats. The formal dining room is perfect for gatherings, while the living room features abundant natural light and a gas fireplace. The bright morning room opens to an expansive rear deck with awning overlooking the beautiful tree-lined landscape. The renovated kitchen features crisp white cabinetry, stainless steel appliances, and ample counter space. The spacious primary suite offers abundant closet space and an en-suite bathroom with a soaking tub and separate shower. A second bedroom, full hallway bathroom, and dedicated laundry room complete the main level.
Upstairs, a light-filled loft with skylights provides the perfect space for a home office or additional living area, complete with its own full bathroom. The walkout lower level offers even more versatility, featuring a massive recreation room, third bedroom, full bathroom with stall shower, dedicated workshop space, and generous storage.
Ideally located just minutes from the charming boroughs of West Chester and Malvern, Hershey’s Mill offers convenient access to major commuting routes and the Malvern Train Station for an easy commute into Center City Philadelphia. Enjoy carefree living in this premier gated 55+ community, with amenities including a Community Center, library, swimming pool, tennis and pickleball courts, wood shop, scenic walking trails, and a full calendar of social activities. The adjacent golf course and clubhouse offer additional opportunities for recreation, with golf membership available for an additional fee. Come visit and discover all that Hershey’s Mill has to offer!
**Square footage per public records may not be accurate; buyers are advised to independently verify all dimensions and Sq Ft calculations.**
- Houzeo last checked: 9 minutes ago
- Listing updated: November 6, 2026 at 10:59 pm
- Listing Provided by: Deborah E Dorsey (610) 724-2880 | BHHS Fox & Roach-Rosemont (610) 527-6400
- Source: Bright MLS-NJ | MLS#: P2138948

Property Details
Status
Active
Type
Townhouse
No. of Stories
-
County
City
Neighborhood
--
Year Built
1990
HOA Fees
$813.33/mo
Finished Area
3,405 sqft
Lot Size
1,872 sqft lot
Basement Area
- sqft
MLS Name
Bright MLS
MLS Number
P2138948
MLS Status
ACTIVE-BRIGHT
Days on Market
2

Continue Your Journey in App
Find your dream home, receive real-time updates, and many more!
Continue Your Journey in App
Find your dream home, receive real-time updates, and many more!
Location
HOA Management
PRINCETON VILLAGE HOA
HOA Fees
$2,440/ Quarterly
Amenities
 Amenities and services may be covered by one or multiple associations and service providers.
 Security Gate
 Sewer
 Tennis
 Club House
 Snow Removal
 Road Maintenance
 Golf
 Parking
 Common Area
 Bike Trails
 Pool
 Security Guard
 Reserve Funds
 Alarm System
 Walk path
Library
Pickleball Courts
Common Area Maintenance
Management
Lawn Maintenance
Retirement Community
Disclaimer: Amenities are based on third-party information and may vary; buyers must independently verify all amenities, as information is deemed reliable but not guaranteed.
Facts & Features
Rooms
Bedrooms & bathrooms
Bedrooms: 3
Bathrooms: 4
Interior
Sewer
Community Septic Tank
Heating
Heat Pump(s)
Window Features
Skylights
Interior Features
Breakfast Area, Curved Staircase, Dining Area, Entry Level Bedroom, Formal/separate Dining Room, Primary Bath(s), Skylight(s), Walk In Closet(s), Upgraded Countertops, Wood Floors
Appliances
Stainless Steel Appliances
Exterior Features
Awning(s)
Cooling
Central A/c
Construction
Year Built
Year Built: 1990
Home type
Townhouse
Foundation Details
Concrete Perimeter
Construction Materials
Frame
Architectural Style
Ranch/rambler
Utilities & Energy
Water Source
Public
Fireplace Features
Gas/propane
Basement
Fully Finished, Walkout Level, Space For Rooms
Association Amenities
Bike Trail, Club House, Common Grounds, Gated Community, Golf Course Membership Available, Jog/walk Path, Library, Pickleball Courts, Pool Outdoor, Reserved/assigned Parking, Retirement Community, Security, Swimming Pool, Tennis Courts
Other Features
Subdivision Name
Hersheys Mill
Patio And Porch Features
Deck, Patio
Lot Features
Backs To Trees
Price History
| Date | Event | Price |
|---|---|---|
11/05/2026 Source: | Listed for Sale | $675,000 $198/sqft |
11/04/2026 Source: | Coming Soon | $675,000 $198/sqft |

Nearby Homes


Find Homes by Property Features in West Chester, PA


Based on information from Bright MLS through Nov 09, 2026, 08:45AM. Listing information is from various brokers who participate in the Bright MLS IDX program and not all listings may be visible on the site. The property information being provided on or through the website is for the personal, non-commercial use of consumers and such information may not be used for any purpose other than to identify prospective properties consumers may be interested in purchasing. Some properties which appear for sale on the website may no longer be available because they are for instance, under contract, sold or are no longer being offered for sale. Property information displayed is deemed reliable but is not guaranteed. IDX information is provided exclusively for personal, non-commercial use, and may not be used for any purpose other than to identify prospective properties consumers may be interested in purchasing. Information is deemed reliable but not guaranteed. © 2026 Bright MLS, Inc. All Rights Reserved. Click here for more information
 Advertising Broker: Joe Hawkins | Hawkins Real Estate Services
