- Overview
- Description
- Property Details
- Location
- HOA Management
- Facts & Features
- Getting Around
- Nearby Homes


Street View
$400,000
Monthly Est:$1,991
 2 Beds
 2 Baths
2 full baths
 1,658sqft
298 Devon Ln #298, West Chester, PA 19380
$400,000
$1,991/moEst:
Get Pre-Approved
Townhouse
Built in 1980
$791/mo HOA
1,030 sqft lot
$241/sq.ft
Description
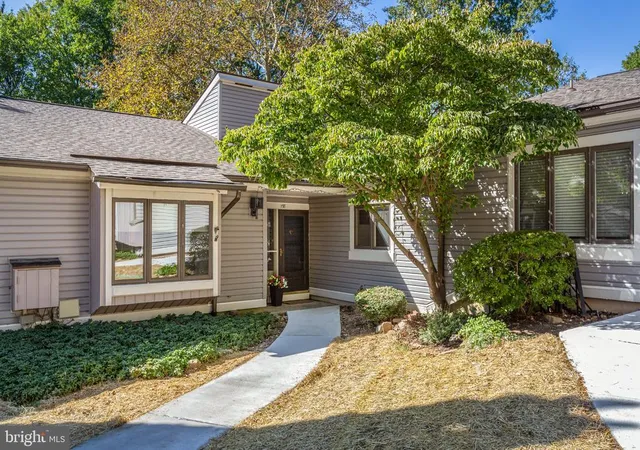
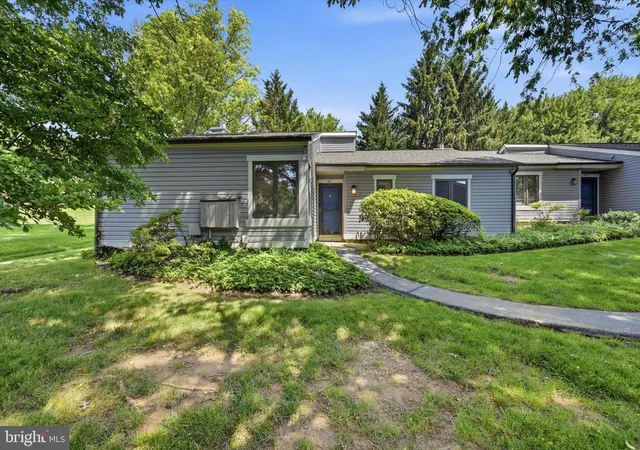
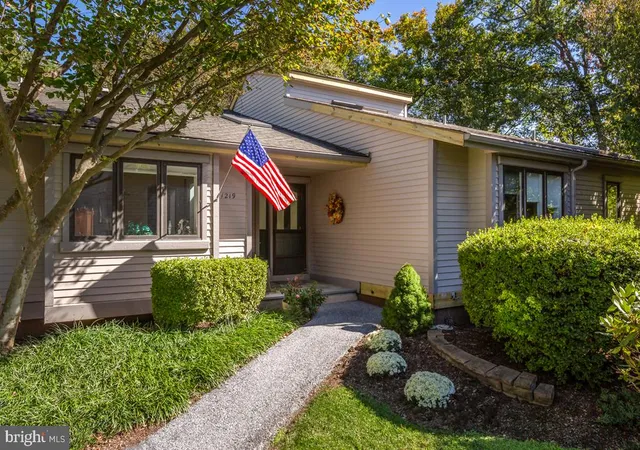
A modified updated LondonGrove Model in the Devonshire Village on a peaceful call u later-de-sac in Hershey's Mill. This house was thoughtfully redesigned to create a one of a kind floor plan featuring architectural details, quality finished and comfortable, low-maintenance living.
A charming flagstone front porch and decorative stained-glass sidelight provide a warm welcome. Inside, the hardwood floors flow throughout the home. The renovated eat-in kitchen is truly the heart of the home with light cabinets, recessed lighting, custom hood, granite countertops, Sub-Zero oversized refrigerator and fireplace. The eat-in dining area has elegant arched glass-front cabinets to provide much storage and display cases. Double doors lead to the large deck that was newly painted.
Graceful Columns lead to the spacious living room, with a dramatic coffered ceiling. Large windows fill the room with natural light.
The private primary suite features triple windows, a ceiling fan, crown molding, a generous walk-in closet. and updated bathroom. The second bedroom is located on the opposite side of the house with a hall bathroom.
The basement is partially finished with shelves and a separate area with laundry, cabinets and a work sink. The unfinished part of the basement offers outstanding storage space.
The new security system was installed and waspaid by the seller.
One time Fees: Devonshire Village $3955. Master HOA $2614.
- Houzeo last checked: 2 minutes ago
- Listing updated: November 2, 2026 at 3:32 pm
- Listing Provided by: Patricia Ann Doran (610) 574-3190 | Compass Pennsylvania, LLC (610) 947-0408
- Source: Bright MLS-NJ | MLS#: P2135876

Property Details
Status
Active
Type
Townhouse
No. of Stories
-
County
City
Neighborhood
--
Year Built
1980
HOA Fees
$791/mo
Finished Area
1,658 sqft
Lot Size
1,030 sqft lot
Basement Area
- sqft
MLS Name
Bright MLS
MLS Number
P2135876
MLS Status
ACTIVE-BRIGHT
Days on Market
6

Continue Your Journey in App
Find your dream home, receive real-time updates, and many more!
Continue Your Journey in App
Find your dream home, receive real-time updates, and many more!
Location
HOA Management
1ST SERVICE RESIDENTIAL
HOA Fees
$2,373/ Quarterly
Amenities
 Amenities and services may be covered by one or multiple associations and service providers.
 Security Gate
 Sewer
 Tennis
 Park Playground
 Trash Pickup
 Snow Removal
 Fiber Internet
 Internet
 Golf
 Common Area
 Cable TV
 Pool
 Club House
 Ext Bldg Maint
 Alarm System
 Sports Court
Walk path
Library
Meeting Room
Pickleball Courts
Recreation Facility
Common Area Maintenance
Management
Lawn Maintenance
Billiard Room
Broadband
Standard Phone Service
Disclaimer: Amenities are based on third-party information and may vary; buyers must independently verify all amenities, as information is deemed reliable but not guaranteed.
Facts & Features
Rooms
Bedrooms & bathrooms
Bedrooms: 2
Bathrooms: 2
Interior
Sewer
Private Sewer
Heating
Heat Pump(s)
Flooring
Hardwood, Carpet, Tile/brick
Cooling
Central A/c
Construction
Year Built
Year Built: 1980
Home type
Townhouse
Foundation Details
Concrete Perimeter
Property Condition
Very Good
Construction Materials
Frame
Architectural Style
Ranch/rambler
Utilities & Energy
Water Source
Public
Fireplace Features
Wood
Electric
200+ Amp Service
Basement
Partially Finished
Association Amenities
Billiard Room, Cable, Common Grounds, Community Center, Dog Park, Gated Community, Golf Course Membership Available, Jog/walk Path, Library, Meeting Room, Pickleball Courts, Pool Outdoor, Racquet Ball, Shuffleboard, Tennis Courts
Security Features
Security Gate
Other Features
Subdivision Name
Hersheys Mill
Price History
| Date | Event | Price |
|---|---|---|
10/28/2026 Source: | Listed for Sale | $400,000 $241/sqft |

Nearby Homes


Find Homes by Property Features in West Chester, PA


Based on information from Bright MLS through Nov 09, 2026, 08:45AM. Listing information is from various brokers who participate in the Bright MLS IDX program and not all listings may be visible on the site. The property information being provided on or through the website is for the personal, non-commercial use of consumers and such information may not be used for any purpose other than to identify prospective properties consumers may be interested in purchasing. Some properties which appear for sale on the website may no longer be available because they are for instance, under contract, sold or are no longer being offered for sale. Property information displayed is deemed reliable but is not guaranteed. IDX information is provided exclusively for personal, non-commercial use, and may not be used for any purpose other than to identify prospective properties consumers may be interested in purchasing. Information is deemed reliable but not guaranteed. © 2026 Bright MLS, Inc. All Rights Reserved. Click here for more information
 Advertising Broker: Joe Hawkins | Hawkins Real Estate Services
