- Overview
- Description
- Property Details
- Location
- Facts & Features
- Getting Around
- Nearby Homes
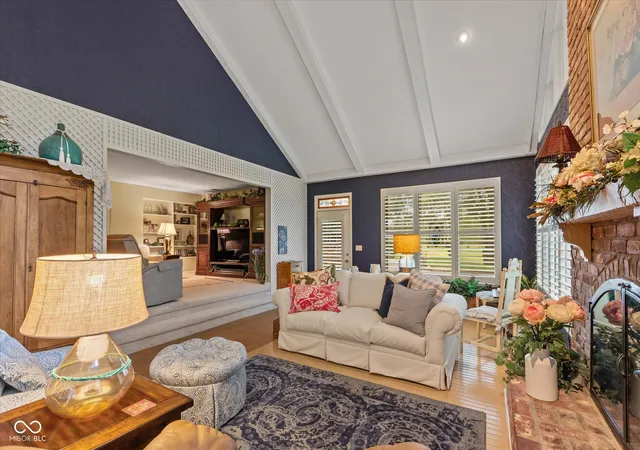

Street View
$759,000
Monthly Est:$3,778
 3 Beds
 3 Baths
2 full baths + 1 half bath
 2,256sqft
12196 N Bingham Rd N, Mooresville, IN 46158
$759,000
$3,778/moEst:
Get Pre-Approved
Single Family Residence
Built in 1969
$-- HOA
3,216 sqft lot
$336/sq.ft
Description
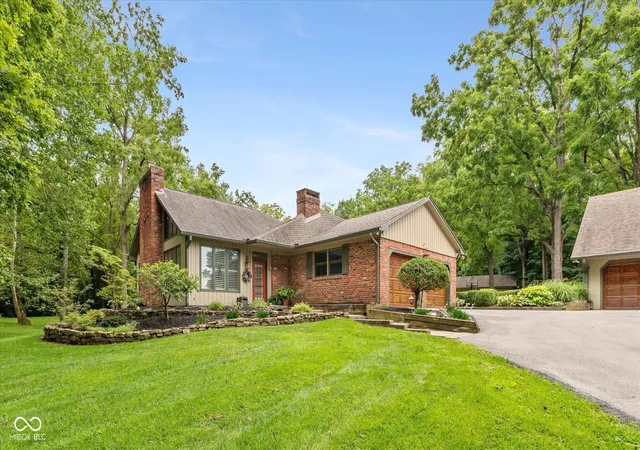
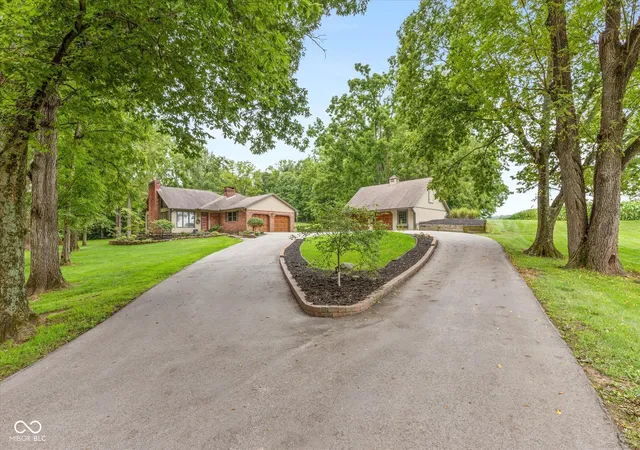
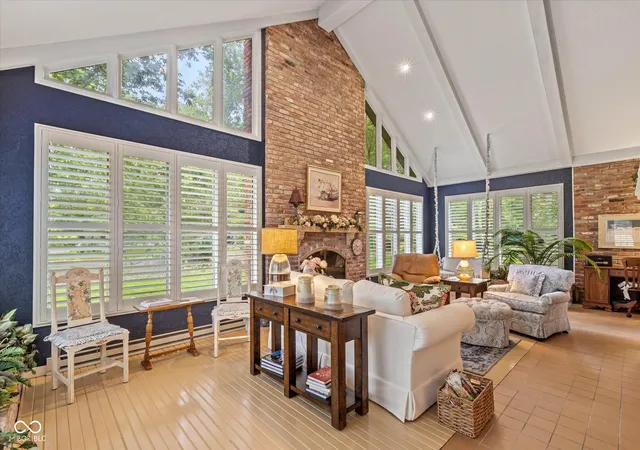
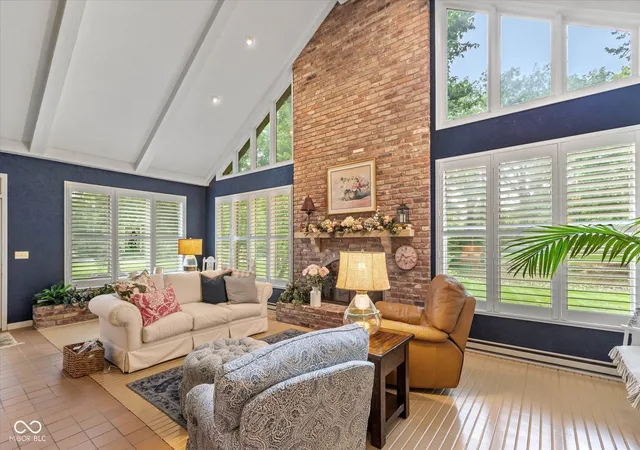
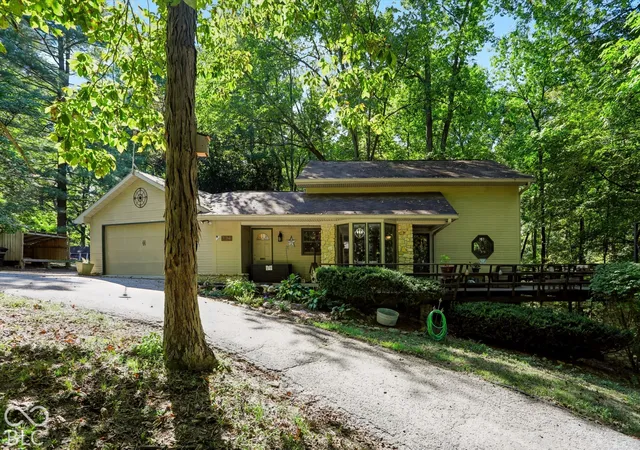
Enchanting is the perfect word to describe this amazing home that boasts loads of unique features. Ready for a splash of fun or tranquil relaxation, this tucked away home located at 12196 N Bingham RD N in Mooresville, IN, delivers it all. Delightful 3 Bedroom, 2.5 Bath single-family residence, built in 1969, is in great condition and practically begging for new adventures. Step into the gorgeous Sunroom and imagine cozy evenings by the inviting fireplace, perfect for storytelling or simply unwinding after a long day, or step up to a cozy Living Room. The kitchen is a culinary playground, featuring a built-in oven & microwave perfect for ambitious bakers, that make cooking a dream. A convenient island for casual chats and gleaming hardwood floors add to the country kitchen feel. When it's time to refresh, the bathrooms are ready to pamper. One offers a luxurious jetted bathtub for ultimate relaxation and large double vanity. Primary bathroom has large walk-in shower. Beyond the main living spaces, you'll find a practical laundry room to keep things tidy. Basement family room has 2nd fireplace and office area. A charming patio ideal for outdoor gatherings, and the star of the show: a private pool complete with a diving board - just imagine the cannonball contests! Circular Drive sweeps right up to attached and beautiful detached garages. Additional Barn storage with 4 garage doors. The possibilities are endless with all this has to offer. Sitting on 5.8ac. This home is a playful paradise just waiting for its next chapter of joyful living!
- Houzeo last checked: 4 minutes ago
- Listing updated: September 29, 2026 at 7:39 pm
- Listing Provided by: Deborah Blackwell | F.C. Tucker Company (317) 271-1700
- Source: Metropolitan Indianapolis Board of REALTORS (MIBOR) MLS-IN | MLS#: 22121070

Property Details
Status
Active
Type
Single Family Residence
No. of Stories
-
County
City
Neighborhood
--
Year Built
1969
HOA Fees
-
Finished Area
2,256 sqft
Lot Size
3,216 sqft lot
Basement Area
- sqft
MLS Name
Metropolitan Indianapolis Board of REALTORS (MIBOR) MLS
MLS Number
22121070
MLS Status
Active
Days on Market
50
Cumulative Days on Market
40

Continue Your Journey in App
Find your dream home, receive real-time updates, and many more!
Download App
Continue Your Journey in App
Find your dream home, receive real-time updates, and many more!
Location
Facts & Features
Rooms
Bedrooms & bathrooms
Bedrooms: 3
Bathrooms: 3
Sun Room
Level: Main
Area: 480.00 Square Feet
Dimensions: 16x30
Living Room
Level: Main
Area: 260.00 Square Feet
Dimensions: 13x20
Kitchen
Level: Main
Area: 280.00 Square Feet
Dimensions: 20x14
Laundry
Level: Main
Area: 25.00 Square Feet
Dimensions: 5x5
Master Bedroom
Level: Main
Area: 180.00 Square Feet
Dimensions: 15x12
Bedroom 2
Level: Main
Area: 132.00 Square Feet
Dimensions: 11x12
Bedroom 3
Level: Main
Area: 121.00 Square Feet
Dimensions: 11x11
Family Room
Level: Basement
Area: 234.00 Square Feet
Dimensions: 18x13
Office
Level: Basement
Area: 169.00 Square Feet
Dimensions: 13x13
Interior
Interior Features
Bath Sinks Double Main, Built In Features, Kitchen Island, Eat In Kitchen, Wired For Data, Walk In Closet(s), Wood Work Painted
Cooling
Central Air
Flooring
Hardwood
Heating
Other
Exterior Features
Storage
Appliances
Electric Cooktop, Dishwasher, Dryer, Electric Water Heater, Microwave, Oven, Refrigerator, Washer, Water Heater, Water Softener Owned
Construction
Year Built
Year Built: 1969
Home type
Single Family Residence
Architectural Style
Traditional
Foundation Details
Block
Construction Materials
Brick, Cedar
Utilities & Energy
Laundry Features
Laundry Room, Sink
Water Source
Well, Private
Basement
Finished Ceiling, Finished Walls
Utilities
Electricity Connected, Septic System
Pool Features
Diving Board, In Ground, Pool Sweep
Electric
200+ Amp Service
Fireplace Features
Basement, Family Room, Masonry, Wood Burning
Parking Features
Attached, Detached
Other Features
Subdivision Name
No Subdivision
Lot Features
Not In Subdivision, Mature Trees
Patio And Porch Features
Gazebo, Patio, Porch
Price History
| Date | Event | Price |
|---|---|---|
09/16/2026 Source: | Price Increased | $825,000 +8.70% $366/sqft |
08/21/2026 Source: | Price Decreased | $759,000 -13.65% $336/sqft |
08/21/2026 Source: | Listed for Sale | $879,000 $390/sqft |

Nearby Homes
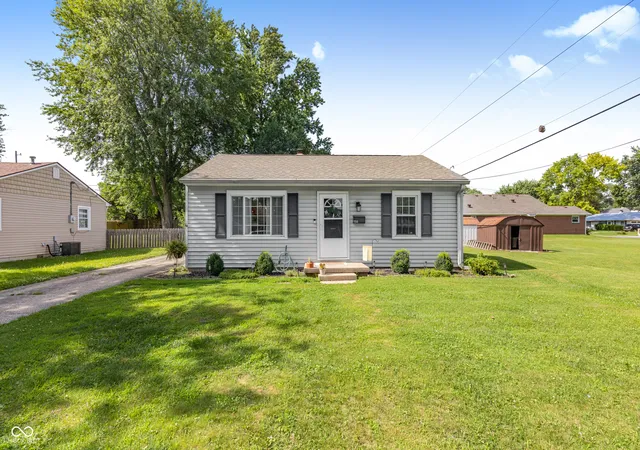
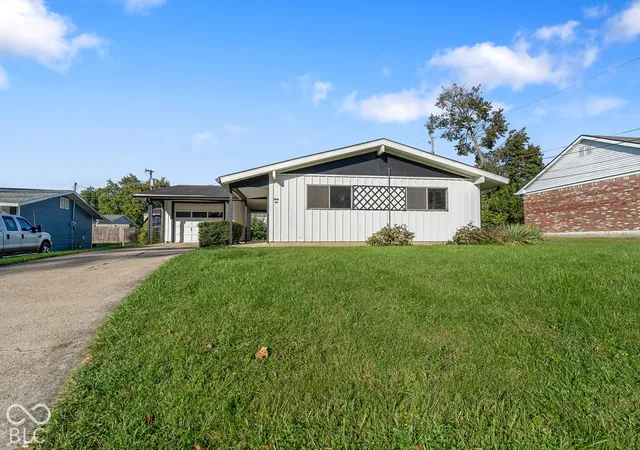
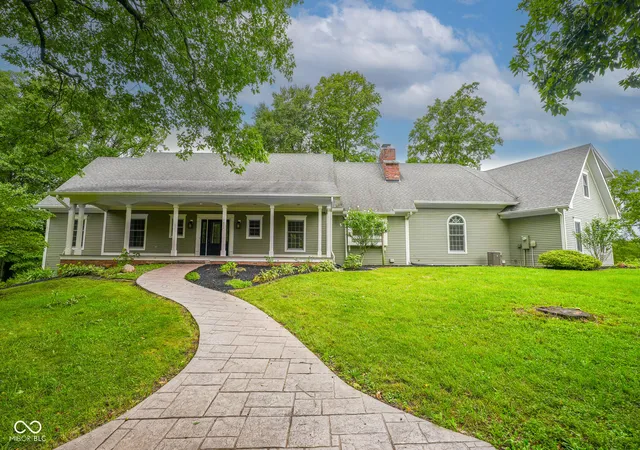

Find Homes by Property Features in Mooresville, IN
Nearby New Homes For Sale

Based on information from MIBOR REALTOR® Association through Oct 10, 2026, 05:00PM. The Broker Listing Cooperative® listing service's Listing information is deemed reliable but is not guaranteed accurate by the Broker Listing Cooperative® listing service. All data is obtained from various sources and may not have been verified by broker or Broker Listing Cooperative listing service. Supplied Open House Information is subject to change without notice. All information should be independently reviewed and verified for accuracy. Properties may or may not be listed by the office/agent presenting the information.. All Rights Reserved. © 2026 MIBOR REALTOR® Association.
 Advertising Broker: Jonah Hartsburg | Hoosier Hub Realty