- Overview
- Description
- Property Details
- Location
- HOA Management
- Facts & Features
- Getting Around
- Nearby Homes


$695,000
Monthly Est:$3,459
 3 Beds
 5 Baths
4 full baths + 1 half bath
 2,500sqft
122 Azule Ridge Dr, Bostic, NC 28018
$695,000
$3,459/moEst:
Get Pre-Approved
Single Family Residence
Built in 2017
$60/mo HOA
1.02 acres lot
$278/sq.ft
Description
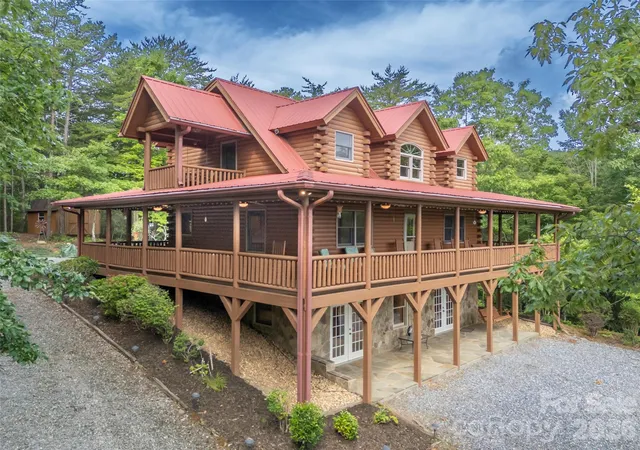
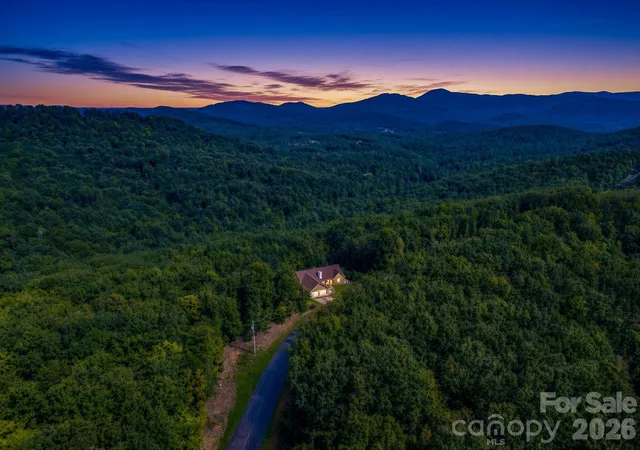
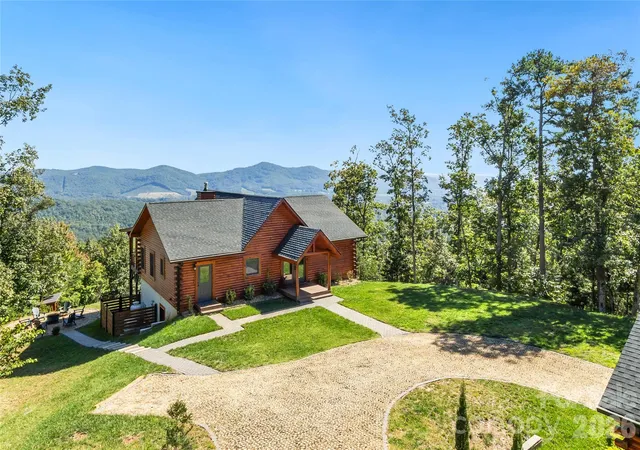
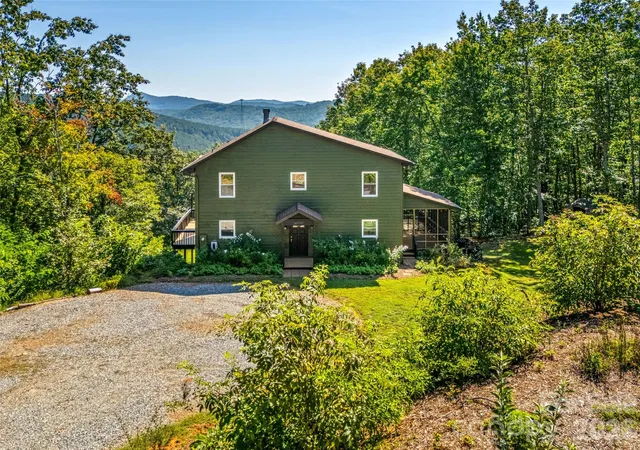
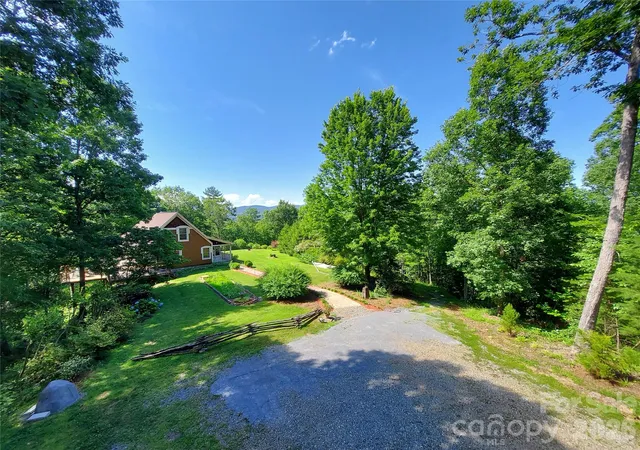
The View That Can Never Be Taken! Perched at the literal summit of the private, gated community of South Mountain Peaks, this impeccable estate offers a rare 200-plus-degree un-blockable panorama stretching from the Southeast to the West-Northwest. While other homes "have a view," this property is a fortress of vista protection; with road frontage on three sides and a neighboring home already established on the non-view side, no future construction can ever encroach on your direct line of sight to Mount Mitchell and the Blue Ridge chain. The residence is defined by its signature dual-prow architecture, featuring soaring walls of floor-to-ceiling glass on both the front and rear of the home. This unique configuration pulls the mountains into the Great Room from every angle. Two sets of double French doors—one on the front and one on the rear—open to a massive, full wrap-around covered deck (8' and 10' depths), seamlessly blending indoor luxury with the crisp mountain air. The Great Room boasts stunning tongue & groove ceilings, warm wood flooring throughout the main level, and a cozy gas fireplace with timber beam accents. The kitchen is equipped with custom Hickory cabinetry, a center island, and high-end finishes; pre-plumbed for a future gas stove and adjacent to a screened-in porch for bug-free al fresco dining. Suite Retreats - Three bedrooms function as private primary suites, each with its own dedicated full bathroom. The Primary Suite on the main floor features timber beam cross-ceilings and private sliding door access to the deck. Versatile Living - Officially listed as a 3-bedroom (3-BR septic), the home offers a total of 5 sleeping/bonus rooms and 4.5 bathrooms across 2,500 finished square feet. The Finished Walk-out Basement, accessed via a spiral staircase, features a family room, a fourth bathroom shared by two bonus rooms, and a lockable owner’s storage closet mirroring the front prow. Build Quality - A high-performance build featuring a metal roof, Navien tankless water heater, and a rock-solid Superior Walls foundation. The Grounds - The gentle 1-acre lot is meticulously landscaped with a gravel U-shaped "in and out" driveway, wooden farm fencing, and privacy-shielding pine trees.
Outdoor Amenities - Features a firepit, adirondack chairs, porch swings, and a dedicated hammock area, all connected by gravel walking paths. The Investment Edge - Exclusively utilized as a high-end rental property, this home is offered fully furnished (excluding the pool table and screened-deck picnic table). With integrated indoor/outdoor speakers and cable connections in every major room, this is a turn-key legacy asset ready for an immediate transition or a high-yield 1031 exchange.
- Houzeo last checked: 9 minutes ago
- Listing updated: July 13, 2026 at 12:14 pm
- Listing Provided by: Cory Coady | Engel & Volkers Foothills Lake James (828) 584-9999
- Source: Canopy MLS as distributed by MLS GRID | MLS#: 4386164

Property Details
Status
Active
Type
Single Family Residence
No. of Stories
-
County
City
Neighborhood
--
Year Built
2017
HOA Fees
$60/mo
Finished Area
2,500 sqft
Lot Size
1.02 acres lot
Basement Area
- sqft
MLS Name
Canopy MLS as distributed by MLS GRID
MLS Number
4386164
MLS Status
Active
Days on Market
158
Cumulative Days on Market
42

Continue Your Journey in App
Find your dream home, receive real-time updates, and many more!
Continue Your Journey in App
Find your dream home, receive real-time updates, and many more!
Location
HOA Management
Essential Property Mgmt
HOA Fees
$720/ Annually
Disclaimer: Amenities are based on third-party information and may vary; buyers must independently verify all amenities, as information is deemed reliable but not guaranteed.
Facts & Features
Rooms
Bedrooms & bathrooms
Bedrooms: 3
Bathrooms: 5
Interior
Flooring
Tile, Wood
Heating
Heat Pump
Exterior Features
Fire Pit
Sewer
Septic Installed
Appliances
Dishwasher, Electric Cooktop, Electric Range, Microwave, Refrigerator, Tankless Water Heater, Washer/dryer
Interior Features
Kitchen Island, Split Bedroom
Cooling
Central Air
Construction
Year Built
Year Built: 2017
Home type
Single Family Residence
Architectural Style
Cabin
Roof
Metal
Foundation Details
Basement
Construction Materials
Wood
Utilities & Energy
Fireplace Features
Family Room, Gas Unvented
Water Source
Well
Laundry Features
In Basement, Utility Room
Basement
Daylight, Exterior Entry, Finished, Interior Entry, Storage Space, Walk Out Access, Walk Up Access
Parking Features
Circular Driveway
Other Features
Subdivision Name
South Mountain Peaks
Lot Features
Corner Lot, Level, Views
Patio And Porch Features
Covered, Front Porch, Rear Porch, Screened, Side Porch, Wrap Around
Price History
| Date | Event | Price |
|---|---|---|
07/13/2026 Source: #CAR4386164 | Price Decreased | $695,000 -2.10% $278/sqft |
06/24/2026 Source: | Price Decreased | $709,900 -2.07% $284/sqft |
06/01/2026 Source: | Listed for Sale | $724,900 $290/sqft |

Nearby Homes

Find Homes by Property Features in Bostic, NC
Nearby New Homes For Sale

Based on information from Canopy MLS through Nov 06, 2026, 05:30AM as submitted to and distributed by MLS GRID. All data is obtained from various sources and may not have been verified by the broker or MLS GRID. Supplied Open House Information is subject to change without notice. All information should be independently reviewed and verified for accuracy. Properties may or may not be listed by the office/agent presenting the information. IDX information is provided exclusively for consumers’ personal, noncommercial use. It may not be used for any purpose other than to identify prospective properties which the consumers may be interested in purchasing. The data is deemed reliable but is not guaranteed by MLS GRID. The use of the MLS GRID Data may be subject to an end-user license agreement prescribed by the Member Participant’s applicable MLS, if any, and as amended from time to time. ©2026 Canopy MLS. All Rights Reserved.
 Advertising Broker: Nicholas Huscroft | Chosen Realty
