- Overview
- Description
- Property Details
- Location
- HOA Management
- Facts & Features
- Getting Around
- Nearby Homes
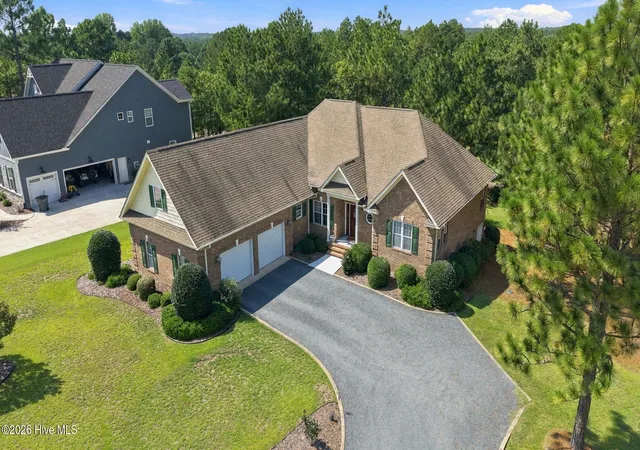

Street View
$600,000
Monthly Est:$2,986
 3 Beds
 4 Baths
3 full baths + 1 half bath
 2,958sqft
122 Beacon Ridge Dr, West End, NC 27376
$600,000
$2,986/moEst:
Get Pre-Approved
Single Family Residence
Built in 2005
$174.08/mo HOA
0.46 acre lot
$203/sq.ft
Description
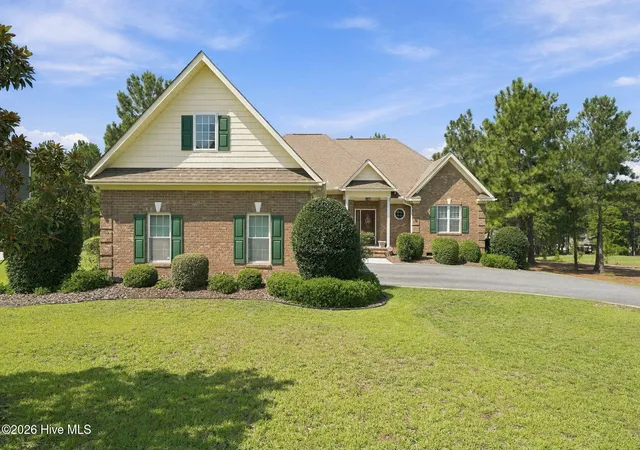
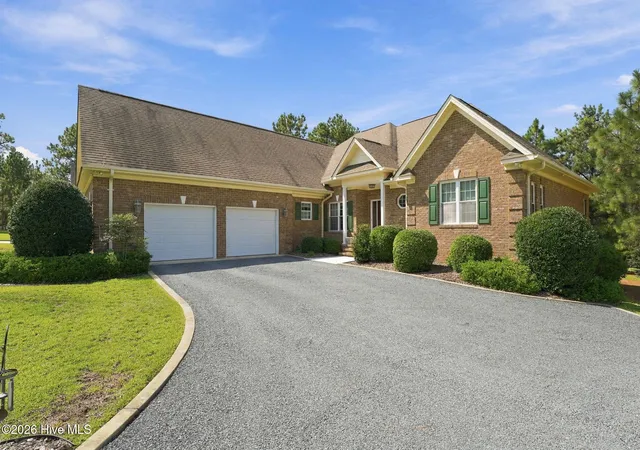
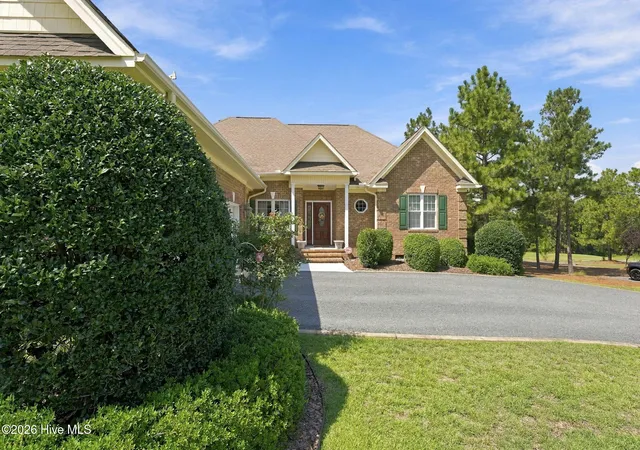
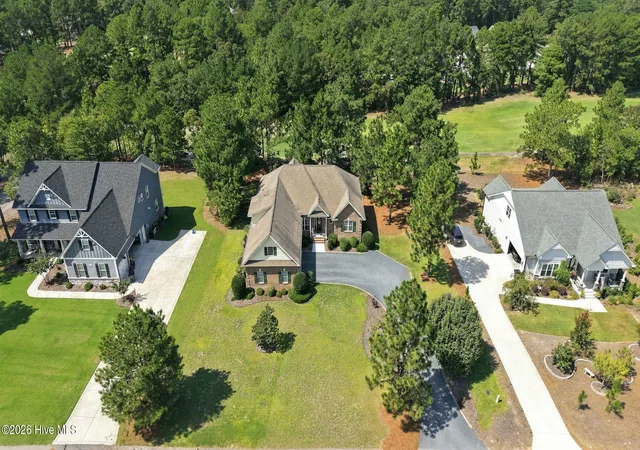
Welcome to the exceptional golf-front home overlooking the 4 th hole of Beacon Ridge Golf Course, where timeless architecture, thoughtful upgrades and picturesque views come together. Built by Bob Van Houton from a Donald Gardner plan, this stunning brick home offers 3 bedrooms, 3 full baths , a spacious bonus room and an office that could easily serve as a 4 th bedroom.
From the moment you enter the impressive foyer, you will appreciate the quality craftsmanship and attention to detail throughout. Hardwood, tile and plush Berber carpet, a welcoming fireplace with gas logs and an inviting Carolina room create comfortable spaces for both everyday living and entertaining. The well-appointed kitchen features Corian countertops, GE Profile and whirlpool appliances. A convenient wine rack bar area make this home ideal for casual meals and gatherings alike.
Step outside to enjoy the beautifully landscaped grounds and scenic golf course setting. The patio features tempered glass designed to provide added protection from golf balls along with a gas connection for the grill. Trex decking offers an attractive low maintenance outdoor space for relaxing and enjoying the views.
Additional features include a whole-house generator, tankless water heater and an extra tall crawl space with a concrete pad offering convenient golf cart storage.
With its classic brick exterior, beautifully landscaped grounds, generous living spaces, golf course frontage, and extensive upgrades, this Beacon Ridge home presents an exceptional opportunity to enjoy the golf lifestyle and relaxed elegance of the Sandhills.
- Houzeo last checked: 9 minutes ago
- Listing updated: November 2, 2026 at 4:48 am
- Listing Provided by: Rhonda Edwards (910) 690-2117 DRE #340035 | eXp Realty (888) 584-9431
- Source: Hive MLS-NC | MLS#: 100604821

Property Details
Status
Active
Type
Single Family Residence
No. of Stories
1
County
City
Neighborhood
--
Year Built
2005
HOA Fees
$174.08/mo
Finished Area
2,958 sqft
Lot Size
0.46 acre lot
Basement Area
- sqft
MLS Name
Hive MLS
MLS Number
100604821
MLS Status
Active
Days on Market
47

Continue Your Journey in App
Find your dream home, receive real-time updates, and many more!
Continue Your Journey in App
Find your dream home, receive real-time updates, and many more!
Location
HOA Management
Seven Lakes West Land Owners Assoc.
HOA Fees
$2,089/ Annually
Amenities
 Amenities and services may be covered by one or multiple associations and service providers.
 Insurance
 Park Playground
 Road Maintenance
 Club House
 Common Area
 Security Gate
 Pool
 Beach
boat
Sports Court
Picnic Area
Disclaimer: Amenities are based on third-party information and may vary; buyers must independently verify all amenities, as information is deemed reliable but not guaranteed.
Facts & Features
Rooms
Bedrooms & bathrooms
Bedrooms: 3
Bathrooms: 4
Bedroom 3
Level: Second
Area: Square Feet
Dimensions: 262.79
Master Bedroom
Level: Main
Area: Square Feet
Dimensions: 193.60
Bedroom 2
Level: Main
Area: Square Feet
Dimensions: 122.21
Bonus Room
Level: Second
Area: Square Feet
Dimensions: 261.58
Breakfast Nook
Level: Main
Area: Square Feet
Dimensions: 111.10
Kitchen
Level: Main
Area: Square Feet
Dimensions: 152.19
Sunroom
Level: Main
Area: Square Feet
Dimensions: 265.93
Living Room
Level: Main
Area: Square Feet
Dimensions: 311.64
Dining Room
Level: Main
Area: Square Feet
Dimensions: 1557.60
Interior
Flooring
Carpet, Tile, Hardwood
Heating
Heat Pump, Electric
Appliances
Electric Cooktop, Built In Microwave, Built In Electric Oven, Washer, Refrigerator, Dryer, Disposal, Dishwasher, Tankless Water Heater
Interior Features
Vaulted Ceiling(s), Entrance Foyer, Solid Surface, Whole Home Generator, Generator Plug, Ceiling Fan(s), Pantry, Walk In Shower, Blinds/shades, Built In Features, Eat In Kitchen
Cooling
Heat Pump
Window Features
Thermal Windows
Construction
Year Built
Year Built: 2005
Home type
Single Family Residence
Roof
Composition
Foundation Details
Crawl Space
Construction Materials
Brick, Vinyl Siding, Wood Frame
Utilities & Energy
Water Source
County Water
Laundry Features
Laundry Room
Association Amenities
Beach Access, Clubhouse, Community Pool, Gated, Maintenance Common Areas, Maintenance Roads, Marina, Master Insure, Pickleball, Picnic Area, Playground
Utilities
Water Connected
Basement
Crawl Space
Parking Features
Gravel
Other Features
Subdivision Name
Seven Lakes West
Lot Features
On Golf Course
Patio And Porch Features
Patio
Price History
| Date | Event | Price |
|---|---|---|
09/19/2026 Source: | Listed for Sale | $625 -99.90% $0/sqft |
09/19/2026 Source: | Price Decreased | $600,000 -4.00% $203/sqft |
09/19/2026 Source: | Price Increased | $625,000 +126.47% $211/sqft |
11/10/2021 Source: #120781 | Sold | $275,978 $93/sqft |

Nearby Homes


Find Homes by Property Features in West End, NC
Nearby New Homes For Sale

Based on information from the Hive MLS, through Nov 06, 2026, 05:30AM. This website may not include listings or property addresses of sellers who have directed their listing brokers to withhold their listing or their property address from display on the Internet. The data relating to real estate on this web site comes in part from the Internet Data Exchange program of Hive MLS, and is updated as of Nov 06, 2026, 05:30AM. All information is deemed reliable but not guaranteed and should be independently verified. All properties are subject to prior sale, change, or withdrawal. Neither listing broker(s) nor Chosen Realty LLC nor Houzeo shall be responsible for any typographical errors, misinformation, or misprints, and shall be held totally harmless from any damages arising from reliance upon these data. IDX information is provided exclusively for personal, non-commercial use, and may not be used for any purpose other than to identify prospective properties consumers may be interested in purchasing. © 2026 Hive MLS. All Rights Reserved.
 Advertising Broker: Nicholas Huscroft | Chosen Realty
