- Overview
- Description
- Property Details
- Location
- Facts & Features
- Getting Around
- Nearby Homes



$389,900
Monthly Est:$1,941
 2 Beds
 1 Bath
1 full bath
 1,204sqft
122 Gordon Ave, Warwick, RI 02889
$389,900
$1,941/moEst:
Get Pre-Approved
Single Family Residence
Built in 1915
$-- HOA
6,400 sqft lot
$324/sq.ft
Description
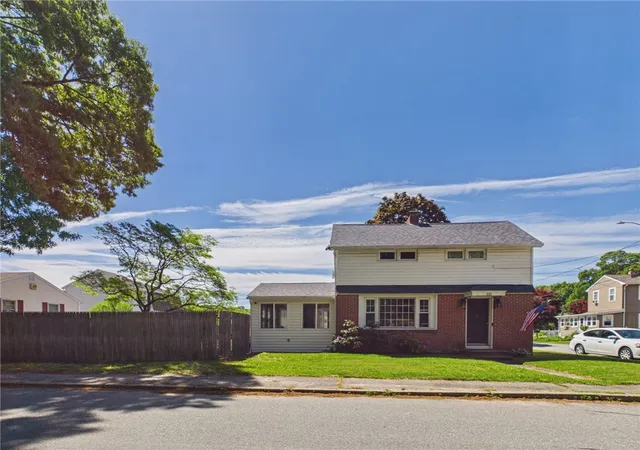
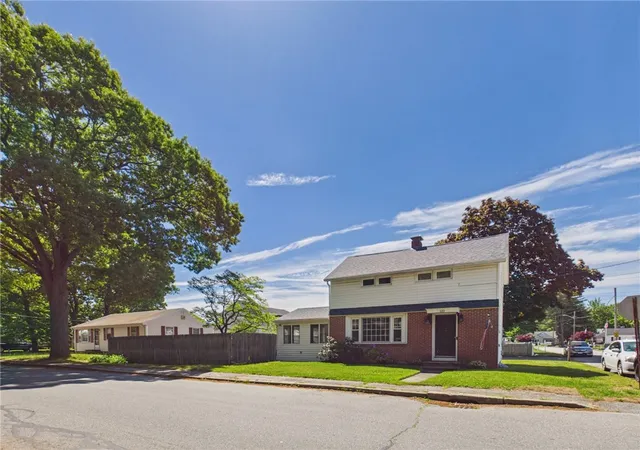
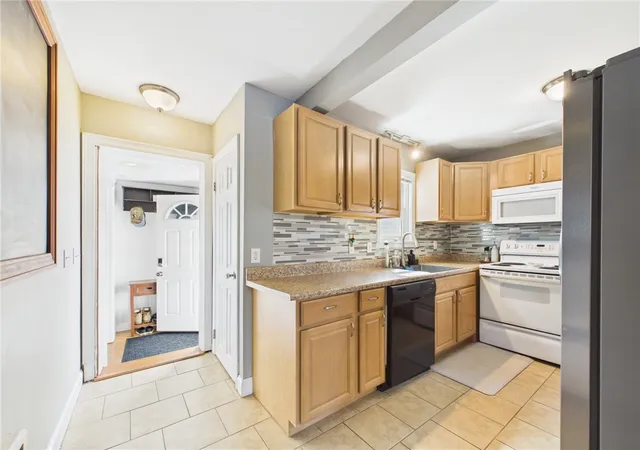
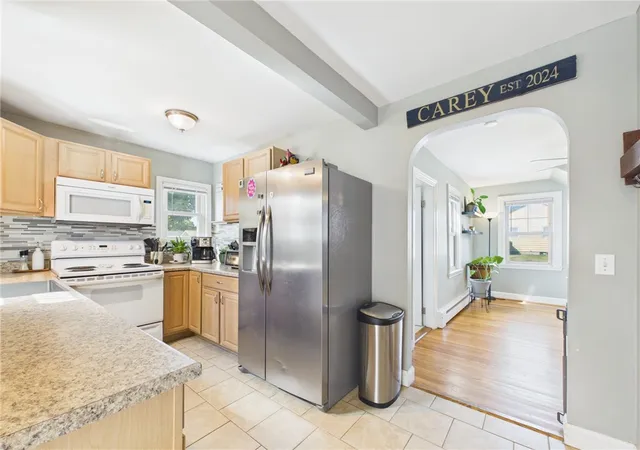
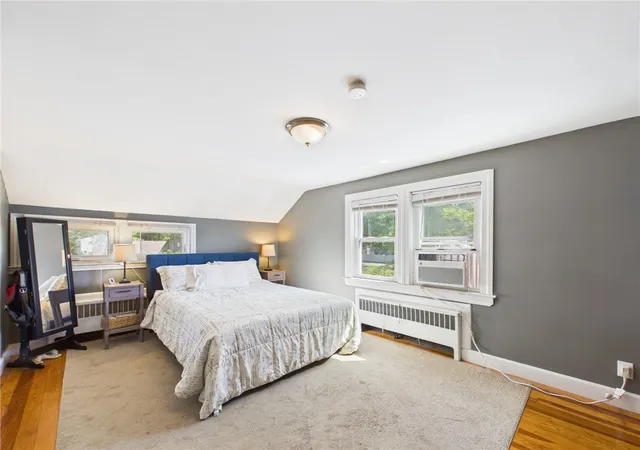
Beautifully maintained 2-bedroom, 1-bath Colonial situated on a desirable corner lot on a quiet street just minutes from Oakland Beach. This charming home features hardwood and tile flooring throughout, a family-friendly layout, and large primary bedroom offering plenty of comfort and flexibility. Enjoy relaxation in the bright sunroom overlooking the large fenced backyard perfect for entertaining, pets, or outdoor activities. Additional highlights include a detached garage, large driveway with ample parking, and convenient proximity to the local elementary school. Walking distance to Oakland Beach and close to restaurants, shopping, and everyday amenities, this home offers the perfect blend of comfort, location, and convenience. 3-year young roof, single layer, architectural shingles. No flood insurance needed.
Continue Reading- Houzeo last checked: 12 hours ago
- Listing updated: July 29, 2026 at 5:00 pm
- Listing Provided by: Peter Roberts (401) 255-8877 DRE #RES.0042584 | Flagship Real Estate Advisors (401) 789-2255
- Source: RI StateWide MLS-RI | MLS#: 1413398

Property Details
Status
Pending
Type
Single Family Residence
No. of Stories
2
County
City
Neighborhood
--
Year Built
1915
HOA Fees
-
Finished Area
1,204 sqft
Lot Size
6,400 sqft lot
Basement Area
- sqft
MLS Name
RI StateWide MLS
MLS Number
1413398
MLS Status
Pending
Days on Market
129

Continue Your Journey in App
Find your dream home, receive real-time updates, and many more!
Download App
Continue Your Journey in App
Find your dream home, receive real-time updates, and many more!
Facts & Features
Rooms
Bedrooms & bathrooms
Bedrooms: 2
Bathroom: 1
Bedroom1
Level: Second
Bedroom
Level: Second
Sunroom
Level: First
Bathroom
Level: First
DiningRoom
Level: First
LivingRoom
Level: First
Kitchen
Level: First
Interior
Interior Features
Interior Steps, Tub Shower
Cooling
None
Exterior Features
Paved Driveway
Sewer
Connected, Public Sewer
Appliances
Dryer, Dishwasher, Microwave, Oven, Oil Water Heater, Range, Refrigerator, Water Heater, Washer
Flooring
Hardwood, Carpet
Heating
Baseboard, Oil, Steam
Construction
Year Built
Year Built: 1915
Home type
Single Family Residence
Architectural Style
Colonial
Foundation Details
Concrete Perimeter
Construction Materials
Drywall, Brick, Vinyl Siding
Utilities & Energy
Basement
Full, Interior Entry, Unfinished
Water Source
Connected, Public
Parking Features
Detached, Garage
Fireplace Features
Masonry
Electric
Amps100
Utilities
Sewer Connected
Other Features
Lot Features
Corner Lot
Subdivision Name
Warwick Vets Oakland Heights
Community Features
Golf, Highway Access, Marina, Near Hospital, Near Schools, Pool, Public Transportation, Recreation Area, Restaurant, Shopping, Tennis Courts
Price History
| Date | Event | Price |
|---|---|---|
07/29/2026 Source: | Pending | $389,900 $324/sqft |
07/03/2026 Source: | Contingent (Active Under Contract) | $389,900 -2.52% $324/sqft |
05/27/2026 Source: | Listed for Sale | $399,999 +2.59% $332/sqft |
05/27/2026 Source: | Price Decreased | $389,900 -2.52% $324/sqft |
05/23/2026 Source: | Coming Soon | $399,999 +35.64% $332/sqft |

Show more
Nearby Homes


Find Homes by Property Features in Warwick, RI
Nearby New Homes For Sale

Based on information from State-Wide MLS through Sep 29, 2026, 03:15PM. Information is provided exclusively for consumers’ personal, non-commercial use. It may not be used for any purpose other than to identify prospective properties that consumers may be interested in purchasing. Data is deemed reliable but is not guaranteed accurate by the MLS. This website may not include listings or property addresses of sellers who have directed their listing brokers to withhold their listing or their property address from display on the Internet. © 2026 State-Wide MLS, Inc. All rights reserved.
 Advertising Broker: Derek Greene | The Greene Realty Group


