- Overview
- Description
- Property Details
- Location
- Facts & Features
- Getting Around
- Nearby Homes

Street View
$986,000
Monthly Est:$4,908
 5 Beds
 4 Baths
3 full baths + 1 half bath
 4,001sqft
122 Norway Trl, Marquette, MI 49855
$986,000
$4,908/moEst:
Get Pre-Approved
Single Family Residence
Built in 2014
$-- HOA
5.21 acres lot
$246/sq.ft
Description
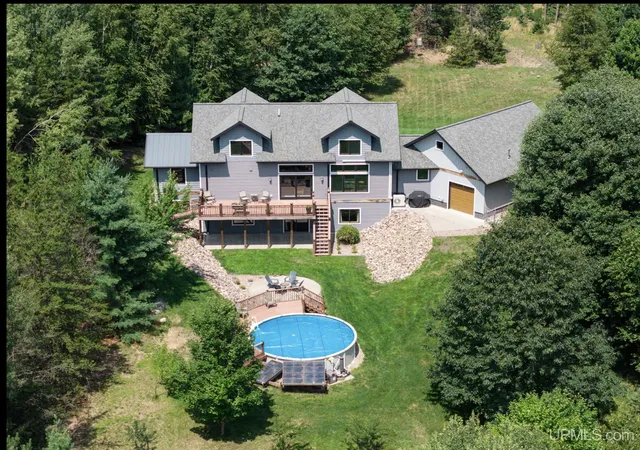
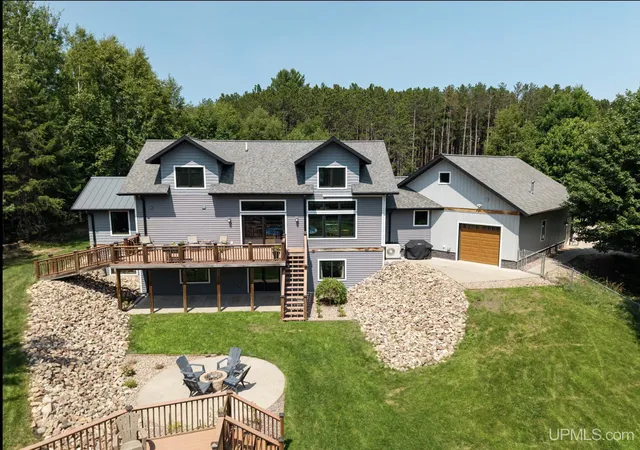
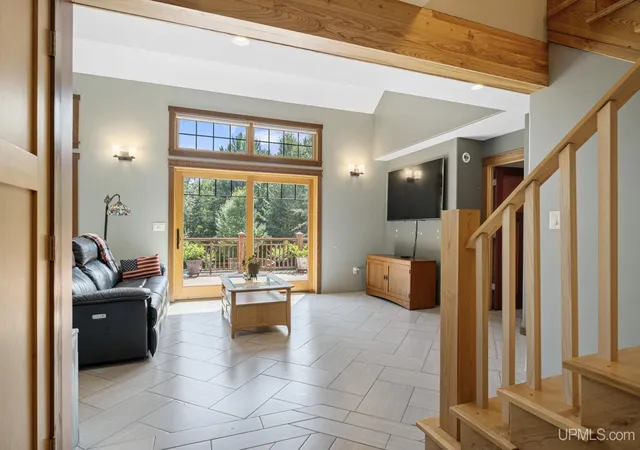
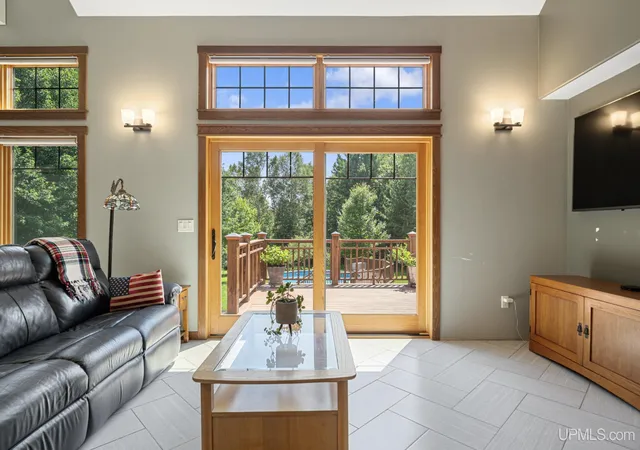
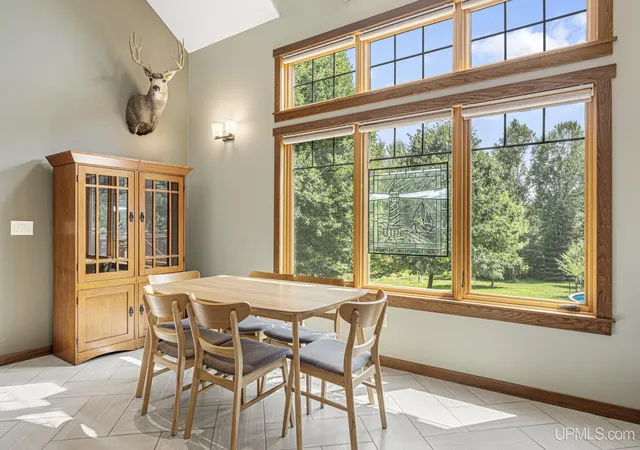
You've been hunting a home in the country, secluded and private, surrounded by trees, a place where kids can walk to school. . .yet, just minutes to get groceries, gas and services.This 5 bedroom/4 bath 2-story tucked back on 5.21 wooded acres in Chocolay Township has everything you've dreamed, and more. In fact, let's just call this property your Family Compound. Custom built in 2014, the owner thoughtfully designed every detail from layout and finishes to downspouts and sun exposure. He even cut the ash trees from the family farm in Ontonagon to plane the millwork. From the entry, right away the wide Marvin windows, and cathedral ceiling draw you to the backyard view. The open living, dining and kitchen have heated ceramic floors. Custom Cherry cabinets, granite counters and a spacious pantry make this kitchen terrific for hosting a feast. The mud room with 1/2 bath lead to the attached heated and insulated over-sized garage with an extra overhead door to the backyard--ideal for the mower. Above the garage is a 12'x33' foot attic ready for you to finish. The primary suite measures over 340 square feet with spacious closet and spa-like bath.The main floor also includes laundry as well as den, which could become a 6th bedroom. 3 bedrooms upstairs with a full bath and a balcony overlooking the living & dining rooms. Downstairs, the walk out basement can be another apartment with a second complete kitchen, 44'x24' rec room (perfect size for pool table or ping pong), and ensuite bedroom with accessible shower. Outside this home has just as many extras. Enjoy your coffee on the covered porch, stretching a full 40 feet across the front of the house, or catch the sun on the 340 foot south-facing back deck overlooking the fire pit and pool. Stroll the orchard or pick from Bev's berry patch. Summer means fruit is always growing & ripening to fill the freezer.The variety of trees here is an arborist's delight.The real plus, though, is the 36'x48' pole barn with heated workshop. The owner added extra lean-to covered parking for the tractor with additional 30 amp electric hook up for a motor home. Bringing in those toys and trailers is a breeze with your very own roundabout driveway. So much to appreciate in the construction and features of this home. Nothing is missing but you. Come take a tour. Taxes are not Zero and will adjust at closing.
- Houzeo last checked: 12 hours ago
- Listing updated: August 27, 2026 at 6:26 pm
- Listing Provided by: FRIDA WAARA (906) 360-9765 DRE #6501361553 | RE/MAX 1ST REALTY (906) 225-1136
- Source: MiRealSource MLS-MI | MLS#: 50216641

Property Details
Status
Active
Type
Single Family Residence
No. of Stories
2
County
City
Neighborhood
--
Year Built
2014
HOA Fees
-
Finished Area
4,001 sqft
Lot Size
5.21 acres lot
Basement Area
- sqft
MLS Name
MiRealSource MLS
MLS Number
50216641
MLS Status
Active
Days on Market
71
Cumulative Days on Market
28

Continue Your Journey in App
Find your dream home, receive real-time updates, and many more!
Download App
Continue Your Journey in App
Find your dream home, receive real-time updates, and many more!
Location
Facts & Features
Rooms
Bedrooms & bathrooms
Bedrooms: 5
Bathrooms: 4
Interior
Sewer
Septic Tank
Interior Features
High Ceilings, Interior Balcony, Cable/internet Avail., Cathedral/vaulted Ceiling, Walk In Closet(s)
Appliances
Dishwasher, Dryer, Microwave, Other See Remarks, Range/oven, Refrigerator, Washer, Water Softener Owned, Gas Water Heater
Window Features
Storms/screens
Flooring
Ceramic Tile
Cooling
Ceiling Fan(s), Exhaust Fan, Wall/window Unit(s), Whole House Fan
Heating
Natural Gas, Boiler, Radiant, Zoned
Construction
Year Built
Year Built: 2014
Home type
Single Family Residence
Foundation Details
Basement
Construction Materials
Vinyl Siding, Vinyl Trim
Utilities & Energy
Security Features
Security System
Water Source
Private Well
Laundry Features
Main Level
Utilities
Cable Connected, Electricity Connected, Natural Gas Connected, Underground Utilities, Water Connected
Basement
Finished, Full, Exterior Entry, Walk Out Access, Interior Entry
Parking Features
3 Or More Spaces, Covered, Garage
Electric
200+ Amp Service, Circuit Breakers, Underground
Pool Features
Above Ground, Outdoor Pool
Other Features
Patio And Porch Features
Deck, Patio, Porch
Lot Features
Deep Lot 150+ Ft., Large Lot 65+ Ft., Treed, Dead End, Walk To School, Easement, Irregular Lot, Sloped, Wooded
Subdivision Name
Woodvale
Disclosures
Signed Disclosure
Price History
| Date | Event | Price |
|---|---|---|
08/19/2026 Source: | Price Decreased | $986,000 -10.36% $246/sqft |
07/30/2026 Source: | Listed for Sale | $1,100,000 $275/sqft |

Nearby Homes





Find Homes by Property Features in Marquette, MI
Nearby New Homes For Sale


Based on information from MiRealSource through Oct 09, 2026, 02:30PM . All information is provided exclusively for personal, non-commercial use, and may not be used for any purpose other than to identify prospective properties consumers may be interested in purchasing. The accuracy of all information, regardless of source, is not guaranteed or warranted. All information should be independently verified. Provided through IDX via MiRealSource, Inc. Courtesy of MiRealSource Shareholder. © 2026 MiRealSource. All Rights Reserved.
 Advertising Broker: Andover Real Estate | Andover Real Estate