- Overview
- Description
- Property Details
- Location
- Facts & Features
- Getting Around
- Nearby Homes



$539,900
Monthly Est:$2,687
 4 Beds
 2 Baths
2 full baths
 2,530sqft
122 SW Scott Pl, Lake City, FL 32024
$539,900
$2,687/moEst:
Get Pre-Approved
Single Family Residence
Built in 2024
$-- HOA
32,670 sqft lot
$213/sq.ft
Description
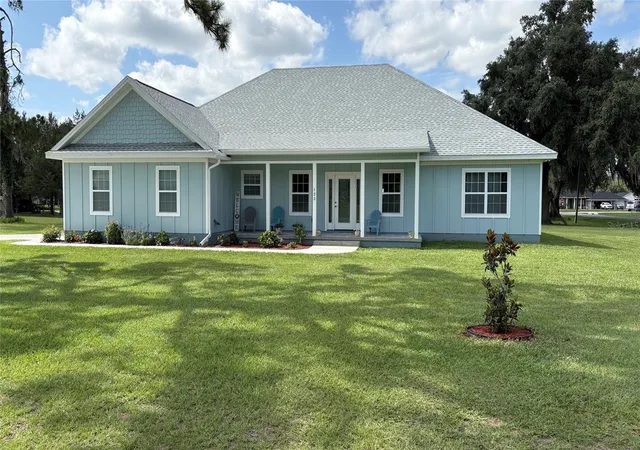
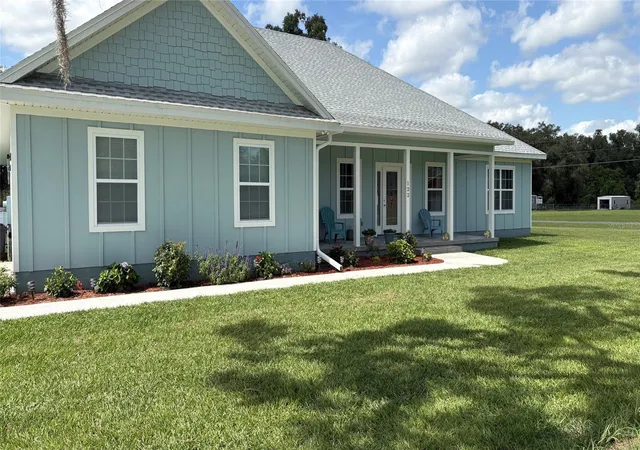
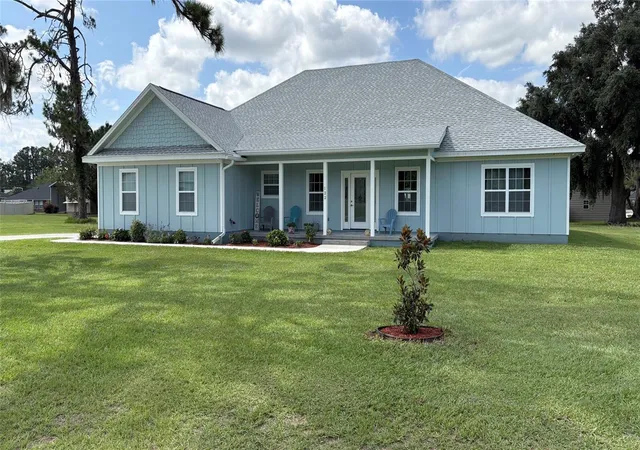
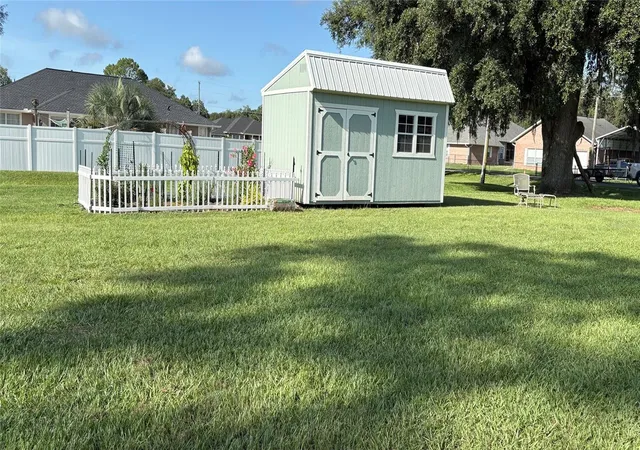
Custom built home on .75 acres in highly desirable Russwood Estates with no HOA! Huge 20' x 20'+ living room! Large primary suite, with a walk-in closet, spa like bathroom with soaker tub and wheelchair accessible shower. All secondary bedrooms are large 14’ x 12’ with large closets. Constructed with Hardiboard siding, stem wall foundation and spray foam roof insulation making the house energy efficient. The kitchen boasts Frigidaire Gallery stainless steel appliances with an induction stove with air fryer built in! The professionally designed kitchen features pull out drawers, corner lazy Susans, crown molding and light rail with under cabinet lighting. Quartz countertops and custom backsplash complete the modern design. The front and rear porches feature porcelain tile for easy cleaning with a brick like look. The large laundry area opens to a mud room with a food pantry. The home comes with a new 10’ x 16’ shed. Close to all of the amenities of Lake City, this home offers easy access to Gainesville and Jacksonville via I-75.
- Houzeo last checked: 9 minutes ago
- Listing updated: October 6, 2026 at 5:06 pm
- Listing Provided by: Peter Lev (941) 536-8378 | EXCEPTIONS REALTY (941) 536-8378
- Source: Stellar MLS-FL | MLS#: A4699031

Property Details
Status
Active
Type
Single Family Residence
No. of Stories
-
County
City
Neighborhood
--
Year Built
2024
HOA Fees
-
Finished Area
2,530 sqft
Lot Size
32,670 sqft lot
Basement Area
- sqft
MLS Name
Stellar MLS
MLS Number
A4699031
MLS Status
Active
Days on Market
98
Cumulative Days on Market
94

Continue Your Journey in App
Find your dream home, receive real-time updates, and many more!
Download App
Continue Your Journey in App
Find your dream home, receive real-time updates, and many more!
Location
Facts & Features
Rooms
Bedrooms & bathrooms
Bedrooms: 4
Bathrooms: 2
Living Room
Level: First
Area: 640.00 Square Feet
Dimensions: 20x32
Dining Room
Level: First
Area: 168.00 Square Feet
Dimensions: 12x14
Kitchen
Level: First
Area: 156.00 Square Feet
Dimensions: 12x13
Primary Bedroom
Level: First
Area: 270.00 Square Feet
Dimensions: 15x18
Bedroom 1
Level: First
Area: 168.00 Square Feet
Dimensions: 12x14
Bedroom 2
Level: First
Area: 168.00 Square Feet
Dimensions: 12x14
Bedroom 3
Level: First
Area: 168.00 Square Feet
Dimensions: 12x14
Primary Bathroom
Level: First
Area: 126.00 Square Feet
Dimensions: 9x14
Interior
Sewer
Aerobic Septic
Interior Features
Ceiling Fans(s), High Ceilings, Open Floorplan, Solid Wood Cabinets, Stone Counters
Cooling
Central Air
Flooring
Carpet, Luxury Vinyl, Marble, Tile
Heating
Central, Electric, Heat Pump
Appliances
Dishwasher, Disposal, Dryer, Electric Water Heater, Microwave, Range, Refrigerator, Washer
Construction
Year Built
Year Built: 2024
Home type
Single Family Residence
Roof
Shingle
Architectural Style
Ranch
Foundation Details
Stem Wall
Construction Materials
Hardi Plank Type, Frame
Utilities & Energy
Laundry Features
Laundry Room
Water Source
Well
Utilities
Cable Connected, Underground Utilities
Security Features
Smoke Detector(s)
Parking Features
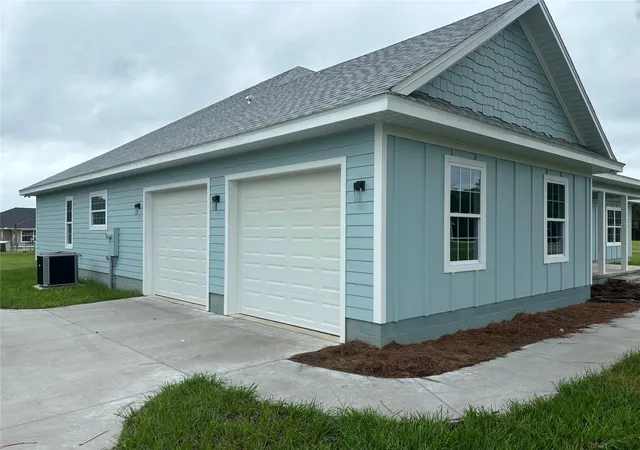
Driveway, Garage Faces Side
Other Features
Subdivision Name
Russwood Estates
Lot Features
Level
Patio And Porch Features
Covered, Front Porch, Rear Porch
Community Features
Deed Restrictions, Golf Carts Ok
Price History
| Date | Event | Price |
|---|---|---|
10/04/2026 Source: | Price Decreased | $539,900 -1.82% $213/sqft |
09/07/2026 Source: #MFRA4699031 | Price Decreased | $549,900 -1.79% $217/sqft |
07/04/2026 Source: | Listed for Sale | $559,900 $221/sqft |
07/04/2026 Source: | Price Increased | $559,900 +7.88% $221/sqft |
12/13/2024 Source: | Listing Removed | $519,000 $205/sqft |

Nearby Homes





Find Homes by Property Features in Lake City, FL
Nearby New Homes For Sale

Based on information from Stellar MLS® through Oct 11, 2026, 02:45AM as submitted to and distributed by MLS GRID. All data is obtained from various sources and may not have been verified by the broker or MLS GRID. Supplied Open House Information is subject to change without notice. All information should be independently reviewed and verified for accuracy. Properties may or may not be listed by the office/agent presenting the information. IDX information is provided exclusively for consumers’ personal non-commercial use. It may not be used for any purpose other than to identify prospective properties consumers may be interested in purchasing. The data is deemed reliable but is not guaranteed by MLS GRID. The use of the MLS GRID Data may be subject to an end-user license agreement prescribed by the Member Participant’s applicable MLS, if any, and as amended from time to time. © 2026 Stellar MLS. All Rights Reserved.
 Advertising Broker: Fred McGill | Simple Showing, Inc