- Overview
- Description
- Property Details
- Location
- HOA Management
- Facts & Features
- Getting Around
- Nearby Homes
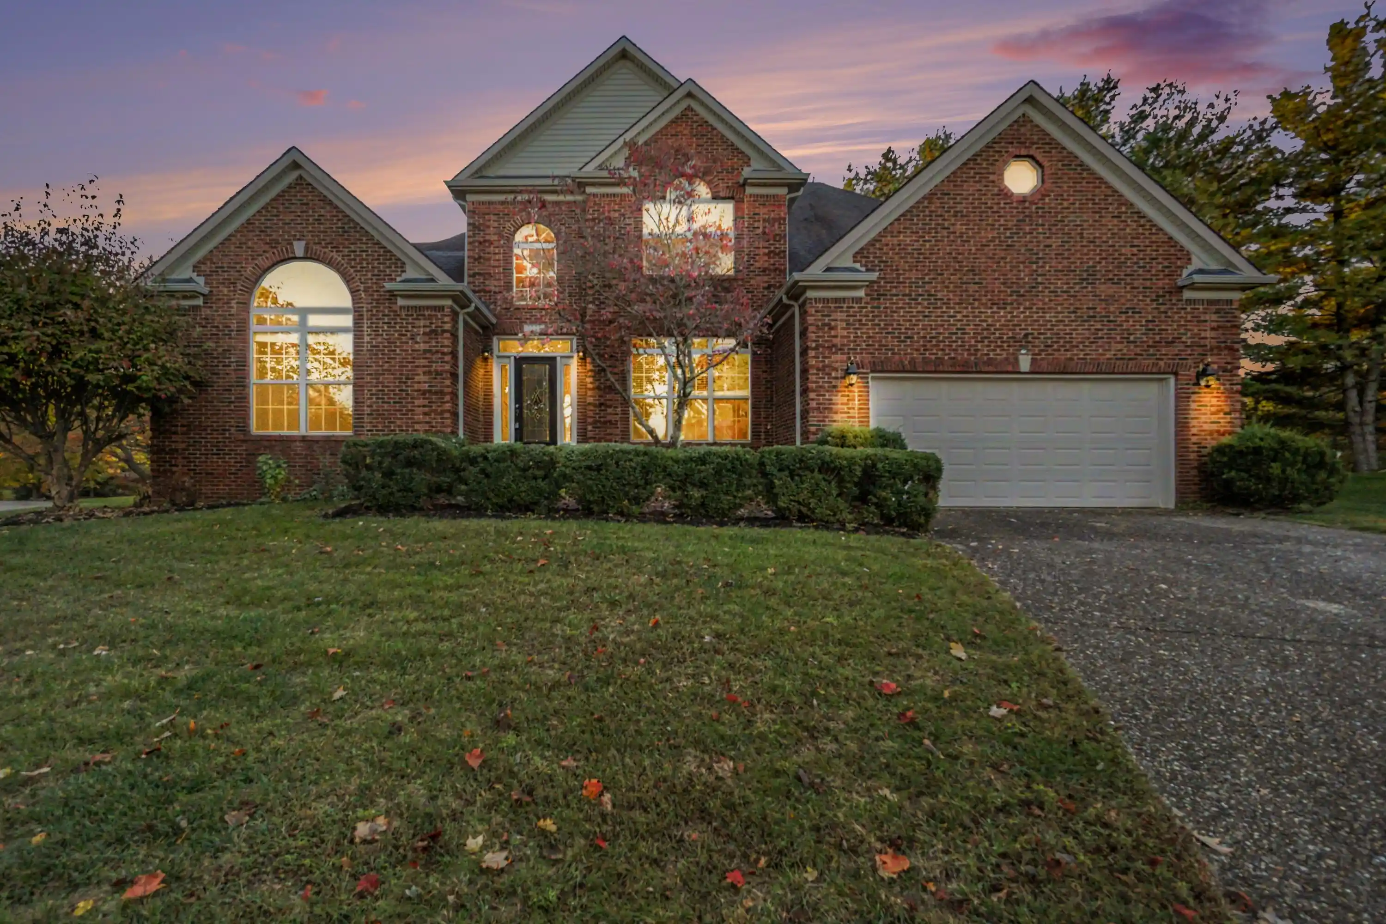
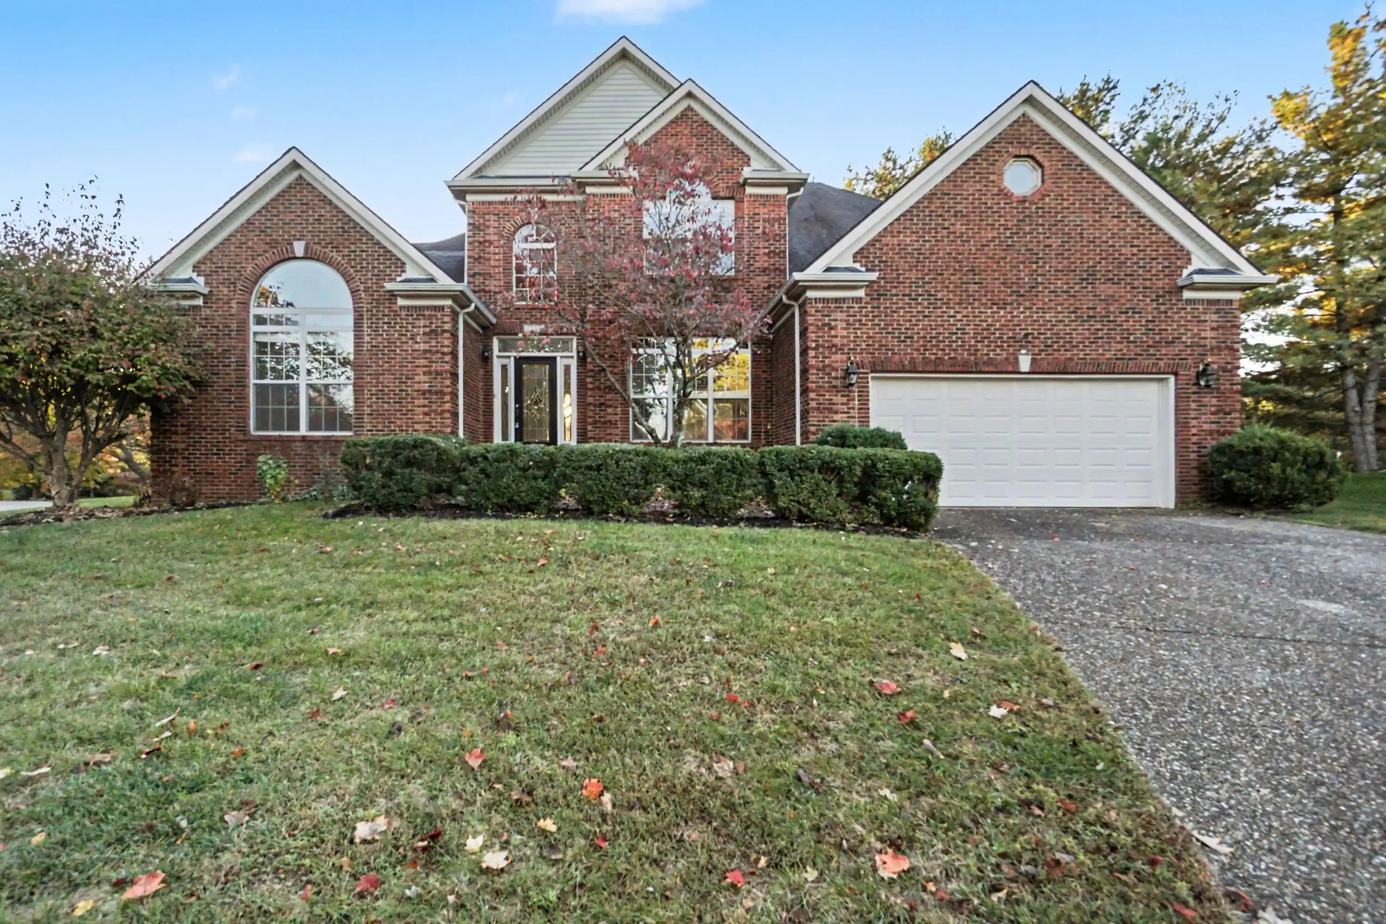
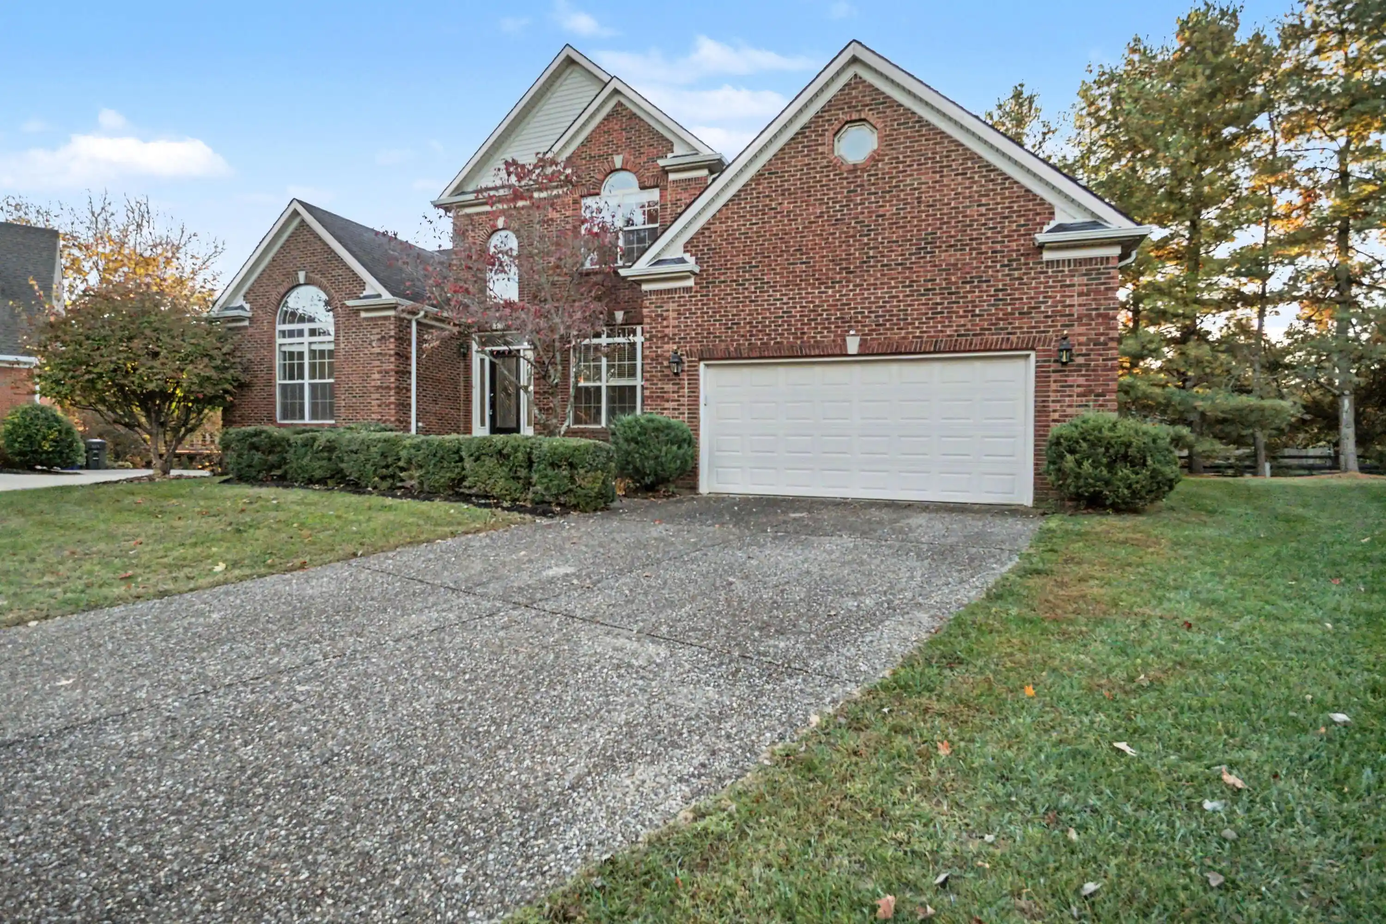

Street View
$750,000
Monthly Est:$3,733
 4 Beds
 3 Baths
2 full baths + 1 half bath
 4,675sqft
1221 Birmingham Ln, Lexington, KY 40513
$750,000
$3,733/moEst:
Get Pre-Approved
Single Family Residence
Built in 2000
$32.08/mo HOA
0.46 acre lot
$160/sq.ft
Description
Welcome to 1221 Birmingham Lane, a beautifully crafted custom home in Lexington's desirable Beaumont community. Designed as the builder's personal residence, this exceptional property showcases quality craftsmanship, timeless architectural details, and an abundance of natural light throughout all three finished levels.
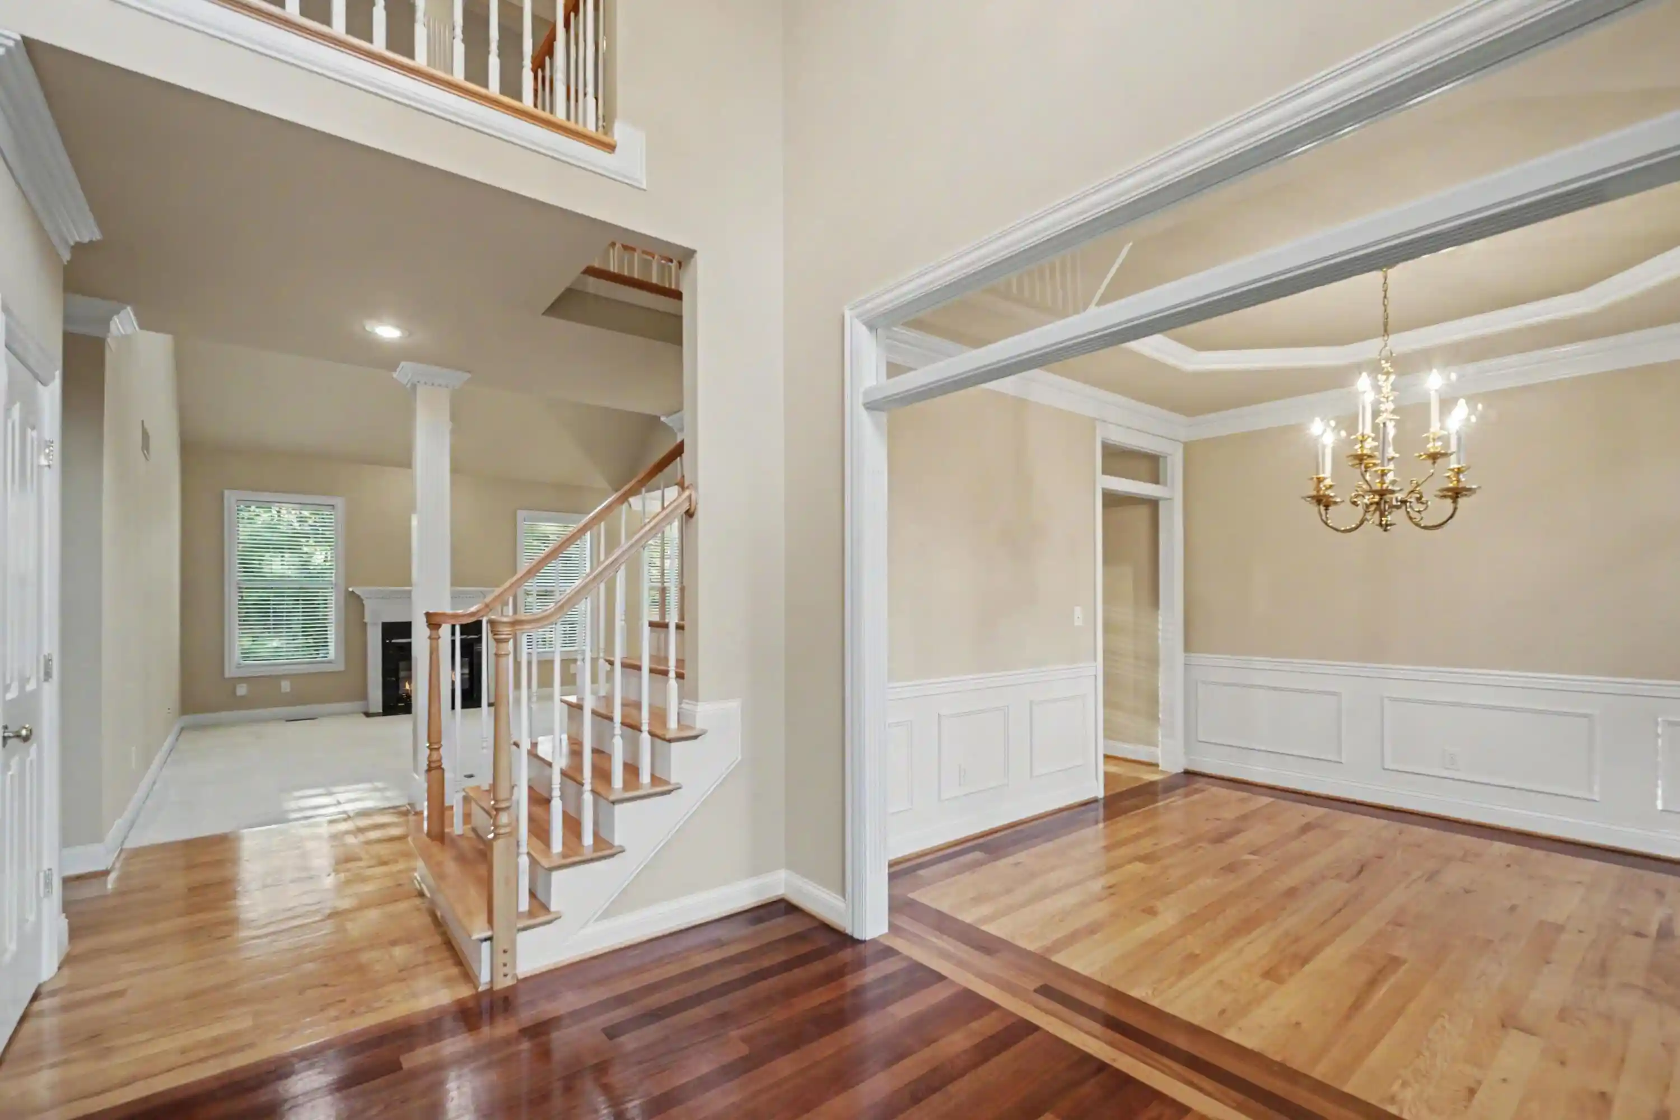
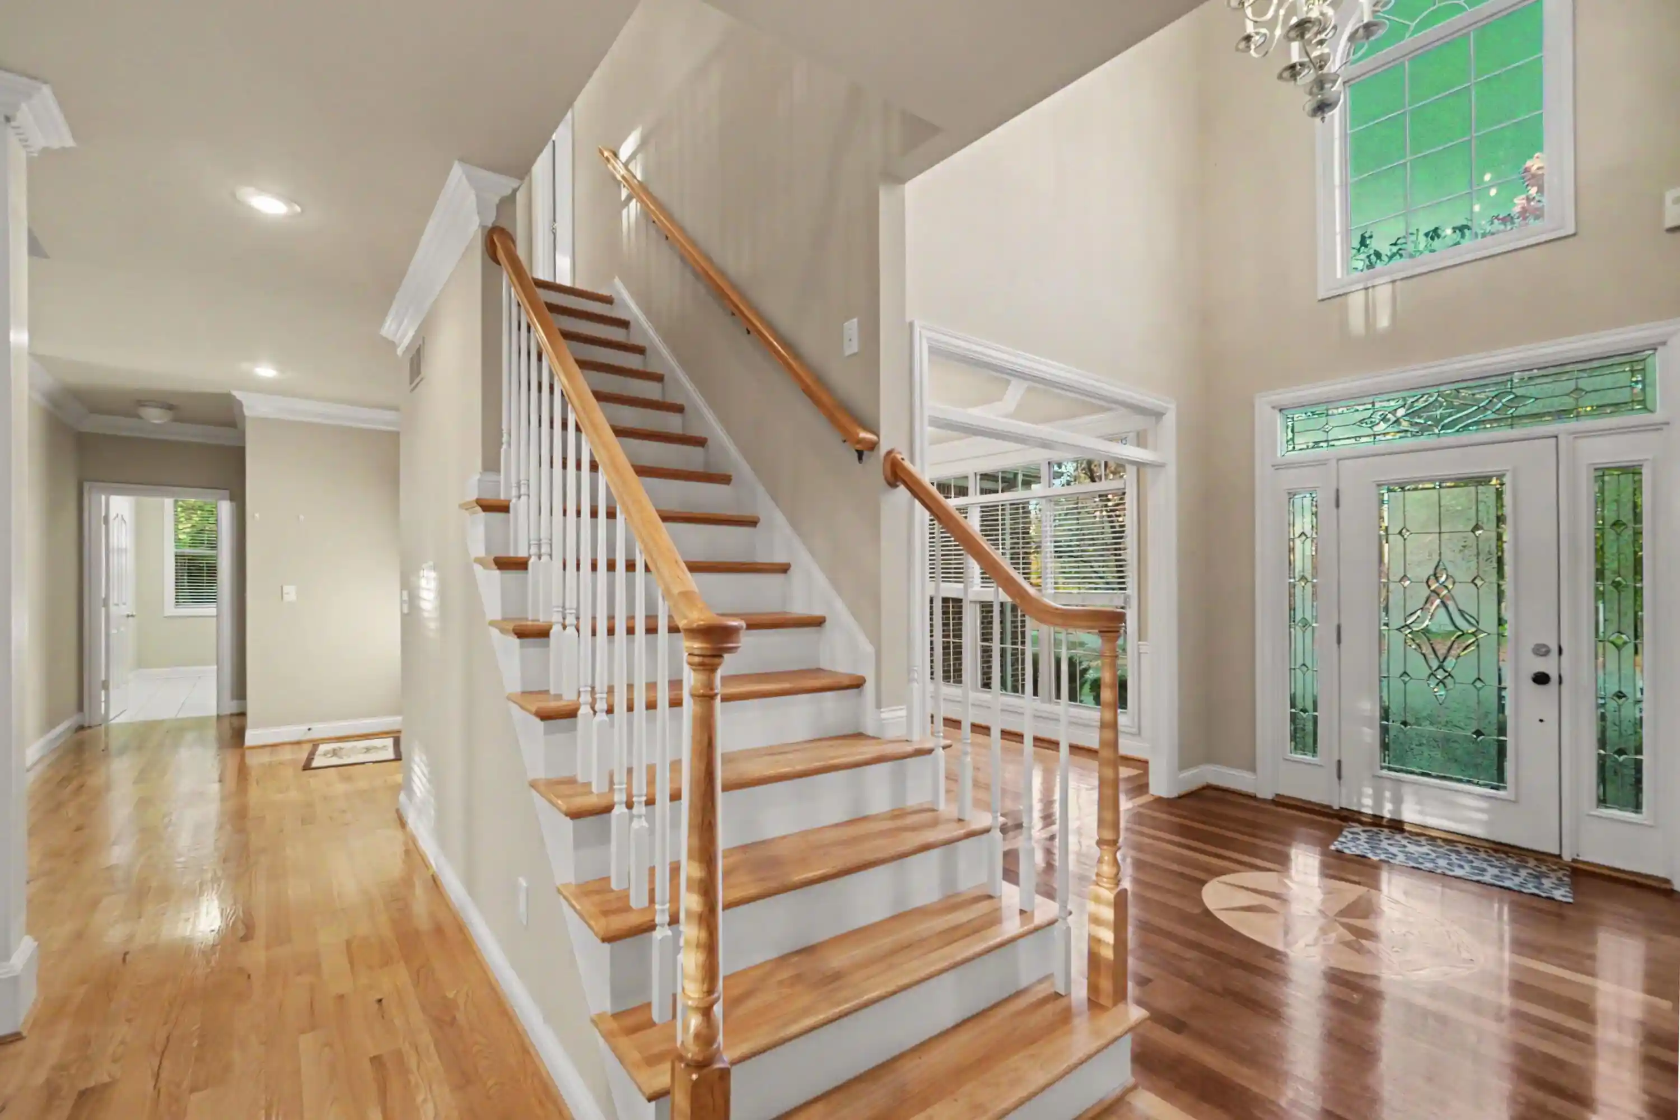
The open and inviting floor plan features a dramatic two-story foyer with a beveled and leaded glass entry door, red oak 3-inch-wide hardwood floors w/Brazilian cherry in entry & cherry borders, and elegant finishes throughout. The spacious living room offers a vaulted ceiling and striking Palladian window, while the upper-level overlook creates a stunning visual connection to the family room below, complete with skylights, decorative columns, and a fireplace.
The first-floor primary suite is a true retreat, filled with natural light and accented by a deep coffered ceiling with rope lighting. The luxurious ensuite bath features a whirlpool tub, double vanities, ceramic tile flooring, custom cherry cabinetry, and a large walk-in closet.
At the heart of the home is a beautifully appointed kitchen featuring custom white cabinetry, double ovens, pantry storage, planning desk, bar area, and extensive recessed and under-cabinet lighting. Three additional bedrooms are located on the second floor, along with a spacious full bath featuring a second whirlpool tub.
The walkout lower level greatly expands the living space with a large recreation room, full bath, abundant storage, and two additional finished rooms that can serve as bedrooms, guest suites, home offices, fitness rooms, or hobby spaces, offering flexibility for a variety of lifestyles.
Set on a generous lot in one of Lexington's most sought-after neighborhoods, this distinctive home combines exceptional design, function, and craftsmanship with space to accommodate today's evolving needs.
- Houzeo last checked: 12 minutes ago
- Listing updated: November 12, 2026 at 7:16 pm
- Listing Provided by: Daniel Ritchie , Daphne Freeman | Keller Williams Commonwealth (859) 721-2121
- Source: Lexington Bluegrass AOR (Imagine) MLS-KY | MLS#: 26031052

Property Details
Status
Pending
Type
Single Family Residence
No. of Stories
-
County
City
Neighborhood
--
Year Built
2000
HOA Fees
$32.08/mo
Finished Area
4,675 sqft
Lot Size
0.46 acre lot
Basement Area
- sqft
MLS Name
Lexington Bluegrass AOR (Imagine) MLS
MLS Number
26031052
MLS Status
Pending
Days on Market
3
Cumulative Days on Market
11

Continue Your Journey in App
Find your dream home, receive real-time updates, and many more!
Continue Your Journey in App
Find your dream home, receive real-time updates, and many more!
Location
HOA Management
N/A
HOA Fees
$385/ Annually
Amenities
 Amenities and services may be covered by one or multiple associations and service providers.
 Club House
 Recreational Facilities
Other
Disclaimer: Amenities are based on third-party information and may vary; buyers must independently verify all amenities, as information is deemed reliable but not guaranteed.
Facts & Features
Rooms
Bedrooms & bathrooms
Bedrooms: 4
Bathrooms: 3
Interior
Flooring
Carpet, Hardwood, Tile
Window Features
Blinds, Insulated Windows, Screens, Skylight(s), Storm Window(s)
Cooling
Ceiling Fan(s), Central Air
Appliances
Cooktop, Dishwasher, Disposal, Double Oven, Dryer, Microwave, Oven, Range, Refrigerator, Washer
Sewer
Public Sewer
Interior Features
Breakfast Bar, Ceiling Fan(s), Eat In Kitchen, Entrance Foyer, Primary Downstairs, Walk In Closet(s)
Heating
Forced Air, Natural Gas
Exterior Features
Outdoor Grill
Construction
Year Built
Year Built: 2000
Home type
Single Family Residence
Roof
Dimensional Style, Shingle
Architectural Style
Colonial
Foundation Details
Concrete Perimeter
Construction Materials
Brick
Utilities & Energy
Water Source
Public
Laundry Features
Electric Dryer Hookup, Gas Dryer Hookup, Main Level, Washer Hookup
Fireplace Features
Gas, Gas Log, Living Room
Parking Features
Attached Garage, Driveway, Garage Door Opener, Garage Faces Front
Utilities
Cable Available, Electricity Connected, Natural Gas Connected, Phone Available, Sewer Connected, Water Connected, Underground Utilities
Basement
Concrete, Exterior Entry, Finished, Full, Partially Finished, Sump Pump, Walk Out Access
Association Amenities
Clubhouse, Recreational Facilities, Other
Other Features
Patio And Porch Features
Deck, Porch, Front Porch
Community Features
Park, Pool, Tennis Court(s)
Lot Features
Landscaped, Many Trees
Subdivision Name
Beaumont Reserve
Price History
| Date | Event | Price |
|---|---|---|
11/12/2026 Source: | Pending | $750,000 $160/sqft |
11/11/2026 Source: | Listed for Sale | $750,000 $160/sqft |

Nearby Homes
Find Homes by Property Features in Lexington, KY
Nearby New Homes For Sale


Based on information from the IMAGINE MLS® through Nov 14, 2026, 03:00PM. Copyrighted by the Imagine MLS®. IDX information is provided exclusively for consumers' personal, non-commercial use. It may not be used for any purpose other than to identify prospective properties consumers may be interested in purchasing. Data on this website is deemed reliable but is not guaranteed accurate by the MLS. © 2026 IMAGINE MLS®. All Rights Reserved.
 Advertising Broker: Donna Mink | Mink Realty
