- Overview
- Description
- Property Details
- Location
- Facts & Features
- Getting Around
- Nearby Homes

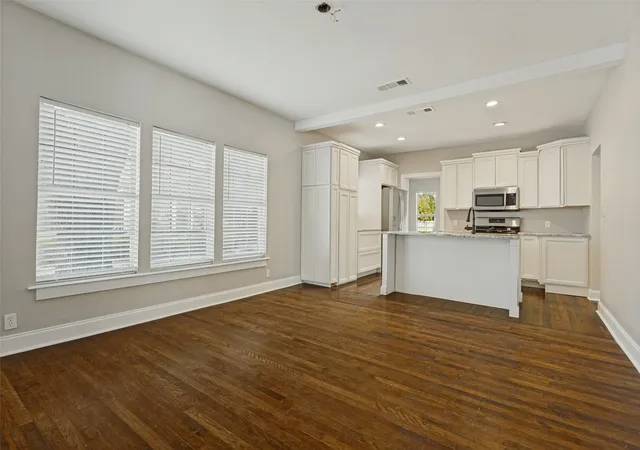


$324,950
Monthly Est:$1,617
 2 Beds
 1 Bath
1 full bath
 1,376sqft
1221 Main St, Garland, TX 75040
$324,950
$1,617/moEst:
Get Pre-Approved
Single Family Residence
Built in 1920
$-- HOA
0.26 acre lot
$236/sq.ft
Description
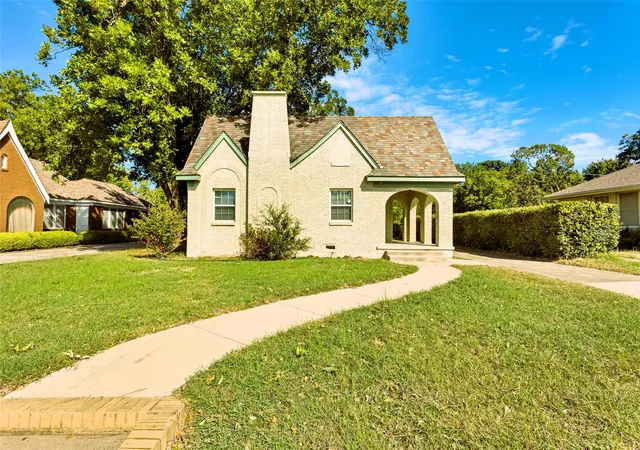
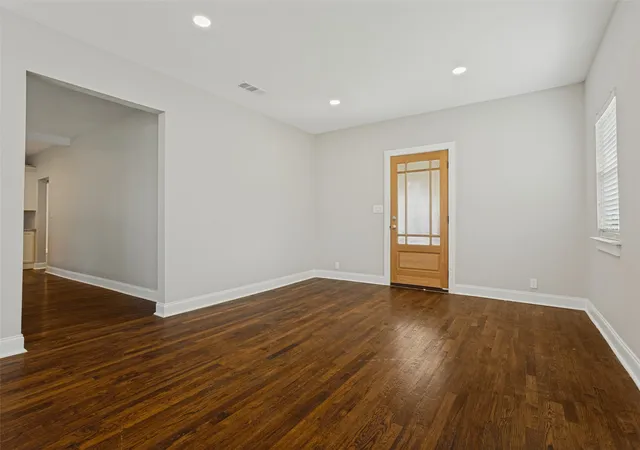
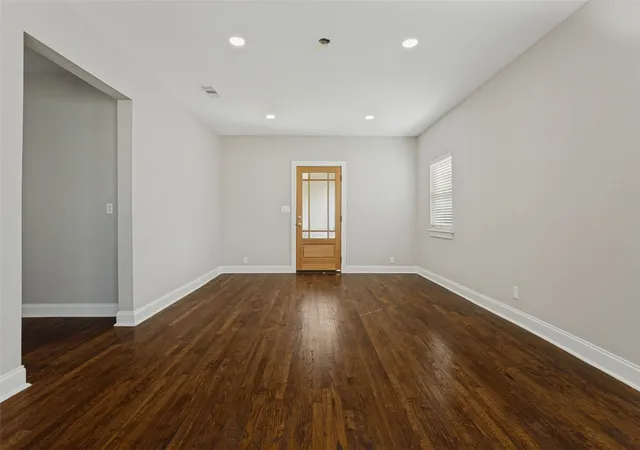
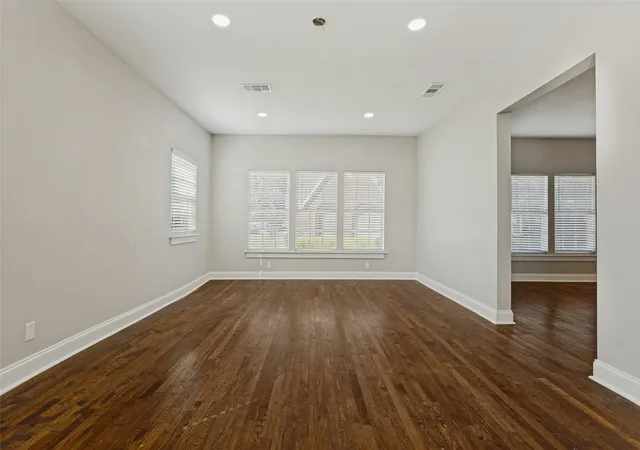
Historic charm meets exciting possibilities just blocks from thriving downtown Garland! Built in 1920, this charming Tudor-style brick home blends timeless character with an updated interior, including a completely remodeled kitchen. Distinctive front gables, arched architectural details, and classic brickwork create inviting curb appeal. The 1,376-square-foot layout currently offers two bedrooms and one bath, with potential to reconfigure the interior for a third bedroom.
Previously used as a business and zoned commercial, this property offers opportunities for buyers with a vision. Enjoy it as a home filled with character, or explore its potential for a boutique, law office, CPA practice, or other permitted business. Generous rooms provide flexibility to adapt the space to your needs, while the location puts downtown Garland’s shops, dining, and entertainment within easy reach.
Bring your ideas and make this distinctive property your own! Buyer to verify permitted uses and zoning requirements.
- Houzeo last checked: 7 minutes ago
- Listing updated: November 4, 2026 at 3:04 pm
- Listing Provided by: Alisa Kline (214) 773-7204 | White Rock Realty (940) 343-5113
- Source: NTREIS MLS-TX | MLS#: 21412625

Property Details
Status
Active
Type
Single Family Residence
No. of Stories
1
County
City
Neighborhood
--
Year Built
1920
HOA Fees
-
Finished Area
1,376 sqft
Lot Size
0.26 acre lot
Basement Area
- sqft
MLS Name
NTREIS MLS
MLS Number
21412625
MLS Status
Active
Cumulative Days on Market
13
Open House

Continue Your Journey in App
Find your dream home, receive real-time updates, and many more!
Continue Your Journey in App
Find your dream home, receive real-time updates, and many more!
Location
Facts & Features
Rooms
Bedrooms & bathrooms
Bedrooms: 2
Bathroom: 1
LivingRoom
Level: First
Area: 300.00 Square Feet
Dimensions: 20 x 15
PrimaryBedroom
Level: First
Area: 225.00 Square Feet
Dimensions: 15 x 15
Interior
Appliances
Gas Cooktop, Gas Range, Microwave, Refrigerator
Sewer
Public Sewer
Cooling
Central Air, Electric
Flooring
Hardwood
Interior Features
Eat In Kitchen, Kitchen Island
Construction
Year Built
Year Built: 1920
Home type
Single Family Residence
Roof
Composition
Foundation Details
Pillar Post Pier
Architectural Style
Tudor, Detached
Construction Materials
Brick
Utilities & Energy
Utilities
Cable Available, Sewer Available, Water Available
Fireplace Features
Other
Pool Features
None
Water Source
Public
Parking Features
Garage
Other Features
Patio And Porch Features
Covered
Subdivision Name
James Terrace
Price History
| Date | Event | Price |
|---|---|---|
10/22/2026 Source: | Listed for Sale | $349,995 +7.71% $254/sqft |
10/22/2026 Source: | Price Decreased | $324,950 -35.01% $236/sqft |
12/01/2005 Source: | Listing Removed | $500,000 $363/sqft |


Nearby Homes
Find Homes by Property Features in Garland, TX

Based on information from the North Texas Real Estate Information Systems, Inc., through Nov 04, 2026, 08:30PM. Information is provided exclusively for consumers’ personal, non-commercial use. It may not be used for any purpose other than to identify prospective properties consumers may be interested in purchasing. Data is deemed reliable but is not guaranteed accurate. This website may not include listings or property addresses of sellers who have directed their listing brokers to withhold their listing or their property address from display on the Internet. ©2026 North Texas Real Estate Information Systems, Inc. All Rights Reserved.
 Advertising Broker: Michelle Brecker | Pathway To Home Realty
