- Overview
- Description
- Property Details
- Location
- Facts & Features
- Getting Around
- Nearby Homes




$775,000
Monthly Est:$3,857
 4 Beds
 3 Baths
3 full baths
 2,458sqft
1222 E Chelsea St, Tampa, FL 33603
$775,000
$3,857/moEst:
Get Pre-Approved
Single Family Residence
Built in 2026
$-- HOA
5,504 sqft lot
$315/sq.ft
Description
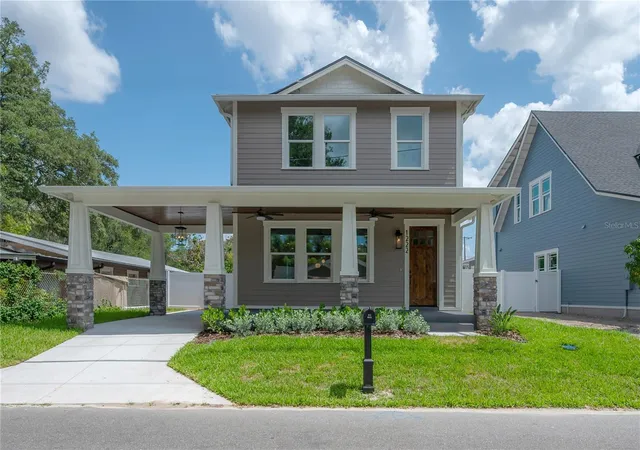
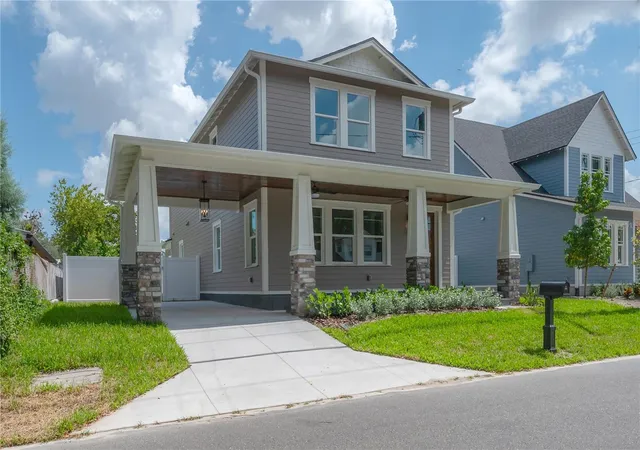
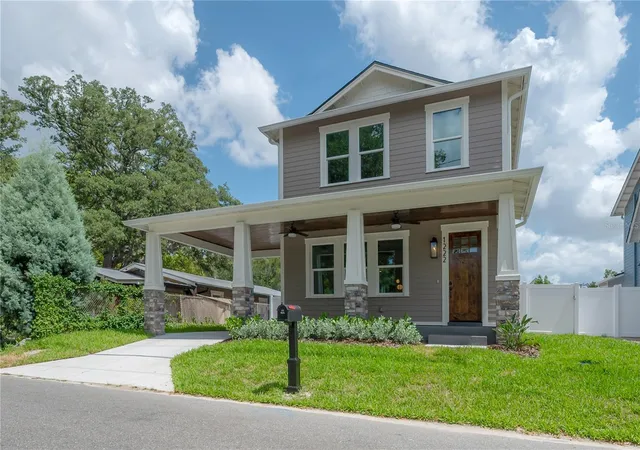
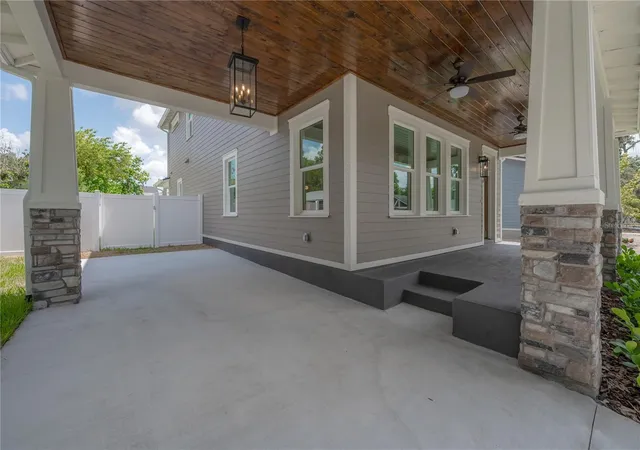
Under contract-accepting backup offers. Welcome to 1222 E Chelsea Street, where exceptional craftsmanship meets one of Tampa's most sought-after neighborhoods. While new construction has become increasingly common in Southeast Seminole Heights, truly high-quality construction remains rare. Built by VIKIN Homes, this residence reflects a level of design, finish, and attention to detail that sets it apart from typical new builds.
Inside, you'll find wide-plank engineered wood flooring, custom cabinetry, quartz countertops, premium fixtures, designer lighting, and thoughtfully selected finishes throughout. The open-concept floor plan offers spacious living and entertaining areas, while the chef's kitchen features an oversized island, abundant cabinetry, and premium appliances. The luxurious primary suite includes a spa-inspired bath with a freestanding soaking tub, oversized walk-in shower, dual vanities, and generous walk-in closet.
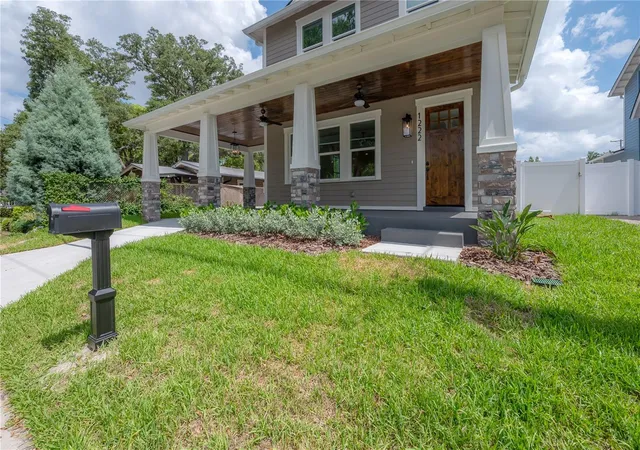
Step outside to one of the home's most unique features—a massive, fully fenced backyard rarely found with new construction in Seminole Heights. The professionally landscaped yard is fully irrigated, providing plenty of room for a future pool, outdoor kitchen, guest house, or simply enjoying one of the largest outdoor living spaces available in the neighborhood.
Built with the same commitment to quality that has become synonymous with VIKIN Homes, this home is backed by a transferable 10-Year Structural Warranty, offering long-term peace of mind.
The location is equally impressive. Situated on a street surrounded by 10 other VIKIN Homes within the surrounding two blocks, you'll enjoy a cohesive collection of well-built homes that reinforce neighborhood quality and long-term value. Just minutes from Downtown Tampa, Armature Works, the Riverwalk, and Seminole Heights' acclaimed restaurants and breweries, this is an opportunity to own a home that stands apart—not just because it's new, but because of how exceptionally well it's built.
- Houzeo last checked: 3 minutes ago
- Listing updated: September 29, 2026 at 12:48 pm
- Listing Provided by: Aimee O'Neil (813) 760-7298 , Shane O'Neil | MADISON HEIGHTS REALTY GROUP (813) 915-0030
- Source: Stellar MLS-FL | MLS#: TB8523408

Property Details
Status
Active Under Contract
Type
Single Family Residence
No. of Stories
-
County
City
Neighborhood
Year Built
2026
HOA Fees
-
Finished Area
2,458 sqft
Lot Size
5,504 sqft lot
Basement Area
- sqft
MLS Name
Stellar MLS
MLS Number
TB8523408
MLS Status
Pending
Days on Market
105
Cumulative Days on Market
25

Continue Your Journey in App
Find your dream home, receive real-time updates, and many more!
Download App
Continue Your Journey in App
Find your dream home, receive real-time updates, and many more!
Location
Facts & Features
Rooms
Bedrooms & bathrooms
Bedrooms: 4
Bathrooms: 3
Kitchen
Level: First
Area: 195.00 Square Feet
Dimensions: 15x13
Dining Room
Level: First
Area: 192.00 Square Feet
Dimensions: 12x16
Primary Bedroom
Level: Second
Area: 195.00 Square Feet
Dimensions: 15x13
Primary Bathroom
Level: Second
Area: 143.00 Square Feet
Dimensions: 13x11
Bathroom 1
Level: First
Area: 77.00 Square Feet
Dimensions: 11x7
Bedroom 1
Level: First
Area: 144.00 Square Feet
Dimensions: 12x12
Living Room
Level: First
Area: 224.00 Square Feet
Dimensions: 16x14
Interior
Exterior Features
Rain Gutters
Sewer
Public Sewer
Interior Features
Ceiling Fans(s), Crown Molding, High Ceilings, Open Floorplan, Solid Wood Cabinets, Stone Counters, Walk In Closet(s)
Heating
Central, Electric
Flooring
Ceramic Tile, Hardwood
Appliances
Dishwasher, Disposal, Electric Water Heater, Microwave, Range, Range Hood, Refrigerator
Cooling
Central Air
Window Features
Energy Star Qualified Windows, Insulated Windows, Low Emissivity Windows
Construction
Year Built
Year Built: 2026
Home type
Single Family Residence
Foundation Details
Block, Slab, Stem Wall
Property Condition
Completed
Roof
Shingle
Construction Materials
Block, Cement Siding, Hardi Plank Type, Frame
Utilities & Energy
Water Source
Public
Utilities
Cable Available, Electricity Connected, Sewer Connected, Water Connected
Laundry Features
Electric Dryer Hookup, Inside, Laundry Room, Washer Hookup
Parking Features
Portico
Other Features
Subdivision Name
Nebraska Heights
Price History
| Date | Event | Price |
|---|---|---|
07/20/2026 Source: | Contingent (Active Under Contract) | $775,000 $315/sqft |
06/25/2026 Source: | Listed for Sale | $775,000 $315/sqft |

Getting Around 1222 E Chelsea St
Bike Score®

Bikeable
56/100
Walk Score®

Somewhat Walkable
62/100
Transit Score®

Some Transit
39/100
Data provided by Redfin
Nearby Homes
Find Homes by Property Features in Tampa, FL
Nearby New Homes For Sale

Based on information from Stellar MLS® through Oct 09, 2026, 02:45AM as submitted to and distributed by MLS GRID. All data is obtained from various sources and may not have been verified by the broker or MLS GRID. Supplied Open House Information is subject to change without notice. All information should be independently reviewed and verified for accuracy. Properties may or may not be listed by the office/agent presenting the information. IDX information is provided exclusively for consumers’ personal non-commercial use. It may not be used for any purpose other than to identify prospective properties consumers may be interested in purchasing. The data is deemed reliable but is not guaranteed by MLS GRID. The use of the MLS GRID Data may be subject to an end-user license agreement prescribed by the Member Participant’s applicable MLS, if any, and as amended from time to time. © 2026 Stellar MLS. All Rights Reserved.
 Advertising Broker: Fred McGill | Simple Showing, Inc