- Overview
- Description
- Property Details
- Location
- HOA Management
- Facts & Features
- Getting Around
- Nearby Homes



$895,000
Monthly Est:$4,455
 3 Beds
 4 Baths
3 full baths + 1 half bath
 2,576sqft
1223 Country Clb Oaks Cir, Orlando, FL 32804
$895,000
$4,455/moEst:
Get Pre-Approved
Townhouse
Built in 2003
$291/mo HOA
3,520 sqft lot
$347/sq.ft
Description
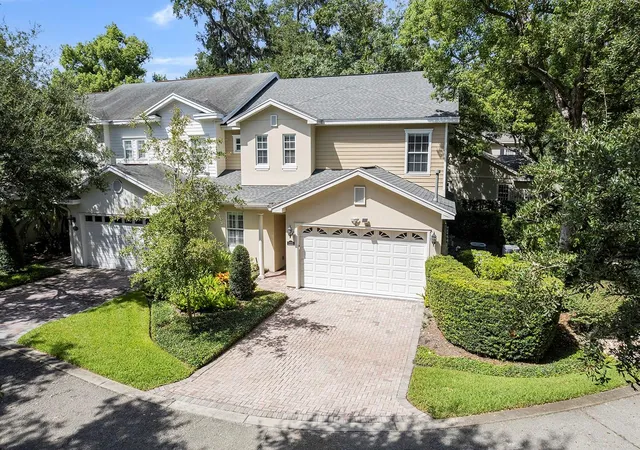
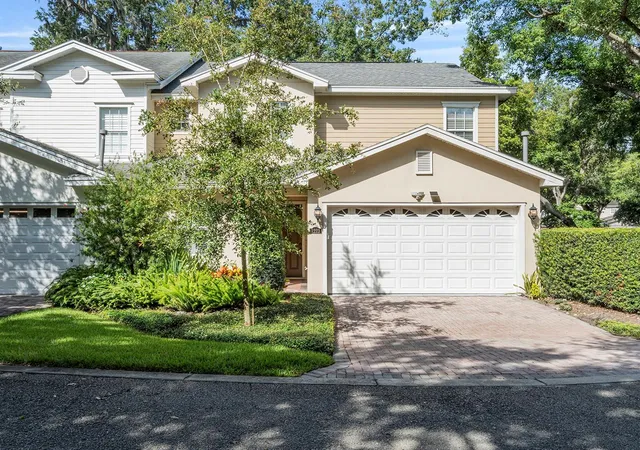
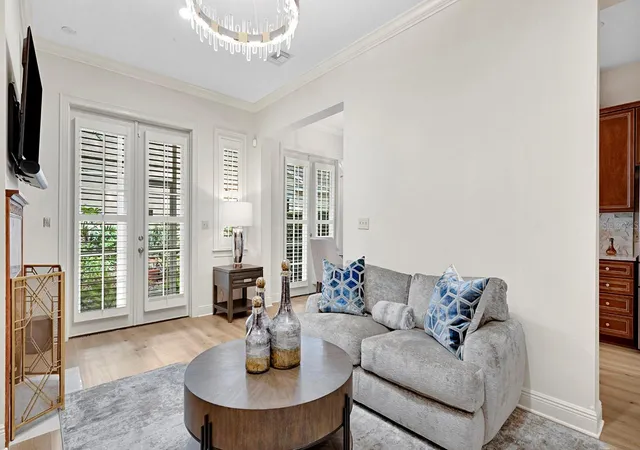
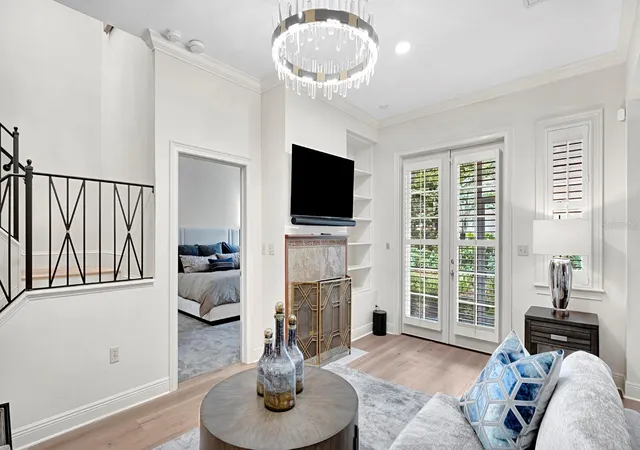
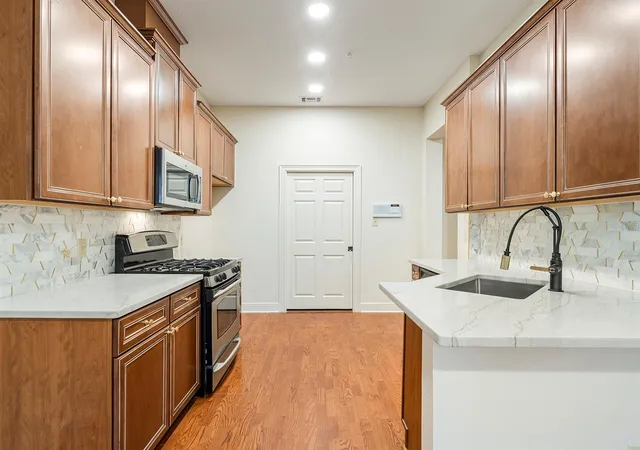
Tucked beneath a canopy of mature oak trees within the gated enclave of Country Club Oaks, this beautifully renovated fee-simple townhome offers an exceptional blend of sophisticated design, flexible living spaces and an unbeatable Orlando location. Featuring three bedrooms and three-and-a-half baths, the residence is thoughtfully designed with dual primary suites on the first and second levels, providing comfort and versatility for a variety of living arrangements. The heart of the home is a stunning, updated kitchen showcasing quartz countertops and a striking full-height quartz backsplash. Beautiful wood flooring flows throughout the main living areas, while plush high-end carpeting adds warmth to the bedrooms and upstairs gathering spaces. The first-floor primary suite serves as a private retreat, complete with a custom-designed closet system and a two-sided gas fireplace shared with the inviting living room. Upstairs, a spacious family room creates the perfect secondary living area, highlighted by a fireplace, an updated wet bar and two sets of French doors that open to a screened porch overlooking the golf course and surrounding treetops. The second primary suite features a beautifully renovated bath and custom closet, while the third bedroom, used as a home office, offers exceptional built-in cabinetry and a stylish en-suite bath. Designed for everyday living and effortless entertaining, the home offers multiple outdoor living spaces, including a screened patio on the first floor and the elevated screened porch above. An interior elevator provides convenient access between levels, while additional amenities include a spacious laundry room, an attached two-car garage, a brick paver driveway and a new roof installed in 2022. Residents enjoy low HOA dues and a prime location adjacent to the Country Club of Orlando, with easy access to the vibrant Packing District, the boutiques and restaurants of Edgewater Drive, downtown Orlando and major area destinations. Move-in ready and meticulously updated, this exceptional residence offers a rare opportunity to enjoy maintenance-free living in one of Orlando's desirable gated communities.
- Houzeo last checked: 11 minutes ago
- Listing updated: October 29, 2026 at 3:45 pm
- Listing Provided by: Mick Night (407) 718-1527 , John Pinel | PREMIER SOTHEBY'S INTL. REALTY (407) 644-3295
- Source: Stellar MLS-FL as distributed by MLS GRID | MLS#: O6414962

Property Details
Status
Active
Type
Townhouse
No. of Stories
2
County
City
Neighborhood
Year Built
2003
HOA Fees
$291/mo
Finished Area
2,576 sqft
Lot Size
3,520 sqft lot
Basement Area
- sqft
MLS Name
Stellar MLS
MLS Number
O6414962
MLS Status
Active
Days on Market
131
Cumulative Days on Market
128

Continue Your Journey in App
Find your dream home, receive real-time updates, and many more!
Continue Your Journey in App
Find your dream home, receive real-time updates, and many more!
Location
HOA Management
Roger Stafford
HOA Fees
$291.15/ Monthly
Amenities
 Amenities and services may be covered by one or multiple associations and service providers.
 Maintenance
 Security Gate
 Private Road
Escrow Reserves Fund
Common Area Taxes
Disclaimer: Amenities are based on third-party information and may vary; buyers must independently verify all amenities, as information is deemed reliable but not guaranteed.
Facts & Features
Rooms
Bedrooms & bathrooms
Bedrooms: 3
Bathrooms: 4
Interior
Cooling
Central Air
Sewer
Public Sewer
Heating
Central
Interior Features
Crown Molding, Eat In Kitchen, Elevator, Primary Bedroom Main Floor, Primary Bedroom Upstairs, Walk In Closet(s)
Exterior Features
Lighting, Rain Gutters
Appliances
Dishwasher, Disposal, Microwave, Range, Refrigerator
Flooring
Carpet, Tile, Wood
Construction
Year Built
Year Built: 2003
Home type
Townhouse
Construction Materials
Block
Foundation Details
Slab
Roof
Shingle
Utilities & Energy
Association Amenities
Gated
Laundry Features
Inside, Laundry Room
Water Source
Public
Parking Features
Driveway
Fireplace Features
Family Room, Living Room, Primary Bedroom
Utilities
Bb/hs Internet Available, Natural Gas Connected, Public
Other Features
Lot Features
Landscaped, Level, Near Golf Course, Paved, Private
Patio And Porch Features
Rear Porch, Screened
Vegetation
Mature Landscaping, Trees/landscaped
Community Features
Gated Community No Guard, Golf Carts Ok
Subdivision Name
Country Club Oaks Twnhms
Price History
| Date | Event | Price |
|---|---|---|
06/23/2026 Source: | Listed for Sale | $925,000 +3.35% $359/sqft |
06/23/2026 Source: | Price Decreased | $895,000 -3.24% $347/sqft |
08/26/2025 Source: | Listing Removed | $925,000 +23.99% $359/sqft |
05/02/2025 Source: | Price Decreased | $746,000 -0.53% $290/sqft |
02/26/2025 Source: | Sold | $750,000 -16.20% $291/sqft |

Show more
Nearby Homes


Find Homes by Property Features in Orlando, FL

Based on information from Stellar MLS® through Nov 02, 2026, 02:15PM as submitted to and distributed by MLS GRID. All data is obtained from various sources and may not have been verified by the broker or MLS GRID. Supplied Open House Information is subject to change without notice. All information should be independently reviewed and verified for accuracy. Properties may or may not be listed by the office/agent presenting the information. IDX information is provided exclusively for consumers’ personal non-commercial use. It may not be used for any purpose other than to identify prospective properties consumers may be interested in purchasing. The data is deemed reliable but is not guaranteed by MLS GRID. The use of the MLS GRID Data may be subject to an end-user license agreement prescribed by the Member Participant’s applicable MLS, if any, and as amended from time to time. © 2026 Stellar MLS. All Rights Reserved.
 Advertising Broker: Fred McGill | Simple Showing, Inc
