- Overview
- Description
- Property Details
- Location
- HOA Management
- Facts & Features
- Getting Around
- Nearby Homes




$667,000
Monthly Est:$3,320
 4 Beds
 4 Baths
3 full baths + 1 half bath
 1,815sqft
2154 Whitney Marsh Aly, Orlando, FL 32804
$667,000
$3,320/moEst:
Get Pre-Approved
Townhouse
Built in 2023
$179/mo HOA
1,249 sqft lot
$367/sq.ft
Description
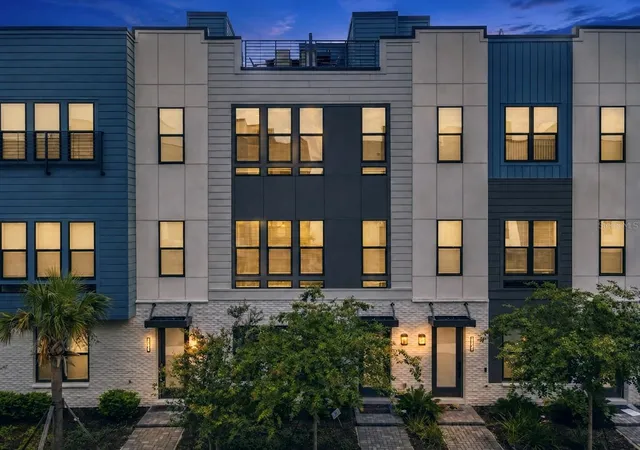
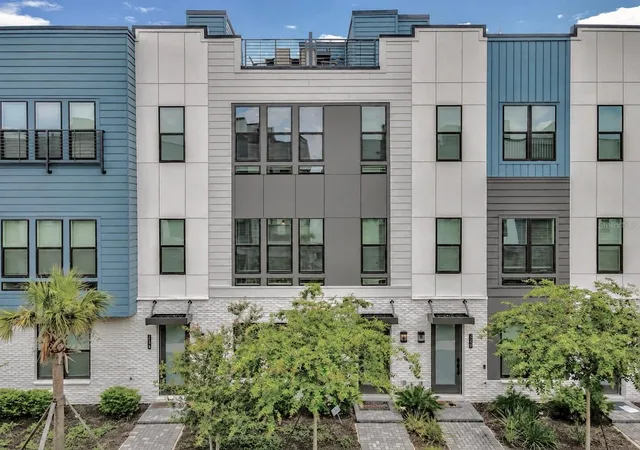
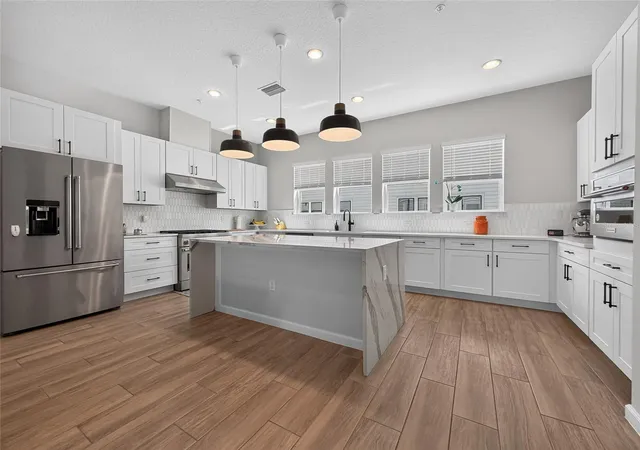
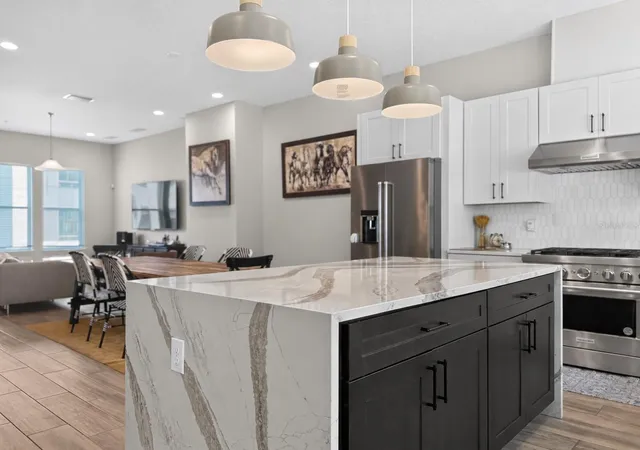
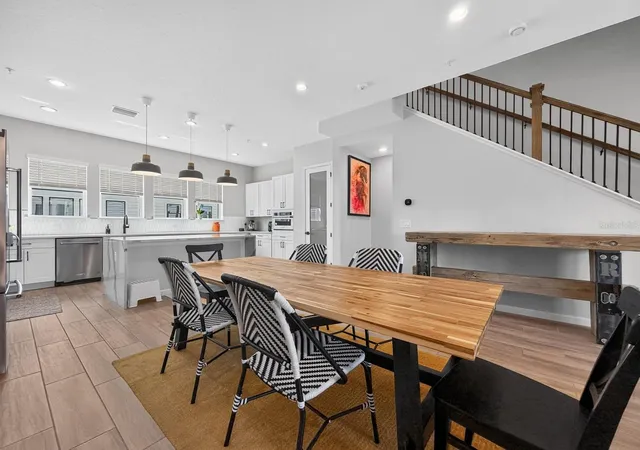
EXCEPTIONALLY UPGRADED 4-BEDROOM, 3.5-BATH TOWNHOME at THE BRIX AT THE PACKING DISTRICT offering four levels of thoughtfully designed living space, a PRIVATE ROOFTOP TERRACE, and an impressive combination of indoor and outdoor upgrades. Approximately $78,000 IN BUILDER UPGRADES plus an additional $29,000 IN OWNER-ADDED CUSTOM IMPROVEMENTS create a truly distinctive, MOVE-IN READY home. The rooftop is a standout feature, showcasing a CUSTOM-BUILT BRICK SUMMER KITCHEN WITH GRILL and beautiful SUNSET VIEWS. Inside, enjoy WOOD FLOORING throughout the bedrooms and stairs, IRON STAIR RAILINGS, CUSTOM WINDOW BLINDS, and BLACKOUT WINDOW TREATMENTS in the primary suite. The FIRST FLOOR offers a private bedroom with closet and FULL BATH, providing excellent flexibility for a guest suite, HOME OFFICE, FITNESS OR YOGA SPACE. The SECOND FLOOR features an OPEN-CONCEPT GOURMET KITCHEN with GAS RANGE, STAINLESS STEEL APPLIANCES, generous cabinetry, pantry, living area, and half bath. The THIRD FLOOR includes the spacious PRIMARY SUITE with en-suite bath, TWO ADDITIONAL BEDROOMS, a secondary full bath, and a conveniently located laundry room. The TWO-CAR GARAGE features extensive CUSTOM STORAGE with overhead racks and cabinetry, plus TWO EV CONNECTORS, one on each side of the garage. The home is positioned directly across from BEAUTIFULLY LANDSCAPED GREEN SPACE and on a street without parking spaces directly in front of the residences, creating a more open streetscape. Enjoy convenient access to the DOG PARK, community recreation areas, FOXTAIL COFFEE, GREAT SOUTHERN BOX FOOD HALL, 4ROOTS FARM, 1.5-MILE WALKING AND BIKING TRAIL, AMPHITHEATER, ORLANDO TENNIS CENTRE and YMCA, with College Park and Downtown Orlando nearby. A unique combination of LOCATION, UPGRADES, STORAGE AND PRIVATE ROOFTOP LIVING in one of Orlando’s most distinctive urban communities.
- Houzeo last checked: 5 minutes ago
- Listing updated: October 4, 2026 at 5:05 pm
- Listing Provided by: Gabby Lara (786) 757-3852 | CENTURY 21 CARIOTI (407) 573-2121
- Source: Stellar MLS-FL as distributed by MLS GRID | MLS#: O6438637

Property Details
Status
Active
Type
Townhouse
No. of Stories
4
County
City
Neighborhood
Year Built
2023
HOA Fees
$179/mo
Finished Area
1,815 sqft
Lot Size
1,249 sqft lot
Basement Area
- sqft
MLS Name
Stellar MLS
MLS Number
O6438637
MLS Status
Active
Days on Market
51
Cumulative Days on Market
387

Continue Your Journey in App
Find your dream home, receive real-time updates, and many more!
Continue Your Journey in App
Find your dream home, receive real-time updates, and many more!
Location
HOA Management
Laura Caprio
HOA Fees
$179.23/ Monthly
Amenities
 Amenities and services may be covered by one or multiple associations and service providers.
 Maintenance
 Recreational Facilities
Disclaimer: Amenities are based on third-party information and may vary; buyers must independently verify all amenities, as information is deemed reliable but not guaranteed.
Facts & Features
Rooms
Bedrooms & bathrooms
Bedrooms: 4
Bathrooms: 4
Kitchen
Level: Second
Area: 247.00 Square Feet
Dimensions: 19x13
Great Room
Level: Second
Area: 169.00 Square Feet
Dimensions: 13x13
Primary Bedroom
Level: Third
Area: 143.00 Square Feet
Dimensions: 13x11
Bedroom 2
Level: Third
Area: 99.00 Square Feet
Dimensions: 11x9
Bedroom 3
Level: Third
Area: 99.00 Square Feet
Dimensions: 11x9
Interior
Sewer
Public Sewer
Flooring
Ceramic Tile, Wood
Exterior Features
Outdoor Kitchen, Sidewalk
Appliances
Convection Oven, Dishwasher, Gas Water Heater, Microwave, Range, Refrigerator
Cooling
Central Air
Heating
Central
Interior Features
Kitchen/family Room Combo, Primary Bedroom Upstairs, Solid Wood Cabinets, Stone Counters, Walk In Closet(s)
Construction
Year Built
Year Built: 2023
Home type
Townhouse
Roof
Other
Construction Materials
Block, Vinyl Siding, Frame
Foundation Details
Slab
Utilities & Energy
Laundry Features
Laundry Closet
Water Source
Public
Utilities
Cable Available, Natural Gas Available, Sewer Connected, Underground Utilities
Other Features
Subdivision Name
Brix/the Packing District
Community Features
Playground, Street Lights
Price History
| Date | Event | Price |
|---|---|---|
09/11/2026 Source: | Listed for Sale | $667,000 -1.91% $367/sqft |
08/04/2026 Source: | Listing Removed | $680,000 $375/sqft |
08/05/2025 Source: | Listed for Sale | $680,000 +17335.90% $375/sqft |
07/17/2025 Source: | Listing Removed | $3,900 -2.50% $2/sqft |
05/09/2025 Source: | Listed for Sale | $4,000 +2.56% $2/sqft |

Show more
Nearby Homes


Find Homes by Property Features in Orlando, FL

Based on information from Stellar MLS® through Nov 02, 2026, 01:15PM as submitted to and distributed by MLS GRID. All data is obtained from various sources and may not have been verified by the broker or MLS GRID. Supplied Open House Information is subject to change without notice. All information should be independently reviewed and verified for accuracy. Properties may or may not be listed by the office/agent presenting the information. IDX information is provided exclusively for consumers’ personal non-commercial use. It may not be used for any purpose other than to identify prospective properties consumers may be interested in purchasing. The data is deemed reliable but is not guaranteed by MLS GRID. The use of the MLS GRID Data may be subject to an end-user license agreement prescribed by the Member Participant’s applicable MLS, if any, and as amended from time to time. © 2026 Stellar MLS. All Rights Reserved.
 Advertising Broker: Fred McGill | Simple Showing, Inc
