- Overview
- Description
- Property Details
- Location
- Facts & Features
- Getting Around
- Nearby Homes

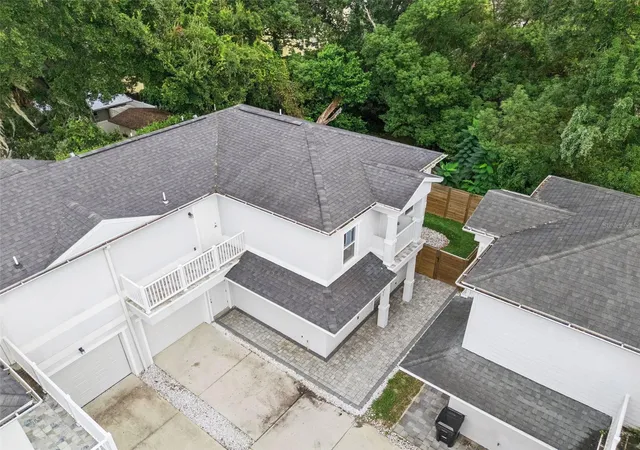


$595,000
Monthly Est:$2,962
 3 Beds
 4 Baths
3 full baths + 1 half bath
 1,767sqft
2411 Amherst Ave, Orlando, FL 32804
$595,000
$2,962/moEst:
Get Pre-Approved
Townhouse
Built in 2020
$-- HOA
2,915 sqft lot
$337/sq.ft
Description
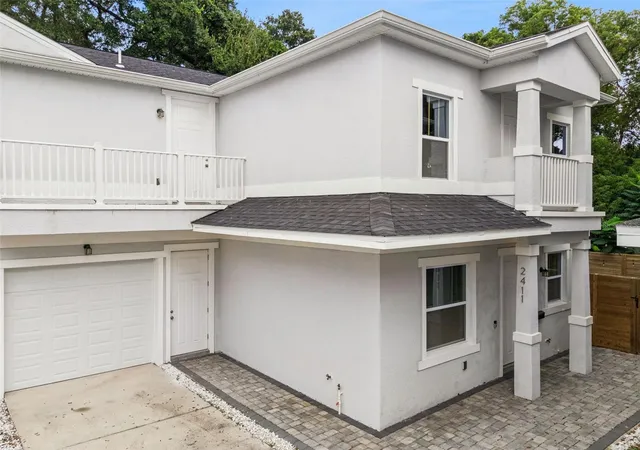
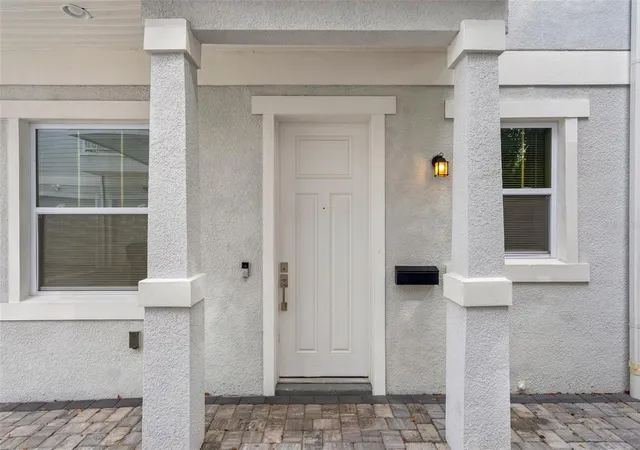
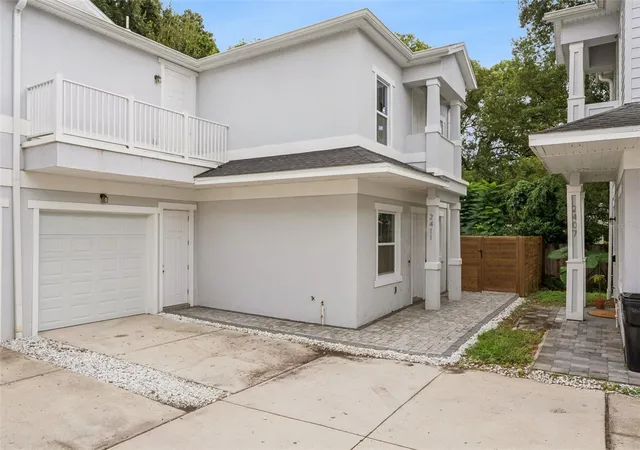
Virtually Staged. MODERN LUXURY, NEWER CONSTRUCTION AND NO HOA IN THE HEART OF COLLEGE PARK! Welcome to 2411 Amherst Avenue a beautifully appointed townhome with contemporary finishes and an exceptional location. Perfect for a medical professional with just a short walk to Advent Health's medical center and minutes away from College Park’s charming shops and restaurants, Winter Park and Downtown Orlando, this residence places the best of city living close to home. This is a Great Investment Opportunity as well with high demand of Nurses and Doctors looking for rentals close to the hospital!
Offering 3 bedrooms, 3 full bathrooms and a half bath, the thoughtfully designed interior space balances style and everyday comfort. An open living and dining area flows into a sleek kitchen showcasing 42-inch solid wood cabinetry with soft-close doors, Calacatta quartz countertops and stainless steel appliances. Warm wood-look luxury vinyl plank flooring complements the home’s contemporary aesthetic.
The first-floor primary suite provides a private retreat, complete with a huge walk in closet and a spa-inspired bathroom featuring dual vanities, quartz countertops, modern fixtures and a frameless glass shower. Coordinated quartz surfaces and carefully selected finishes carry the refined design throughout the additional bathrooms.
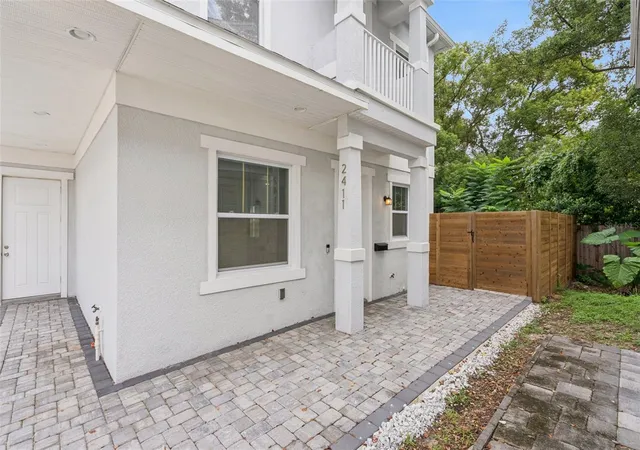
Upstairs you'll find two ensuite bedrooms and a distinctive bridge-style walkway that overlooks the main living spaces adding architectural interest and enhancing the home’s open, airy ambiance. An upstairs versatile bonus area offers an inviting setting for a home office or lounge area while two balconies provide approximately 200 square feet of outdoor space for morning coffee or an evening unwind. The fenced backyard offers a private outdoor retreat, ready for your vision—whether a lush garden, stylish entertaining space or tranquil escape.
Experience contemporary elegance, the freedom of no HOA in a newer townhome and the convenience of one of Orlando’s most sought-after neighborhoods all in the heart of desirable College Park!
- Houzeo last checked: 6 minutes ago
- Listing updated: October 8, 2026 at 5:19 pm
- Listing Provided by: Ellen Bessette (407) 496-0076 , Kathy Stoner | CHARLES RUTENBERG REALTY ORLANDO (407) 622-2122
- Source: Stellar MLS-FL | MLS#: O6444769

Property Details
Status
Active
Type
Townhouse
No. of Stories
2
County
City
Neighborhood
Year Built
2020
HOA Fees
-
Finished Area
1,767 sqft
Lot Size
2,915 sqft lot
Basement Area
- sqft
MLS Name
Stellar MLS
MLS Number
O6444769
MLS Status
Active
Days on Market
10
Cumulative Days on Market
11

Continue Your Journey in App
Find your dream home, receive real-time updates, and many more!
Download App
Continue Your Journey in App
Find your dream home, receive real-time updates, and many more!
Location
Facts & Features
Rooms
Bedrooms & bathrooms
Bedrooms: 3
Bathrooms: 4
Dining Room
Level: First
Area: 90.00 Square Feet
Dimensions: 9x10
Family Room
Level: First
Area: 210.00 Square Feet
Dimensions: 14x15
Primary Bedroom
Level: First
Area: 144.00 Square Feet
Dimensions: 12x12
Primary Bathroom
Level: First
Area: 120.00 Square Feet
Dimensions: 10x12
Loft
Level: Second
Area: 171.00 Square Feet
Dimensions: 9x19
Bedroom 2
Level: Second
Area: 192.00 Square Feet
Dimensions: 12x16
Bedroom 3
Level: Second
Area: 176.00 Square Feet
Dimensions: 11x16
Kitchen
Level: First
Area: 117.00 Square Feet
Dimensions: 9x13
Interior
Cooling
Central Air
Flooring
Luxury Vinyl
Interior Features
Ceiling Fans(s), Eat In Kitchen, High Ceilings, Kitchen/family Room Combo, Living Room/dining Room Combo, Open Floorplan, Primary Bedroom Main Floor, Solid Surface Counters, Solid Wood Cabinets, Split Bedroom, Thermostat, Walk In Closet(s)
Exterior Features
Balcony, Private Mailbox, Private Yard
Appliances
Dishwasher, Disposal, Dryer, Electric Water Heater, Microwave, Range, Refrigerator, Washer
Heating
Central
Sewer
Public Sewer
Construction
Year Built
Year Built: 2020
Home type
Townhouse
Foundation Details
Slab
Roof
Shingle
Construction Materials
Block, Stucco
Utilities & Energy
Water Source
Public
Utilities
Public
Laundry Features
Inside
Parking Features
Garage Door Opener
Other Features
Subdivision Name
Amherst Lt Splits
Community Features
None
Price History
| Date | Event | Price |
|---|---|---|
09/28/2026 Source: | Listed for Sale | $595,000 +70.05% $337/sqft |
01/22/2021 Source: | Sold | $349,900 +13357.69% $198/sqft |
12/14/2020 Source: | Listing Removed | $2,600 -7.14% $1/sqft |
10/20/2020 Source: | Price Decreased | $2,800 -99.28% $2/sqft |
10/20/2020 Source: | Price Decreased | $389,900 -2.50% $221/sqft |

Show more
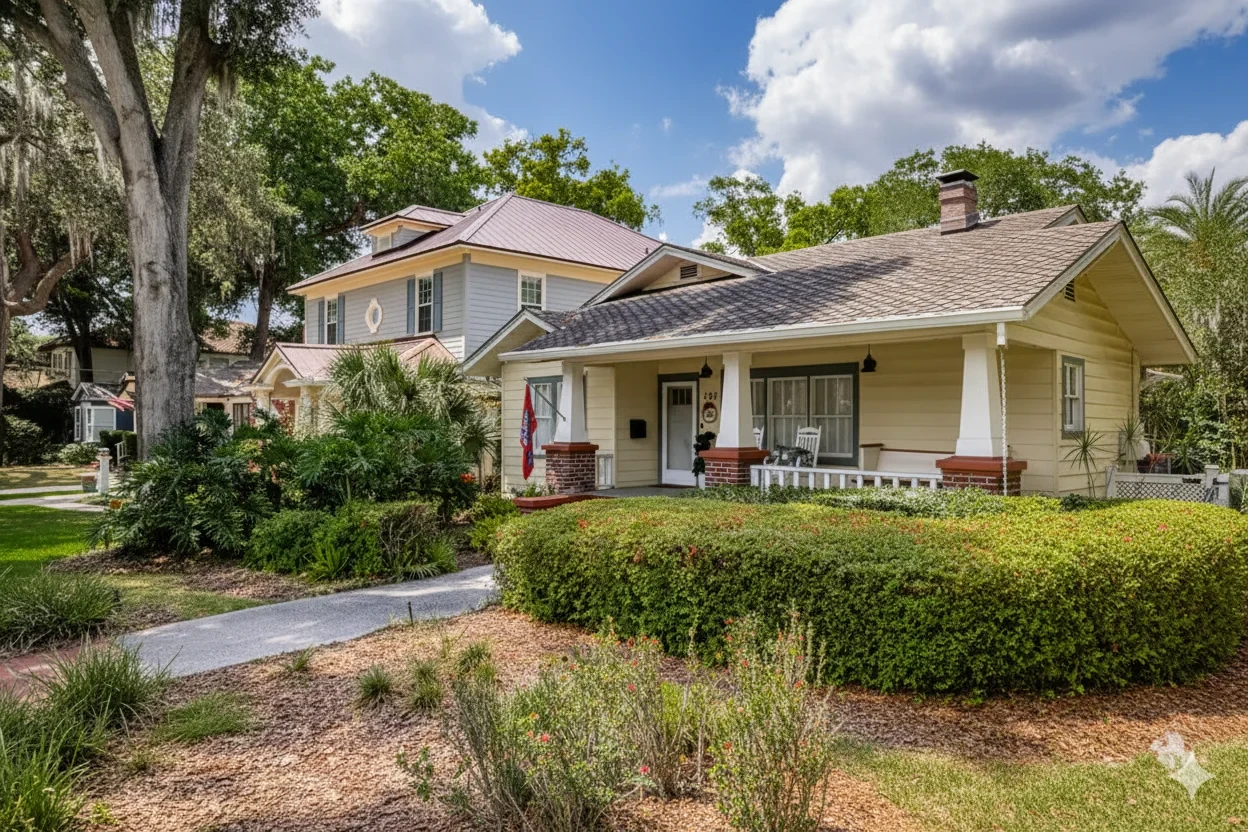
College Park Ranks #7 in Orlando, FL

Homes

Rental Prices

Median Home Price
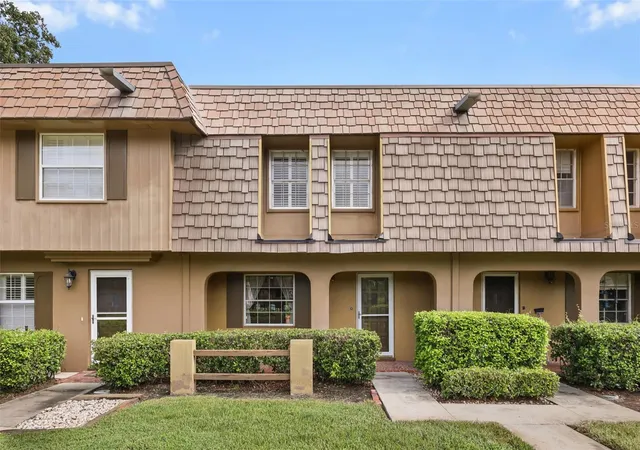
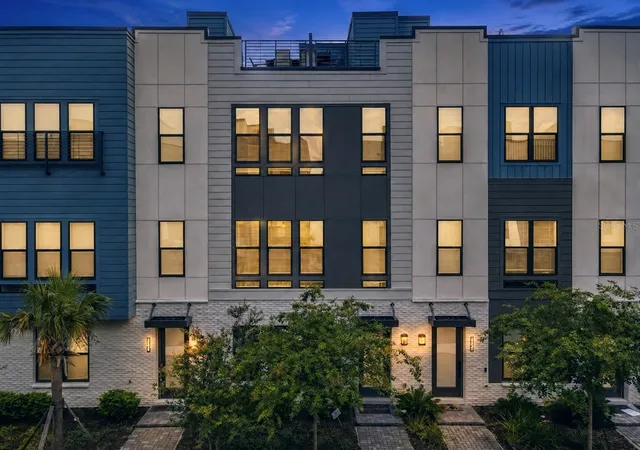
Nearby Homes


Find Homes by Property Features in Orlando, FL

Based on information from Stellar MLS® through Oct 08, 2026, 08:30PM as submitted to and distributed by MLS GRID. All data is obtained from various sources and may not have been verified by the broker or MLS GRID. Supplied Open House Information is subject to change without notice. All information should be independently reviewed and verified for accuracy. Properties may or may not be listed by the office/agent presenting the information. IDX information is provided exclusively for consumers’ personal non-commercial use. It may not be used for any purpose other than to identify prospective properties consumers may be interested in purchasing. The data is deemed reliable but is not guaranteed by MLS GRID. The use of the MLS GRID Data may be subject to an end-user license agreement prescribed by the Member Participant’s applicable MLS, if any, and as amended from time to time. © 2026 Stellar MLS. All Rights Reserved.
 Advertising Broker: Fred McGill | Simple Showing, Inc