- Overview
- Description
- Property Details
- Location
- Facts & Features
- Getting Around
- Nearby Homes




$525,000
Monthly Est:$2,613
 4 Beds
 3 Baths
3 full baths
 2,464sqft
1224 Dundee Ln, Lynn Haven, FL 32444
$525,000
$2,613/moEst:
Get Pre-Approved
Single Family Residence
Built in 2005
$-- HOA
0.68 acre lot
$213/sq.ft
Description
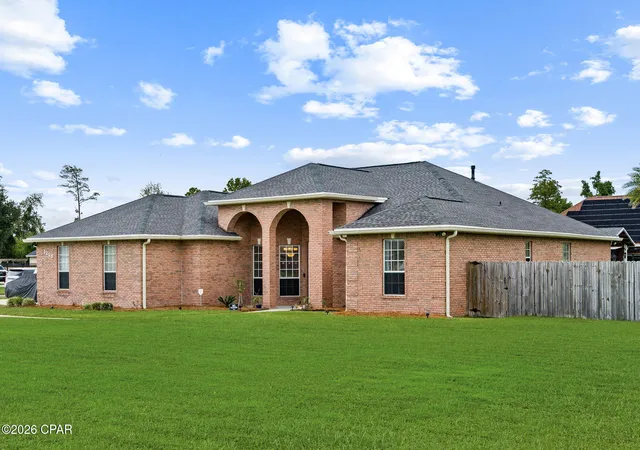
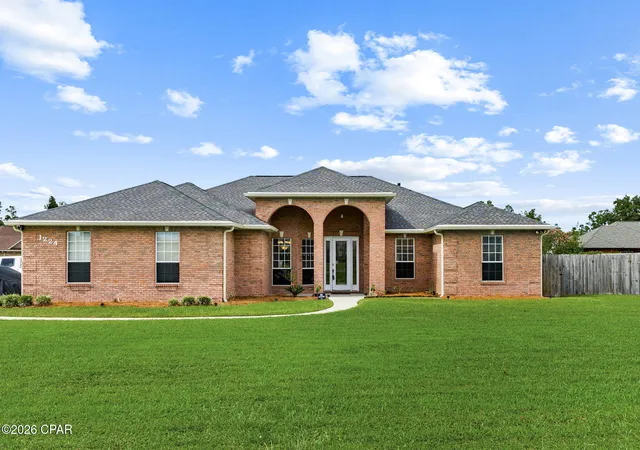
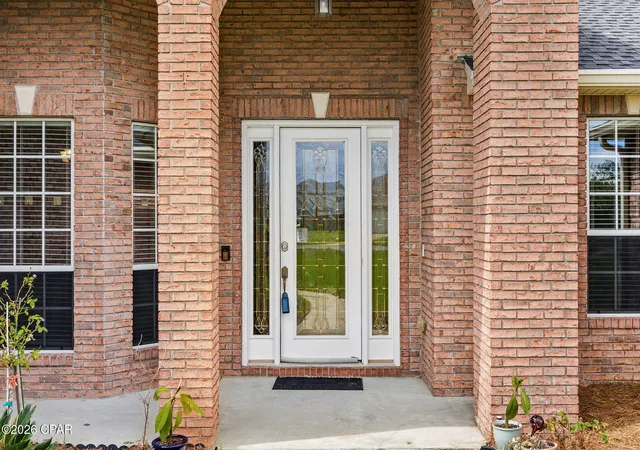
Welcome to 1224 Dundee Lane in the desirable Mowat Highlands community of Lynn Haven. Situated on an oversized corner lot, this custom-built, all-brick 4-bedroom, 3-full-bath home offers refined interior details, exceptional outdoor living, a salt-chlorinated in-ground pool, and added parking flexibility.
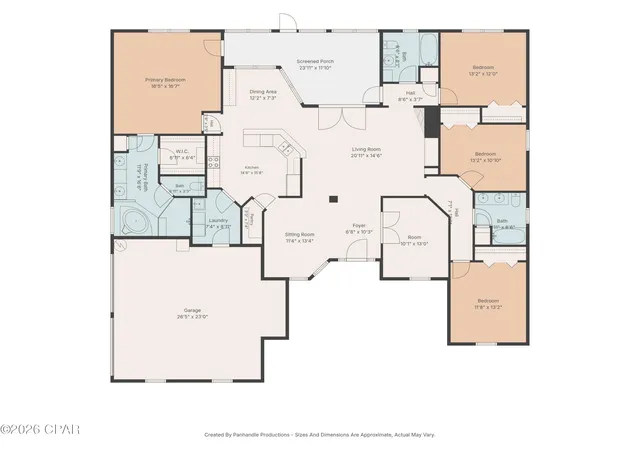
A grand foyer welcomes you inside, with a private home office to one side and a formal dining room to the other. The spacious main living area features high ceilings, recessed lighting, extensive trim molding, architectural archways, built-in cabinetry, a built-in entertainment center with a professionally installed home entertainment system, Polk surround Audio with a Yamaha Audio and video receiver, and a cozy propane fireplace.
The large eat-in kitchen is ideal for daily living and entertaining, offering granite countertops, maple cabinetry, a built-in hutch, and generous gathering space. All appliances convey with the sale, including the refrigerator, washer, and dryer.
The primary suite provides a comfortable private retreat with a walk-in closet and an ensuite bath featuring a large walk-in shower, relaxing soaker tub, and double-vanity. Three additional bedrooms and two additional full bathrooms provide flexible space for family, guests, or hobbies.
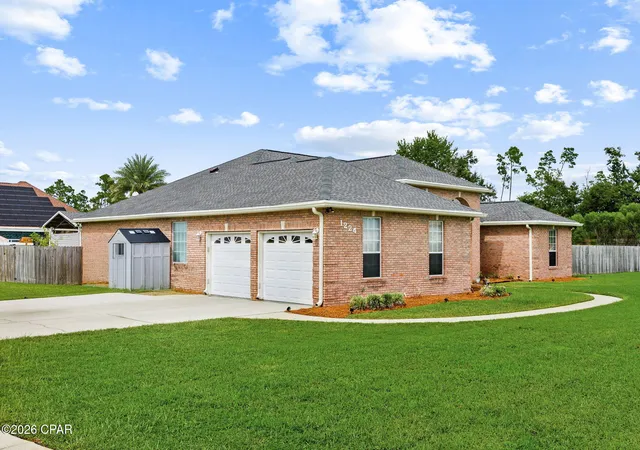
Outdoor living is a standout feature, with a salt-chlorinated in-ground pool and an inviting outdoor covered 20x30 living area complete with a summer kitchen and a full bath. The oversized corner lot also provides extended parking and a side gate for added convenience and access.
Major updates include a new roof and HVAC system installed in 2019, plus a water heater replaced in 2024. With custom craftsmanship, a functional floor plan, poolside entertaining space, and desirable Lynn Haven location, this Mowat Highlands home is ready to welcome its next owner.
All sizes and measurements are approximate if important please verify.
- Houzeo last checked: 12 minutes ago
- Listing updated: October 1, 2026 at 1:59 pm
- Listing Provided by: Ida Hargaray (850) 481-2438 DRE #BK3147204 | Coldwell Banker Realty (850) 234-6696
- Source: Bay/Panama City/Central Panhandle MLS-FL | MLS#: 795289

Property Details
Status
Active
Type
Single Family Residence
No. of Stories
-
County
City
Neighborhood
--
Year Built
2005
HOA Fees
-
Finished Area
2,464 sqft
Lot Size
0.68 acre lot
Basement Area
- sqft
MLS Name
Bay/Panama City/Central Panhandle MLS
MLS Number
795289
MLS Status
Active
Days on Market
27
Cumulative Days on Market
20

Continue Your Journey in App
Find your dream home, receive real-time updates, and many more!
Download App
Continue Your Journey in App
Find your dream home, receive real-time updates, and many more!
Location
Facts & Features
Rooms
Bedrooms & bathrooms
Bedrooms: 4
Bathrooms: 3
Patio
Level: First
Area: 270.32 Square Feet
Dimensions: 10.9 x 24.8
FullBath
Level: First
Area: 63.14 Square Feet
Dimensions: 7.7 x 8.2
Bedroom
Level: First
Area: 152.10 Square Feet
Dimensions: 11.7 x 13
Bedroom
Level: First
Area: 146.90 Square Feet
Dimensions: 11.3 x 13
FullBath
Level: First
Area: 63.91 Square Feet
Dimensions: 7.7 x 8.3
Bedroom
Level: First
Area: 109.20 Square Feet
Dimensions: 8.4 x 13
BreakfastRoomNook
Level: First
Area: 119.31 Square Feet
Dimensions: 9.7 x 12.3
PrimaryBathroom
Level: First
Area: 176.00 Square Feet
Dimensions: 11 x 16
PrimaryBedroom
Level: First
Area: 272.00 Square Feet
Dimensions: 16 x 17
Garage
Level: First
Area: 564.20 Square Feet
Dimensions: 21.7 x 26
Laundry
Level: First
Area: 63.00 Square Feet
Dimensions: 7 x 9
Kitchen
Level: First
Area: 190.08 Square Feet
Dimensions: 13.2 x 14.4
GreatRoom
Level: First
Area: 255.21 Square Feet
Dimensions: 14.1 x 18.1
Office
Level: First
Area: 130.00 Square Feet
Dimensions: 10 x 13
DiningRoom
Level: First
Area: 141.70 Square Feet
Dimensions: 10.9 x 13
Foyer
Level: First
Area: 71.76 Square Feet
Dimensions: 6.9 x 10.4
Interior
Exterior Features
Patio, Outdoor Kitchen, Outdoor Shower
Sewer
Public Sewer
Cooling
Central Air, Ceiling Fans
Appliances
Electric Range, Electric Water Heater
Heating
Central, Electric, Fireplaces
Interior Features
Double Vanity, Jetted Tub, Main Level Primary, Separate Shower, Walk In Closets, Entrance Foyer
Construction
Year Built
Year Built: 2005
Home type
Single Family Residence
Foundation Details
Slab
Construction Materials
Brick Veneer
Architectural Style
Contemporary
Roof
Composition, Shingle
Utilities & Energy
Utilities
Electricity Available
Security Features
Security System, Smoke Detectors
Pool Features
Gunite, In Ground, Private
Parking Features
Garage, Garage Door Opener
Other Features
Community Features
Short Term Rental Allowed
Lot Features
Paved
Subdivision Name
Mowat Highlands Ph Vi
Patio And Porch Features
Enclosed, Covered, Patio
Price History
| Date | Event | Price |
|---|---|---|
09/11/2026 Source: | Listed for Sale | $540,000 +2.86% $219/sqft |
09/11/2026 Source: | Price Increased | $525,000 +45.83% $213/sqft |
08/29/2018 Source: | Sold | $360,000 $146/sqft |

Nearby Homes









Find Homes by Property Features in Lynn Haven, FL
Nearby New Homes For Sale


Based on information from Central Panhandle Association of REALTORS® MLS through Oct 09, 2026, 02:30PM. IDX information is provided exclusively for consumers’ personal, non-commercial use, that it may not be used for any purpose other than to identify prospective properties consumers may be interested in purchasing. Data is deemed reliable but is not guaranteed accurate by the MLS. ©2026 Bay Central Panhandle Association of REALTORS®
 Advertising Broker: Moe Mossa (Savvy Avenue) | Savvy Avenue, LLC