- Overview
- Description
- Property Details
- Location
- Facts & Features
- Getting Around
- Nearby Homes


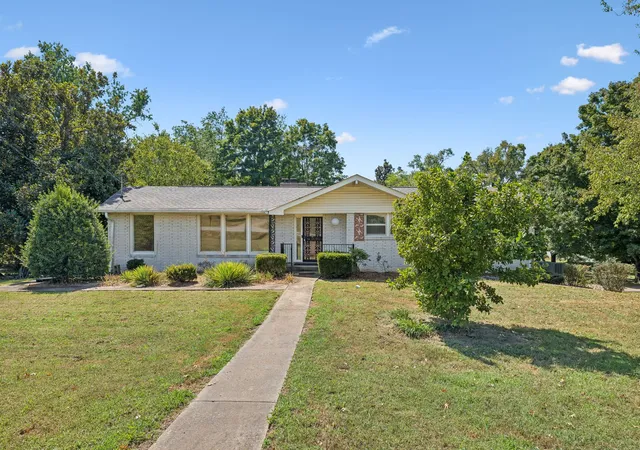


Street View
$589,000
Monthly Est:$2,932
 4 Beds
 3 Baths
3 full baths
 2,548sqft
1225 Dalemere Dr, Nashville, TN 37207
$589,000
$2,932/moEst:
Get Pre-Approved
Single Family Residence
Built in 1964
$-- HOA
0.97 acre lot
$231/sq.ft
Description
Welcome to 1225 Dalemere Drive, a versatile 4-bedroom, 3 full bath home offering 2,548 square feet of flexible living space in Nashville. Designed with functionality in mind, this property features two full kitchens, a private downstairs mother -in-law/student apartment suite, a two car garage and a two car carport. The main-level kitchen features new countertops and new appliances including a oven, refrigerator,dishwasher,cooktop, and microwave. Downstairs the apartment suite has been enhanced with new kitchen cabinets and new countertops creating a comfortable and functional secondary kitchen and living area. Step outside and enjoy a peaceful retreat surrounded by large mature trees and a stocked Koi pond with a beautiful waterfall. The mature landscaping provides aa natural backdrop and a sense of privacy while the koi pond and waterfall create a relaxing outdoor focal point. Situated on a .097 acre lot the property makes thoughtful use of it's space while offering a exceptional combination of flexible living arrangements,updated kitchens, abundant parking and distinctive outdoor features. Conveniently located between I-65 and I-24 this home provides convenient access to major Nashville thoroughfares. Whether you are looking for a home that accommodates multiple generations a dedicated student or guest suite, space for extended-stay guests, or simply additional flexibility, 1225 Dalemere Dr offers a distinctive opportunity in Nashville.
- Houzeo last checked: 12 hours ago
- Listing updated: September 17, 2026 at 4:34 pm
- Listing Provided by: Bill Dorris (615) 394-6056 DRE #263163 | Bill Dorris & Associates (615) 868-0396
- Source: Nashville (RealTracs Mid) MLS-TN as distributed by MLS GRID | MLS#: 3546014

Property Details
Status
Active
Type
Single Family Residence
No. of Stories
1
County
City
Neighborhood
Year Built
1964
HOA Fees
-
Finished Area
2,548 sqft
Lot Size
0.97 acre lot
Basement Area
- sqft
MLS Name
Nashville (RealTracs Mid) MLS
MLS Number
3546014
MLS Status
Active
Days on Market
53

Continue Your Journey in App
Find your dream home, receive real-time updates, and many more!
Continue Your Journey in App
Find your dream home, receive real-time updates, and many more!
Location
Facts & Features
Rooms
Bedrooms & bathrooms
Bedrooms: 4
Bathrooms: 3
Interior
Appliances
Oven, Range, Dishwasher, Refrigerator
Flooring
Carpet, Wood
Heating
Natural Gas
Sewer
Public Sewer
Cooling
Central Air
Construction
Year Built
Year Built: 1964
Home type
Single Family Residence
Construction Materials
Brick
Utilities & Energy
Basement
Partial
Parking Features
Basement
Water Source
Public
Utilities
Natural Gas Available, Water Available
Other Features
Subdivision Name
Dalemere
Price History
| Date | Event | Price |
|---|---|---|
09/10/2026 Source: | Listed for Sale | $589,000 $231/sqft |

Nearby Homes
Find Homes by Property Features in Nashville, TN
Nearby New Homes For Sale

Based on information from Realtracs® through Nov 02, 2026, 02:15PM. Data courtesy of Realtracs® MLS as distributed by MLS GRID. Some IDX listings have been excluded from this website. All data is obtained from various sources and may not have been verified by the broker or MLS GRID. Supplied Open House Information is subject to change without notice. All information should be independently reviewed and verified for accuracy. Properties may or may not be listed by the office/agent presenting the information. IDX information is provided exclusively for consumers’ personal, noncommercial use. It may not be used for any purpose other than to identify prospective properties consumers may be interested in purchasing. The data is deemed reliable but is not guaranteed by MLS GRID. The use of the MLS GRID Data may be subject to an end-user license agreement prescribed by Realtracs® MLS. © 2026 RealTracs Solutions. All Rights Reserved. Angela Fowler Real Estate, LLC | 423.320.4620 | afowler@catt.com Mailing Address: 452 Kailors Cove Cir, Ringgold, GA 30736
 Advertising Broker: Angela Fowler | Angela Fowler Real Estate, LLC.
