- Overview
- Description
- Property Details
- Location
- HOA Management
- Facts & Features
- Getting Around
- Nearby Homes

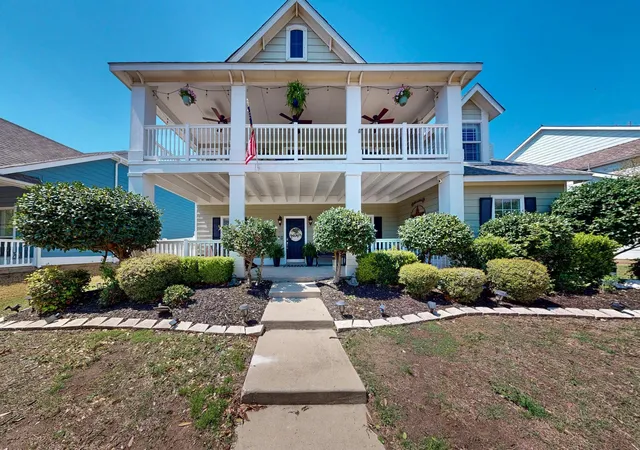
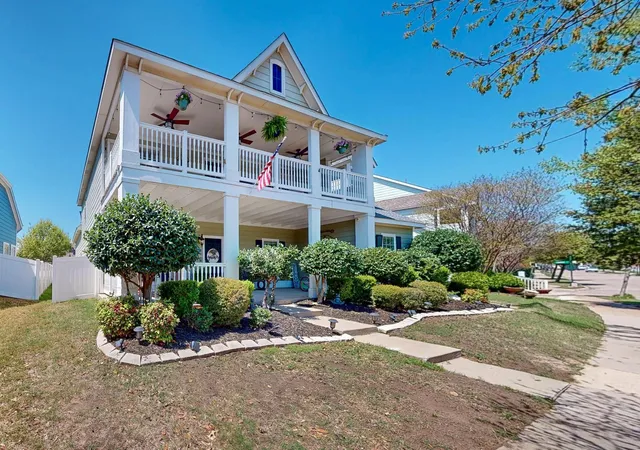
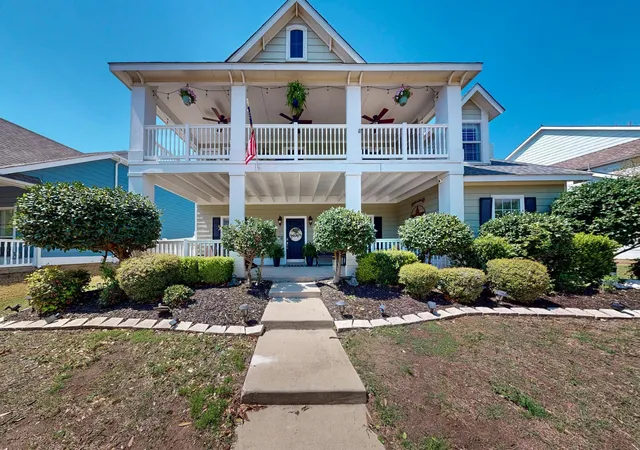
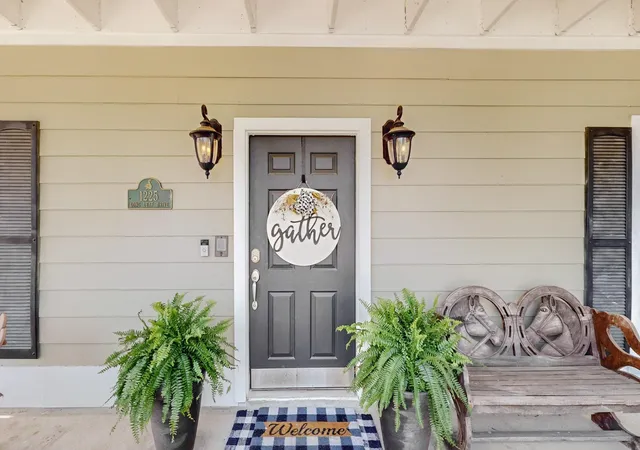


$420,000
Monthly Est:$2,090
 4 Beds
 4 Baths
3 full baths + 1 half bath
 3,174sqft
1225 Long Leaf Dr, Savannah, TX 76227
$420,000
$2,090/moEst:
Get Pre-Approved
Single Family Residence
Built in 2007
$515/mo HOA
0.16 acre lot
$132/sq.ft
Description
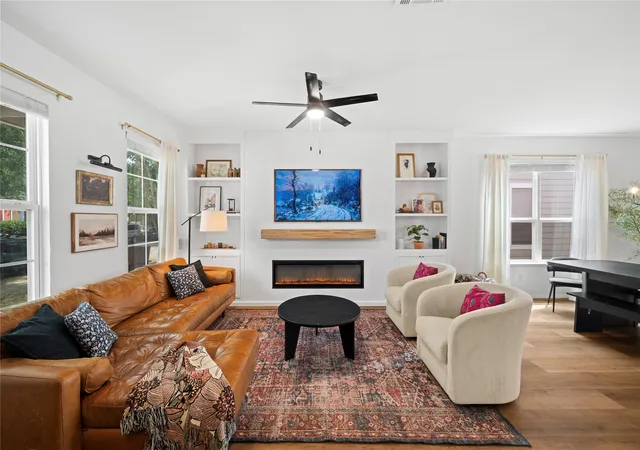
Designed for the way you live today, this thoughtfully laid-out home blends comfort, style, and functionality. The private main-level primary suite features an updated en-suite bath and custom walk-in closet, creating a true retreat at the end of the day. Plantation shutters and abundant natural light add a polished, inviting feel to the living room, sunroom, and primary bedroom.
Upstairs offers three spacious bedrooms, two full baths, and a flexible loft perfect for a home office, gym, game room, or second living space. The dedicated home theater takes movie nights and game days to the next level.
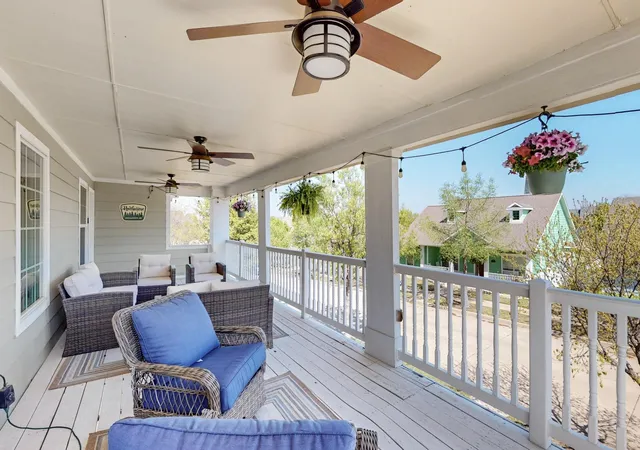
Step outside to the spacious balcony, complete with outdoor fans for added comfort. Whether you're sipping morning coffee, hosting friends, or unwinding with a sunset, this is the kind of outdoor space you'll actually want to use.
Residents of Savannah enjoy resort-style amenities including a private water park, multiple pools, fitness center, parks, playgrounds, walking trails, sports courts, and year-round community events.
Enjoy easy access to H-E-B, Costco, the PGA district, shopping, dining, and major commuter routes, with the neighborhood elementary school just a short walk away.
With a full-price offer, buyers may qualify for a 1% lender credit through preferred lender. Buyer should verify eligibility and terms directly with the lender. Owner is a licensed Real Estate Professional in the State of Texas.
- Houzeo last checked: 13 minutes ago
- Listing updated: September 8, 2026 at 4:59 pm
- Listing Provided by: Natalie Lara | Monument Realty (214) 705-7827
- Source: NTREIS MLS-TX | MLS#: 21353637

Property Details
Status
Pending
Type
Single Family Residence
No. of Stories
2
County
City
Neighborhood
--
Year Built
2007
HOA Fees
$515/mo
Finished Area
3,174 sqft
Lot Size
0.16 acre lot
Basement Area
- sqft
MLS Name
NTREIS MLS
MLS Number
21353637
MLS Status
Pending
Cumulative Days on Market
19

Continue Your Journey in App
Find your dream home, receive real-time updates, and many more!
Download App
Continue Your Journey in App
Find your dream home, receive real-time updates, and many more!
Location
HOA Management
Residential Service Group
HOA Fees
$515/ SemiAnnually
Amenities
 Amenities and services may be covered by one or multiple associations and service providers.
 Maintenance
 AllFacilities
AssociationManagement
Disclaimer: Amenities are based on third-party information and may vary; buyers must independently verify all amenities, as information is deemed reliable but not guaranteed.
Facts & Features
Rooms
Bedrooms & bathrooms
Bedrooms: 4
Bathrooms: 4
MediaRoom
Level: Second
Area: 486.00 Square Feet
Dimensions: 27 x 18
Loft
Level: Second
Area: 493.00 Square Feet
Dimensions: 29 x 17
Bedroom
Level: Second
Area: 143.00 Square Feet
Dimensions: 11 x 13
Bedroom
Level: Second
Area: 144.00 Square Feet
Dimensions: 12 x 12
Bedroom
Level: Second
Area: 252.00 Square Feet
Dimensions: 21 x 12
Sunroom
Level: First
Area: 130.00 Square Feet
Dimensions: 13 x 10
LivingRoom
Level: First
Area: 289.00 Square Feet
Dimensions: 17 x 17
PrimaryBedroom
Level: First
Area: 285.00 Square Feet
Dimensions: 19 x 15
PrimaryBathroom
Level: First
Area: 90.00 Square Feet
Dimensions: 9 x 10
Interior
Appliances
Dishwasher, Gas Range, Microwave
Flooring
Carpet, Engineered Hardwood, Luxury Vinyl Plank
Interior Features
Chandelier, Decorative Designer Lighting Fixtures, Double Vanity, Eat In Kitchen, Granite Counters, High Speed Internet, Kitchen Island, Loft, Multiple Staircases, Cable Tv, Walk In Closets, Wired For Sound
Construction
Year Built
Year Built: 2007
Home type
Single Family Residence
Architectural Style
Detached
Property Condition
Resale
Utilities & Energy
Fireplace Features
Family Room, Gas
Security Features
Wireless
Utilities
Electricity Available, Municipal Utilities, Sewer Available, Water Available, Cable Available
Pool Features
None
Parking Features
Additional Parking, Garage Faces Rear
Other Features
Subdivision Name
Sea Pines Village At Savannah
Disclosures
Municipal Utility District Disclosure
Price History
| Date | Event | Price |
|---|---|---|
09/08/2026 Source: | Pending | $420,000 $132/sqft |
08/07/2026 Source: | Contingent (Active Under Contract) | $420,000 $132/sqft |
03/13/2026 Source: | Listed for Sale | $420,000 $132/sqft |
03/13/2026 Source: | Off Market | $420,000 $132/sqft |
01/14/2026 Source: | Price Increased | $420,000 +5.26% $132/sqft |

Show more
Nearby Homes


Find Homes by Property Features in Savannah, TX
Nearby New Homes For Sale

Based on information from the North Texas Real Estate Information Systems, Inc., through Oct 11, 2026, 12:00AM. Information is provided exclusively for consumers’ personal, non-commercial use. It may not be used for any purpose other than to identify prospective properties consumers may be interested in purchasing. Data is deemed reliable but is not guaranteed accurate. This website may not include listings or property addresses of sellers who have directed their listing brokers to withhold their listing or their property address from display on the Internet. ©2026 North Texas Real Estate Information Systems, Inc. All Rights Reserved.
 Advertising Broker: Michelle Brecker | Pathway To Home Realty