- Overview
- Description
- Property Details
- Location
- Facts & Features
- Getting Around
- Nearby Homes



$1,950,000
Monthly Est:$9,706
 4 Beds
 4 Baths
4 full baths
 5,185sqft
1226 Grouse Moor Dr, Sugar Mountain, NC 28604
$1,950,000
$9,706/moEst:
Get Pre-Approved
Single Family Residence
Built in 2008
$-- HOA
1 acre lot
$376/sq.ft
Description
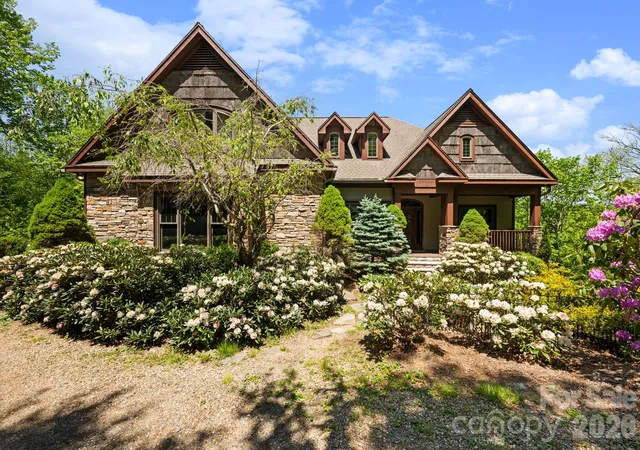
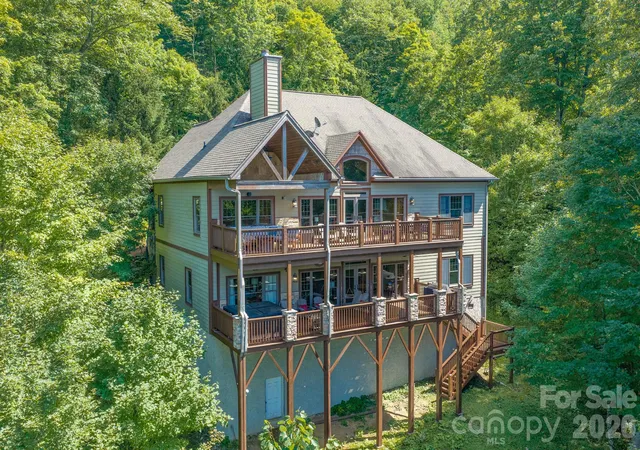
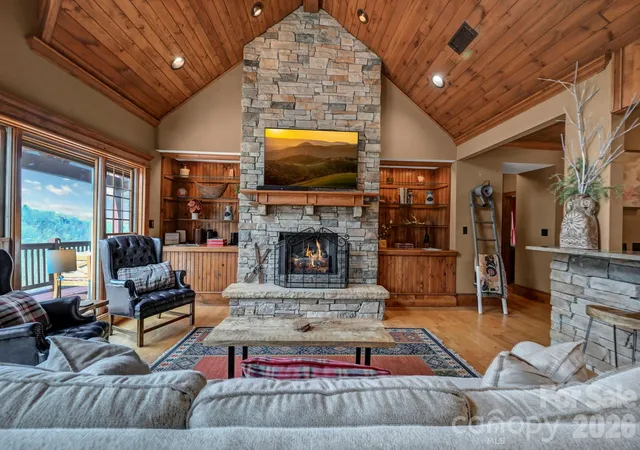
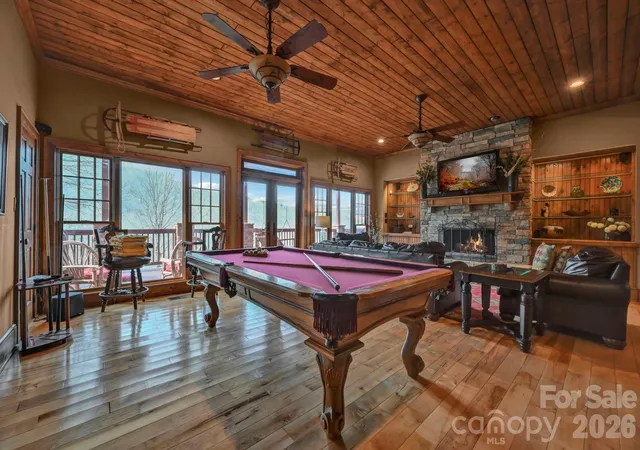
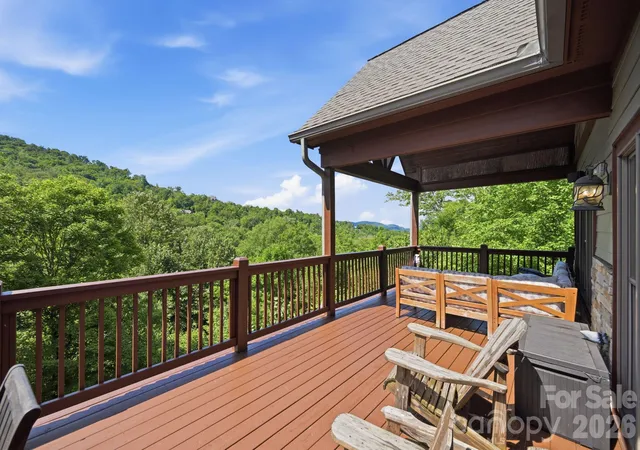
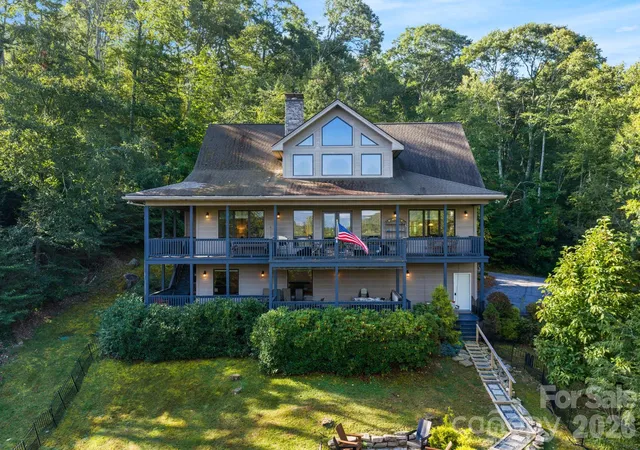
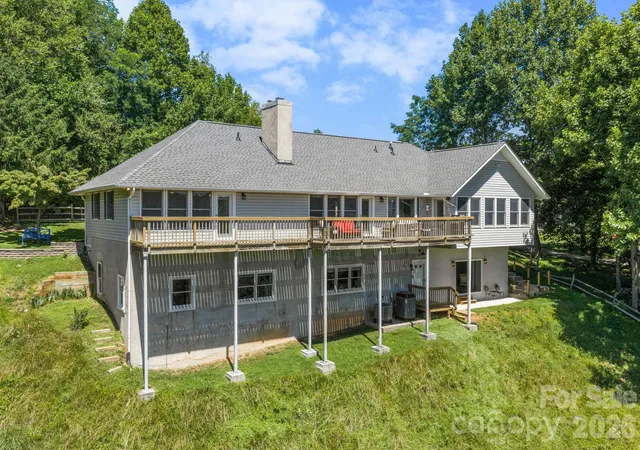
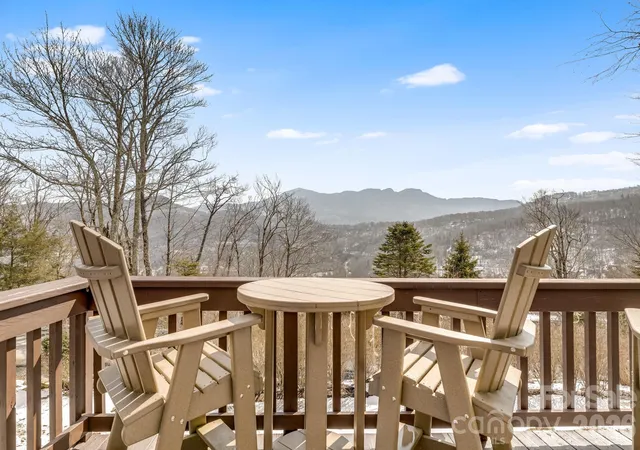
Room for everyone. Space to unwind. Mountain living at its best. Welcome to Birds Nest on Sugar Mountain, a fully furnished mountain retreat offering 5,185 square feet of versatile living space, long-range Blue Ridge Mountain views, and exceptional flexibility for personal enjoyment or rental income. Located just minutes from Sugar Mountain Ski Resort and along the resort's ski shuttle route, this custom-built home offers convenient access to skiing, dining, shopping, and year-round High Country recreation. With two fully equipped living quarters and generous gathering spaces, Birds Nest is ideally suited for extended family getaways, multigenerational living, or guests seeking a memorable mountain escape. Thoughtfully designed for comfort, privacy, and flexibility, the main and lower levels each feature a full kitchen, open-concept living and dining areas, an en suite primary bedroom, additional guest accommodations, and a dedicated laundry room. This distinctive layout allows extended family and guests to enjoy their own space while providing inviting areas to gather and reconnect. Designed for entertaining, the lower level features a spacious kitchen with an expansive bar, billiards area, and generous gathering spaces. Two additional flex rooms offer options for recreation, media, hobbies, or home offices. Upstairs, an oversized dormitory-style flex room provides even more versatility as a bunkroom, game room, or additional lounge. Throughout the home, vaulted ceilings, stone fireplaces, and comfortable living areas create a warm and welcoming mountain atmosphere. Outdoor living is equally inviting, with two expansive decks showcasing long-range mountain views, refreshing summer temperatures, and a front-row perspective of Sugar Mountain's Fourth of July fireworks. A newly added hot tub provides the perfect place to unwind after a day on the slopes, hiking nearby trails, or exploring the High Country. Additional highlights include a new HVAC system, attached two-car garage, mature landscaping, and custom bear-resistant roadside trash enclosures with convenient Village of Sugar Mountain pickup service. Situated on approximately one acre with no HOA, the property allows short- and long-term rentals and has an established rental history. Offered fully furnished, Birds Nest presents an appealing turnkey opportunity for buyers seeking a personal mountain getaway, an income-producing investment, or the flexibility to enjoy both. Experience the space, convenience, and year-round appeal of mountain living on Sugar Mountain.
- Houzeo last checked: 9 minutes ago
- Listing updated: October 10, 2026 at 8:20 pm
- Listing Provided by: Melissa Hilton (980) 875-0033 | Ivester Jackson Christie's (980) 435-5169
- Source: Canopy MLS | MLS#: 4347212

Property Details
Status
Active
Type
Single Family Residence
No. of Stories
-
County
City
Neighborhood
--
Year Built
2008
HOA Fees
-
Finished Area
5,185 sqft
Lot Size
1 acre lot
Basement Area
- sqft
MLS Name
Canopy MLS
MLS Number
4347212
MLS Status
Active
Days on Market
232
Cumulative Days on Market
222

Continue Your Journey in App
Find your dream home, receive real-time updates, and many more!
Download App
Continue Your Journey in App
Find your dream home, receive real-time updates, and many more!
Location
Facts & Features
Rooms
Bedrooms & bathrooms
Bedrooms: 4
Bathrooms: 4
Interior
Appliances
Dishwasher, Disposal, Dryer, Electric Oven, Energy Star Qualified Refrigerator, Exhaust Fan, Gas Cooktop, Gas Water Heater, Microwave, Oven, Propane Water Heater, Refrigerator, Self Cleaning Oven, Tankless Water Heater, Wall Oven, Washer, Washer/dryer
Flooring
Carpet
Cooling
Ceiling Fan(s), Central Air, Electric, Gas
Interior Features
Attic Walk In, Breakfast Bar, Built In Features, Cable Prewire, Entrance Foyer, Garden Tub, Hot Tub, Kitchen Island, Open Floorplan, Pantry, Sauna, Split Bedroom, Walk In Closet(s), Walk In Pantry
Heating
Electric, Energy Star Qualified Equipment, Heat Pump, Propane
Sewer
Septic Installed
Exterior Features
Fire Pit, Hot Tub, Gas Grill
Window Features
Window Treatments
Construction
Year Built
Year Built: 2008
Home type
Single Family Residence
Construction Materials
Fiber Cement, Stone Veneer, Wood
Foundation Details
Basement
Roof
Architectural Shingle
Utilities & Energy
Basement
Bath/stubbed, Exterior Entry, Finished, Full, Interior Entry, Walk Out Access
Water Source
City
Parking Features
Driveway, Attached Garage, Garage Door Opener, Garage Faces Side
Laundry Features
Electric Dryer Hookup, In Bathroom, Inside, Laundry Room, Main Level, Multiple Locations, Washer Hookup
Fireplace Features
Fire Pit, Living Room, Propane
Utilities
Cable Connected, Electricity Connected, Propane, Underground Power Lines, Wired Internet Available
Security Features
Carbon Monoxide Detector(s), Smoke Detector(s)
Other Features
Subdivision Name
Grouse Forest
Patio And Porch Features
Covered, Deck, Front Porch, Porch, Rear Porch
Lot Features
Private, Views
Price History
| Date | Event | Price |
|---|---|---|
03/02/2026 Source: | Listed for Sale | $1,950,000 -7.14% $376/sqft |
02/23/2026 Source: | Coming Soon | $2,100,000 +230.71% $405/sqft |
02/20/2019 Source: | Price Decreased | $635,000 -2.31% $122/sqft |
10/22/2018 Source: | Sold | $650,000 -53.41% $125/sqft |
11/17/2011 Source: | Listing Removed | $1,395,000 $269/sqft |


Nearby Homes

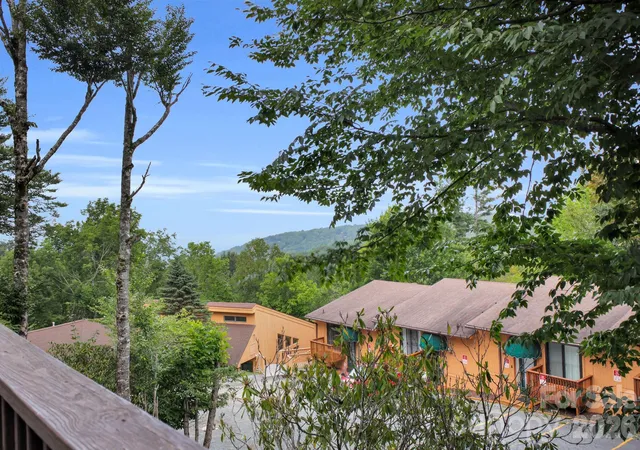
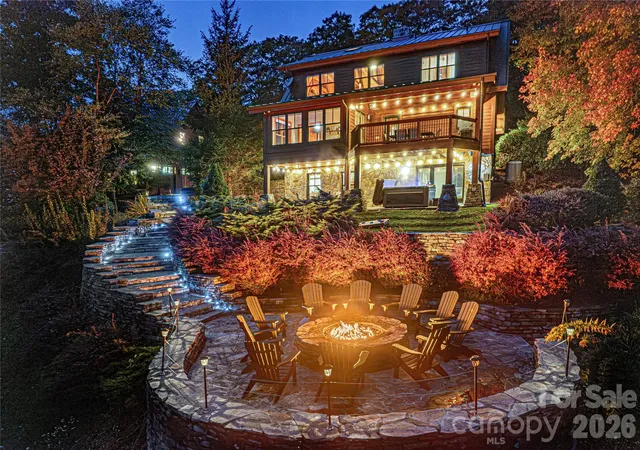
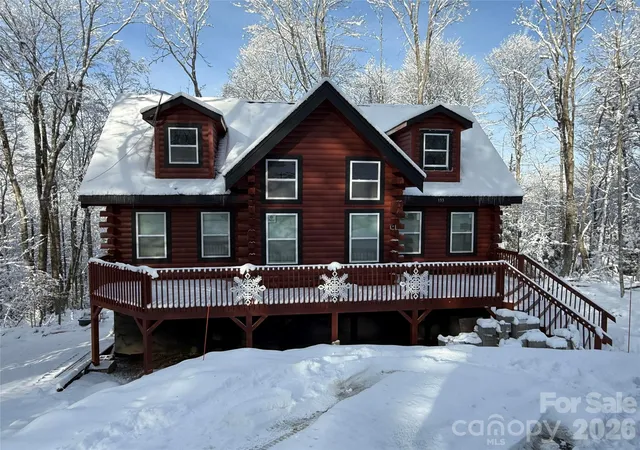
Find Homes by Property Features in Sugar Mountain, NC
Nearby New Homes For Sale

Based on information submitted to the MLS GRID from Canopy MLS through Oct 21, 2026, 02:15AM. All data is obtained from various sources and may not have been verified by the broker or MLS GRID. Supplied Open House Information is subject to change without notice. All information should be independently reviewed and verified for accuracy. Properties may or may not be listed by the office/agent presenting the information. IDX information is provided exclusively for consumers’ personal, noncommercial use. It may not be used for any purpose other than to identify prospective properties which the consumers may be interested in purchasing. The data is deemed reliable but is not guaranteed by MLS GRID. The use of the MLS GRID Data may be subject to an end-user license agreement prescribed by the Member Participant’s applicable MLS, if any, and as amended from time to time. ©2026 Canopy MLS. All Rights Reserved.
 Advertising Broker: Nicholas Huscroft | Chosen Realty
