- Overview
- Description
- Property Details
- Location
- Facts & Features
- Getting Around
- Nearby Homes

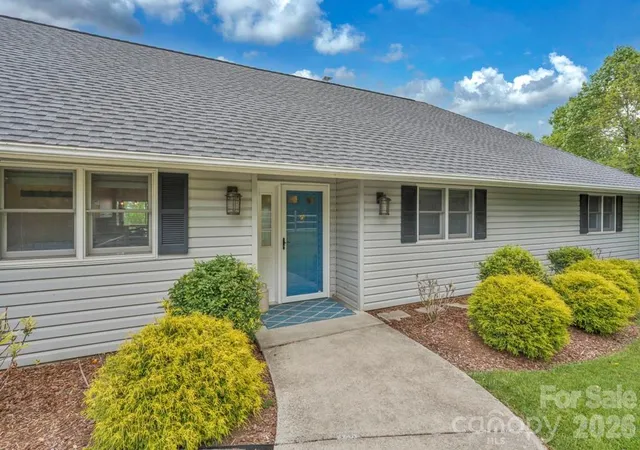


$1,125,000
Monthly Est:$5,600
 6 Beds
 6 Baths
6 full baths
 4,447sqft
784 Alpine Dr, Seven Devils, NC 28604
$1,125,000
$5,600/moEst:
Get Pre-Approved
Single Family Residence
Built in 1997
$-- HOA
2 acres lot
$253/sq.ft
Description
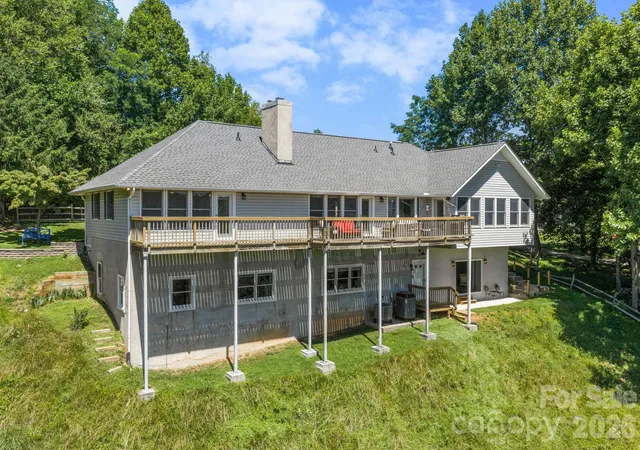
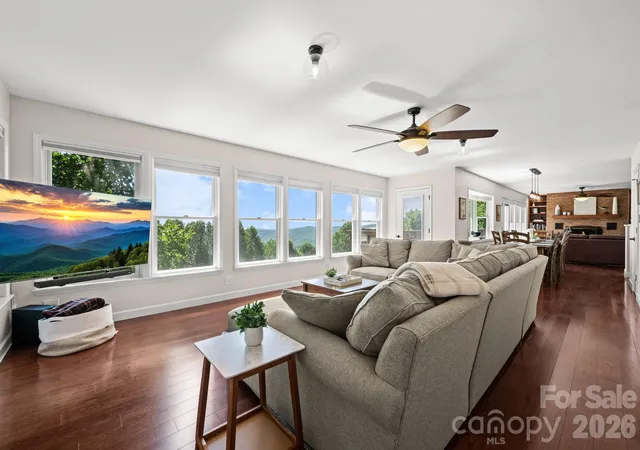
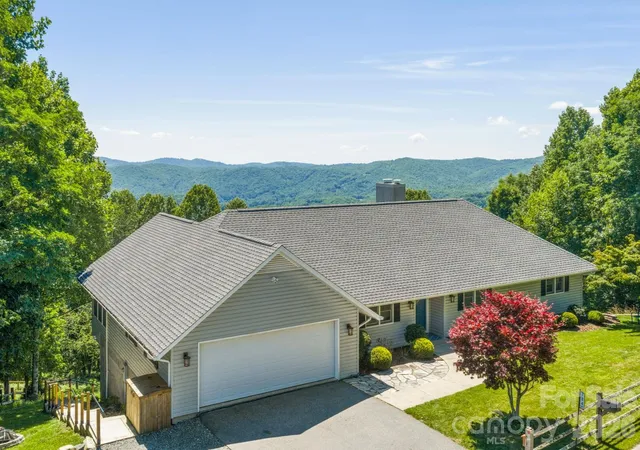
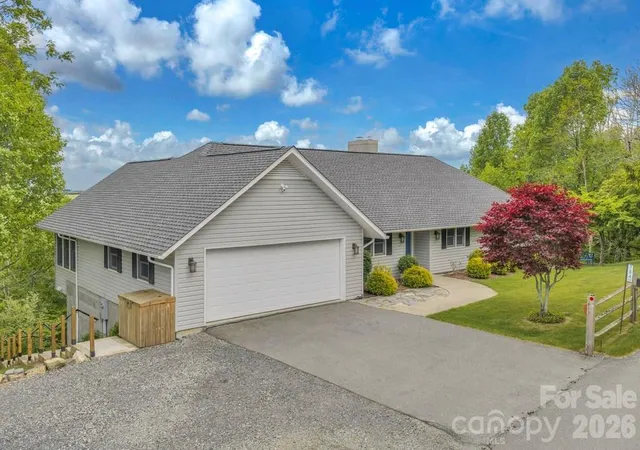
Some mountain homes make you choose between a great investment and a great retreat. This one refuses to make you pick. Offered turnkey furnished and sitting 2 acres with no HOA, 784 Alpine Drive is a rare find in the High Country — a true 6-bedroom, 6-bath mountain home with long-range mountain views, room for everyone, and options that most properties simply can't offer. The main level lives beautifully on its own. A level entry at both the front door and garage means single-level living is absolutely possible. Step inside to a cozy living area anchored by a brick fireplace, a dining area that seats a crowd, and a second more open living space beyond — all with walls of windows and access to a full-length back deck where you can relax and enjoy the beautiful mountain views. The primary suite features its own view, a sizable walk-in closet, and ensuite bath with double sink vanity. The second main level bedroom also offers a walk-in closet and ensuite bath! An office off the foyer with a closet and fold-out sofa adds even more flexibility. A third full bathroom, and a laundry room which connects to the heated and cooled oversized 2-car garage finish out the main level. Then there's the lower level — and it will genuinely surprise you! This isn't a renovation — it's brand-new construction, built from the slab up in 2025 and nearly 2,500 square feet. It feels like a second home entirely because, in many ways, it is. A comfortable living area opens to a full kitchen and dining space. A second large family room with pool table and TV is a great gathering spot. Stroll through to the bunkroom with 8 beds — a rental dream. Three additional bedrooms and baths complete the level, accessible via interior stairway or a separate outside entrance. That separate access is the key to everything. Rent both levels together for maximum income, or keep one for yourself while the other generates revenue! Recent updates to the home include new hot water heaters in 2024 and 2025, a new roof in 2025, and a new heat pump for the lower level in 2025. Centrally located in Seven Devils, you're minutes from ziplining, tubing, hiking, and more! Just 15 minutes from Sugar Mountain Ski Resort and less than 25 minutes to both Downtown Boone and Downtown Banner Elk.
- Houzeo last checked: 8 minutes ago
- Listing updated: October 12, 2026 at 5:55 pm
- Listing Provided by: Leslie Eason (828) 484-4811 | Keller Williams High Country (828) 386-1086
- Source: Canopy MLS | MLS#: 4409563

Property Details
Status
Active Under Contract
Type
Single Family Residence
No. of Stories
-
County
City
Neighborhood
--
Year Built
1997
HOA Fees
-
Finished Area
4,447 sqft
Lot Size
2 acres lot
Basement Area
- sqft
MLS Name
Canopy MLS
MLS Number
4409563
MLS Status
Under Contract-Show
Days on Market
82
Cumulative Days on Market
109

Continue Your Journey in App
Find your dream home, receive real-time updates, and many more!
Download App
Continue Your Journey in App
Find your dream home, receive real-time updates, and many more!
Location
Facts & Features
Rooms
Bedrooms & bathrooms
Bedrooms: 6
Bathrooms: 6
Interior
Sewer
Septic Installed
Appliances
Dishwasher, Dryer, Electric Range, Gas Range, Microwave, Refrigerator, Washer, Washer/dryer
Heating
Central, Electric, Heat Pump, Zoned
Flooring
Tile, Vinyl, Wood
Interior Features
Attic Stairs Pulldown, Breakfast Bar, Kitchen Island, Open Floorplan
Exterior Features
Fire Pit
Cooling
Central Air, Electric, Heat Pump, Zoned
Construction
Year Built
Year Built: 1997
Home type
Single Family Residence
Roof
Architectural Shingle
Architectural Style
Ranch, Traditional
Construction Materials
Hard Stucco, Vinyl
Foundation Details
Basement
Utilities & Energy
Basement
Exterior Entry, Finished, Full, Interior Entry, Walk Out Access, Walk Up Access
Utilities
Electricity Connected, Fiber Optics, Propane
Fireplace Features
Gas Log, Gas Vented, Living Room, Propane
Laundry Features
Lower Level, Main Level, Multiple Locations
Water Source
Well
Parking Features
Driveway, Attached Garage
Other Features
Patio And Porch Features
Deck
Subdivision Name
Alpine Meadows
Price History
| Date | Event | Price |
|---|---|---|
10/12/2026 Source: | Contingent (Active Under Contract) | $1,125,000 $253/sqft |
08/11/2026 Source: | Price Decreased | $1,125,000 -6.25% $253/sqft |
07/30/2026 Source: | Listed for Sale | $1,200,000 $270/sqft |
07/15/2026 Source: | Listing Removed | $1,200,000 $270/sqft |


Nearby Homes

Find Homes by Property Features in Seven Devils, NC
Nearby New Homes For Sale

Based on information submitted to the MLS GRID from Canopy MLS through Oct 21, 2026, 01:30AM. All data is obtained from various sources and may not have been verified by the broker or MLS GRID. Supplied Open House Information is subject to change without notice. All information should be independently reviewed and verified for accuracy. Properties may or may not be listed by the office/agent presenting the information. IDX information is provided exclusively for consumers’ personal, noncommercial use. It may not be used for any purpose other than to identify prospective properties which the consumers may be interested in purchasing. The data is deemed reliable but is not guaranteed by MLS GRID. The use of the MLS GRID Data may be subject to an end-user license agreement prescribed by the Member Participant’s applicable MLS, if any, and as amended from time to time. ©2026 Canopy MLS. All Rights Reserved.
 Advertising Broker: Nicholas Huscroft | Chosen Realty
