Realty Solution
Powered by 
- 15
- Overview
- Description
- Property Details
- Location
- HOA Management
- Facts & Features
- Getting Around
- Nearby Homes
 Price Drop: $51K (10/26)


Street View
Listed by: Xiaoyu Qin-Hsieh (626) 855-253 DRE #01771096 | Re/Max Time Realty (909) 373-0880
$1,299,000
Monthly Est:$6,466
 4 Beds
 4 Baths
3 full baths + 1 half bath
 3,278sqft
12260 Alamo, Rancho Cucamonga, CA 91739
$1,299,000
$6,466/moEst:
Get Pre-Approved
Single Family Residence
Built in 2016
$202/mo HOA
10,122 sqft lot
$396/sq.ft
Description
LIKE A MODEL HOME—AND BETTER! EVERYTHING YOU SEE MAY BE INCLUDED!
Nestled in the foothills of the San Gabriel Mountains, this beautifully appointed 4-bedroom, 3.5-bath single-family home in gated community Rancho Etiwanda Estate, showcases designer touches, thoughtful upgrades, and luxury throughout. From the moment you enter, soaring ceilings and an elegant, open design create an impressive first impression.
The formal dining room is conveniently located off the entry and connects to the gourmet kitchen through a stylish butler’s pantry. The kitchen is a true centerpiece, featuring white cabinetry, an oversized quartz island, a built-in JennAir refrigerator, walk-in pantry, a wall-mounted dual-handle pot filler, and abundant storage.
Beautiful tile flooring flows throughout the main living areas. The living room opens through a sliding glass door to a spacious California Room, creating a seamless indoor-outdoor entertaining space perfect for enjoying Southern California’s year-round weather.
A downstairs bedroom with its own full bathroom provides an ideal private retreat for guests, extended family, or those who prefer single-level living.
Upstairs, three generously sized bedrooms surround an open loft, offering a versatile space for a family room, home office, play area, or cozy family movie nights. The unobstructed mountain views are truly breathtaking and provide a beautiful backdrop from the home.
The luxurious primary suite features double vanities, a separate soaking tub, an oversized walk-in shower, and a spacious walk-in closet outfitted with custom built-in cabinetry.
The schools have the high ranking of 9/10/9. Outdoor enthusiatics will love the Etiwanda Preserve which is right behind the community.
Additional highlights include a charming front porch with, a private balcony for soaking views, thoughtfully selected designer lighting, ceiling fans, smart home features throughout, and a spacious 3-car garage with durable epoxy flooring, Tesla charging station, tankless water heater. Every detail has been carefully considered and thoughtfully designed—no detail has been overlooked in creating this exceptional home.
With its model-home presentation, high-end finishes, functional layout, breathtaking mountain views, and extensive upgrades, this home offers a rare combination of style, comfort, and move-in-ready luxury. Best of all, everything you see may be included—making this truly a home you can simply move in and enjoy!
- Houzeo last checked: 12 hours ago
- Listing updated: October 26, 2026 at 9:42 pm
- Source: California Regional MLS-CA | MLS#: TR26201072

Property Details
Status
Pending
Type
Single Family Residence
No. of Stories
2
County
City
Neighborhood
Year Built
2016
HOA Fees
$202/mo
Finished Area
3,278 sqft
Lot Size
10,122 sqft lot
Basement Area
- sqft
MLS Name
California Regional MLS
MLS Number
TR26201072
MLS Status
Pending
Days on Market
46
Cumulative Days on Market
144

Continue Your Journey in App
Find your dream home, receive real-time updates, and many more!
Continue Your Journey in App
Find your dream home, receive real-time updates, and many more!
Location
HOA Management
Rancho Etiwanda Estate Maintenance Corp
HOA Fees
$202/ Monthly
Amenities
 Amenities and services may be covered by one or multiple associations and service providers.
 Security Gate
 Maintenance
 Security Guard
 Management
CallForRules
Disclaimer: Amenities are based on third-party information and may vary; buyers must independently verify all amenities, as information is deemed reliable but not guaranteed.
Facts & Features
Rooms
Bedrooms & bathrooms
Bedrooms: 4
Bathrooms: 4
Interior
Appliances
Built In Range, Convection Oven, Double Oven, Dishwasher, Gas Cooktop, Disposal, Gas Oven, Gas Range, Gas Water Heater, Microwave, Refrigerator, Water Heater
Exterior Features
Lighting
Flooring
Tile
Sewer
Public Sewer
Cooling
Central Air
Interior Features
Breakfast Bar, Built In Features, Balcony, Block Walls, Ceiling Fans, Separate Formal Dining Room, High Ceilings, In Law Floorplan, Open Floorplan, Pantry, Quartz Counters, Recessed Lighting, Jack And Jill Bath, Walk In Pantry, Walk In Closets
Heating
Central, Fireplaces
Construction
Year Built
Year Built: 2016
Home type
Single Family Residence
Architectural Style
Contemporary
Construction Materials
Drywall, Frame, Stucco
Property Condition
Updated Remodeled
Foundation Details
Slab
Utilities & Energy
Parking Features
Direct Access, Garage Faces Front, Garage
Utilities
Electricity Connected, Natural Gas Connected, Sewer Connected, Water Connected
Association Amenities
Call For Rules, Controlled Access, Maintenance Grounds, Management, Security
Water Source
Public
Electric
Volts220
Security Features
Gated Community, Key Card Entry
Pool Features
None
Fireplace Features
Family Room, Great Room
Laundry Features
Laundry Room, Upper Level
Other Features
Community Features
Curbs, Foothills, Gated
Disclosures
Covenants Restrictions Disclosure, Hoa Disclosure
Lot Features
Two To Five Units Acre
Patio And Porch Features
Rear Porch, Covered, Front Porch, Porch
Price History
| Date | Event | Price |
|---|---|---|
10/26/2026 Source: | Pending | $1,299,000 $396/sqft |
10/21/2026 Source: | Price Decreased | $1,299,000 -3.78% $396/sqft |
09/17/2026 Source: | Listed for Sale | $1,350,000 $412/sqft |

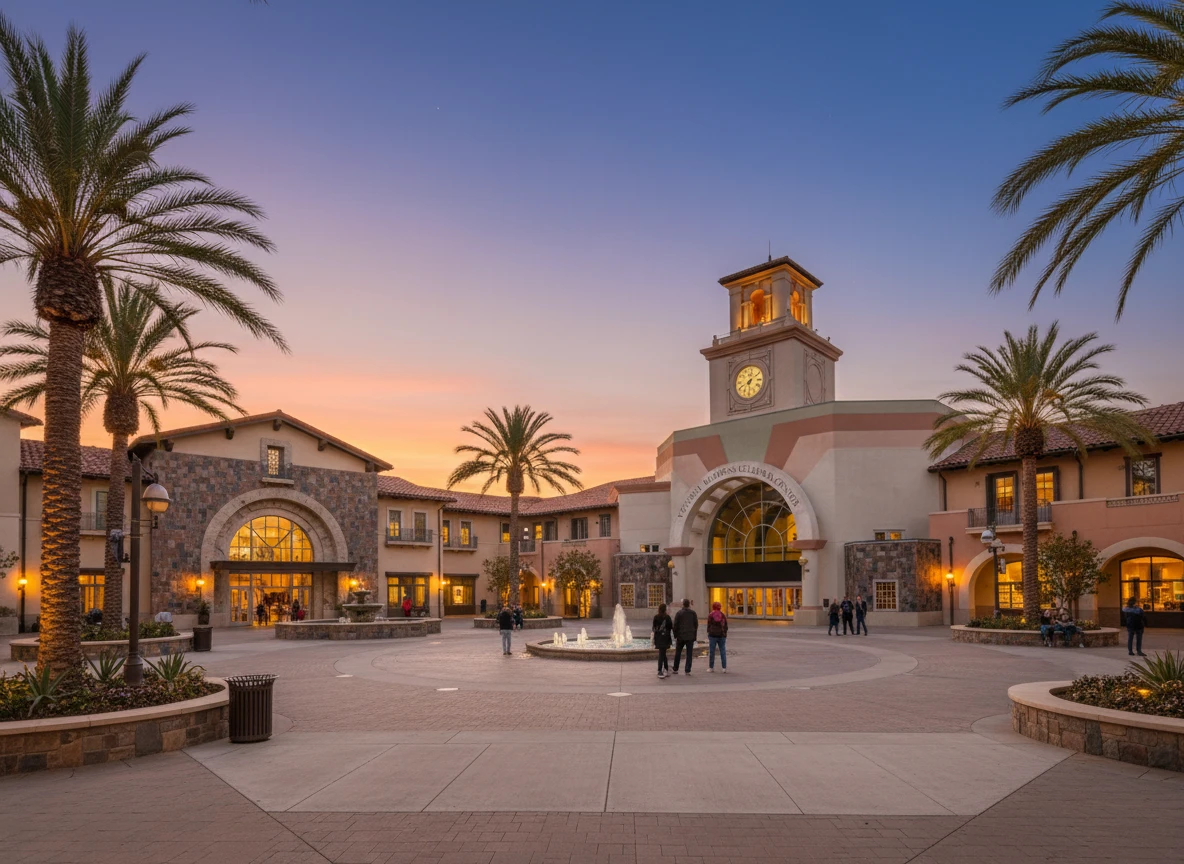
North Day Creek Ranks # in Rancho Cucamonga, CA

Homes

Rental Prices

Median Home Price
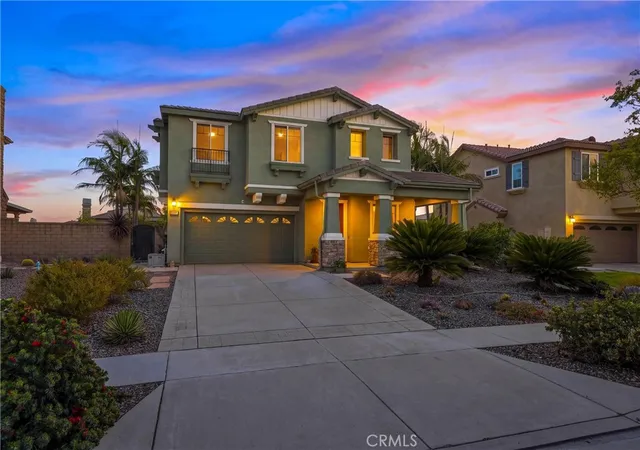
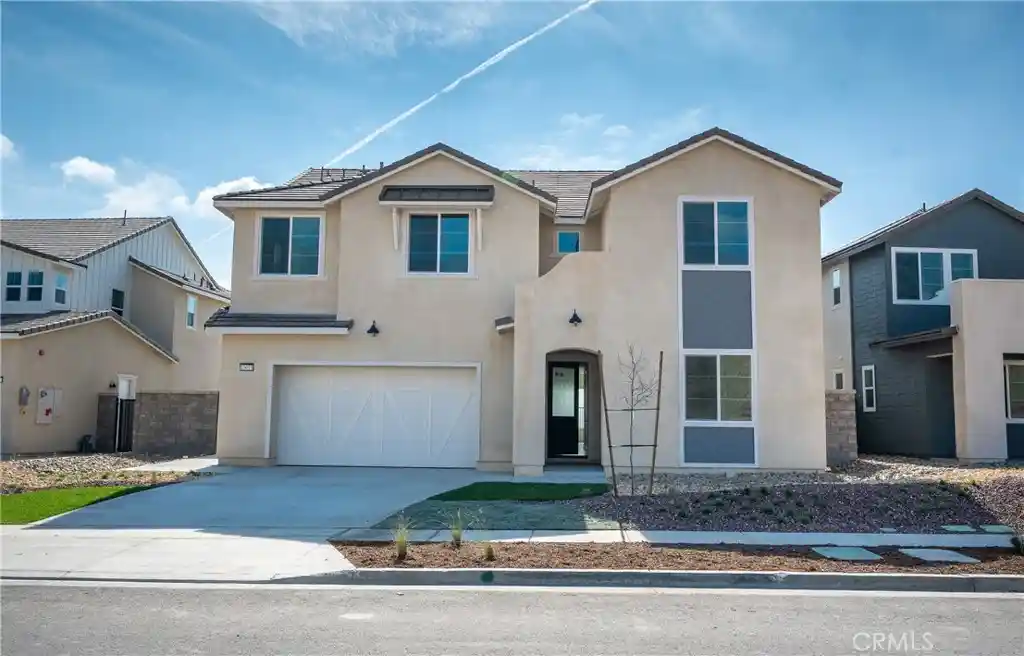
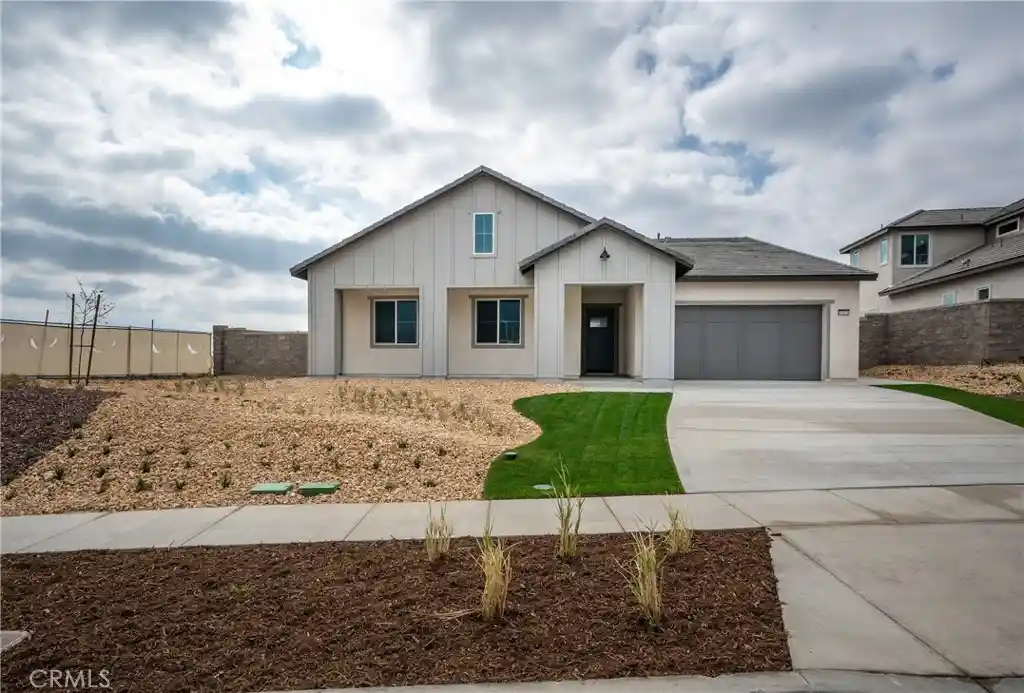
Nearby Homes
Find Homes by Property Features in Rancho Cucamonga, CA
Nearby New Homes For Sale


Based on information from California Regional Multiple Listing Service, Inc. as of Nov 02, 2026, 02:15PM and /or other sources. All data, including all measurements and calculations of area, is obtained from various sources and has not been, and will not be, verified by broker or MLS. All information should be independently reviewed and verified for accuracy. Properties may or may not be listed by the office/agent presenting the information. Information being provided is for consumers’ personal, non-commercial use and may not be used for any purpose other than to identify prospective properties consumers may be interested in purchasing. This website may not include listings or property addresses of sellers who have directed their listing brokers to withhold their listing or their property address from display on the Internet. © 2026 California Regional Multiple Listing Service. All Rights Reserved.
 Advertising Broker: William Johnson DRE #01463271 | William Johnson Brokerage
