- Overview
- Description
- Property Details
- Location
- Facts & Features
- Getting Around
- Nearby Homes


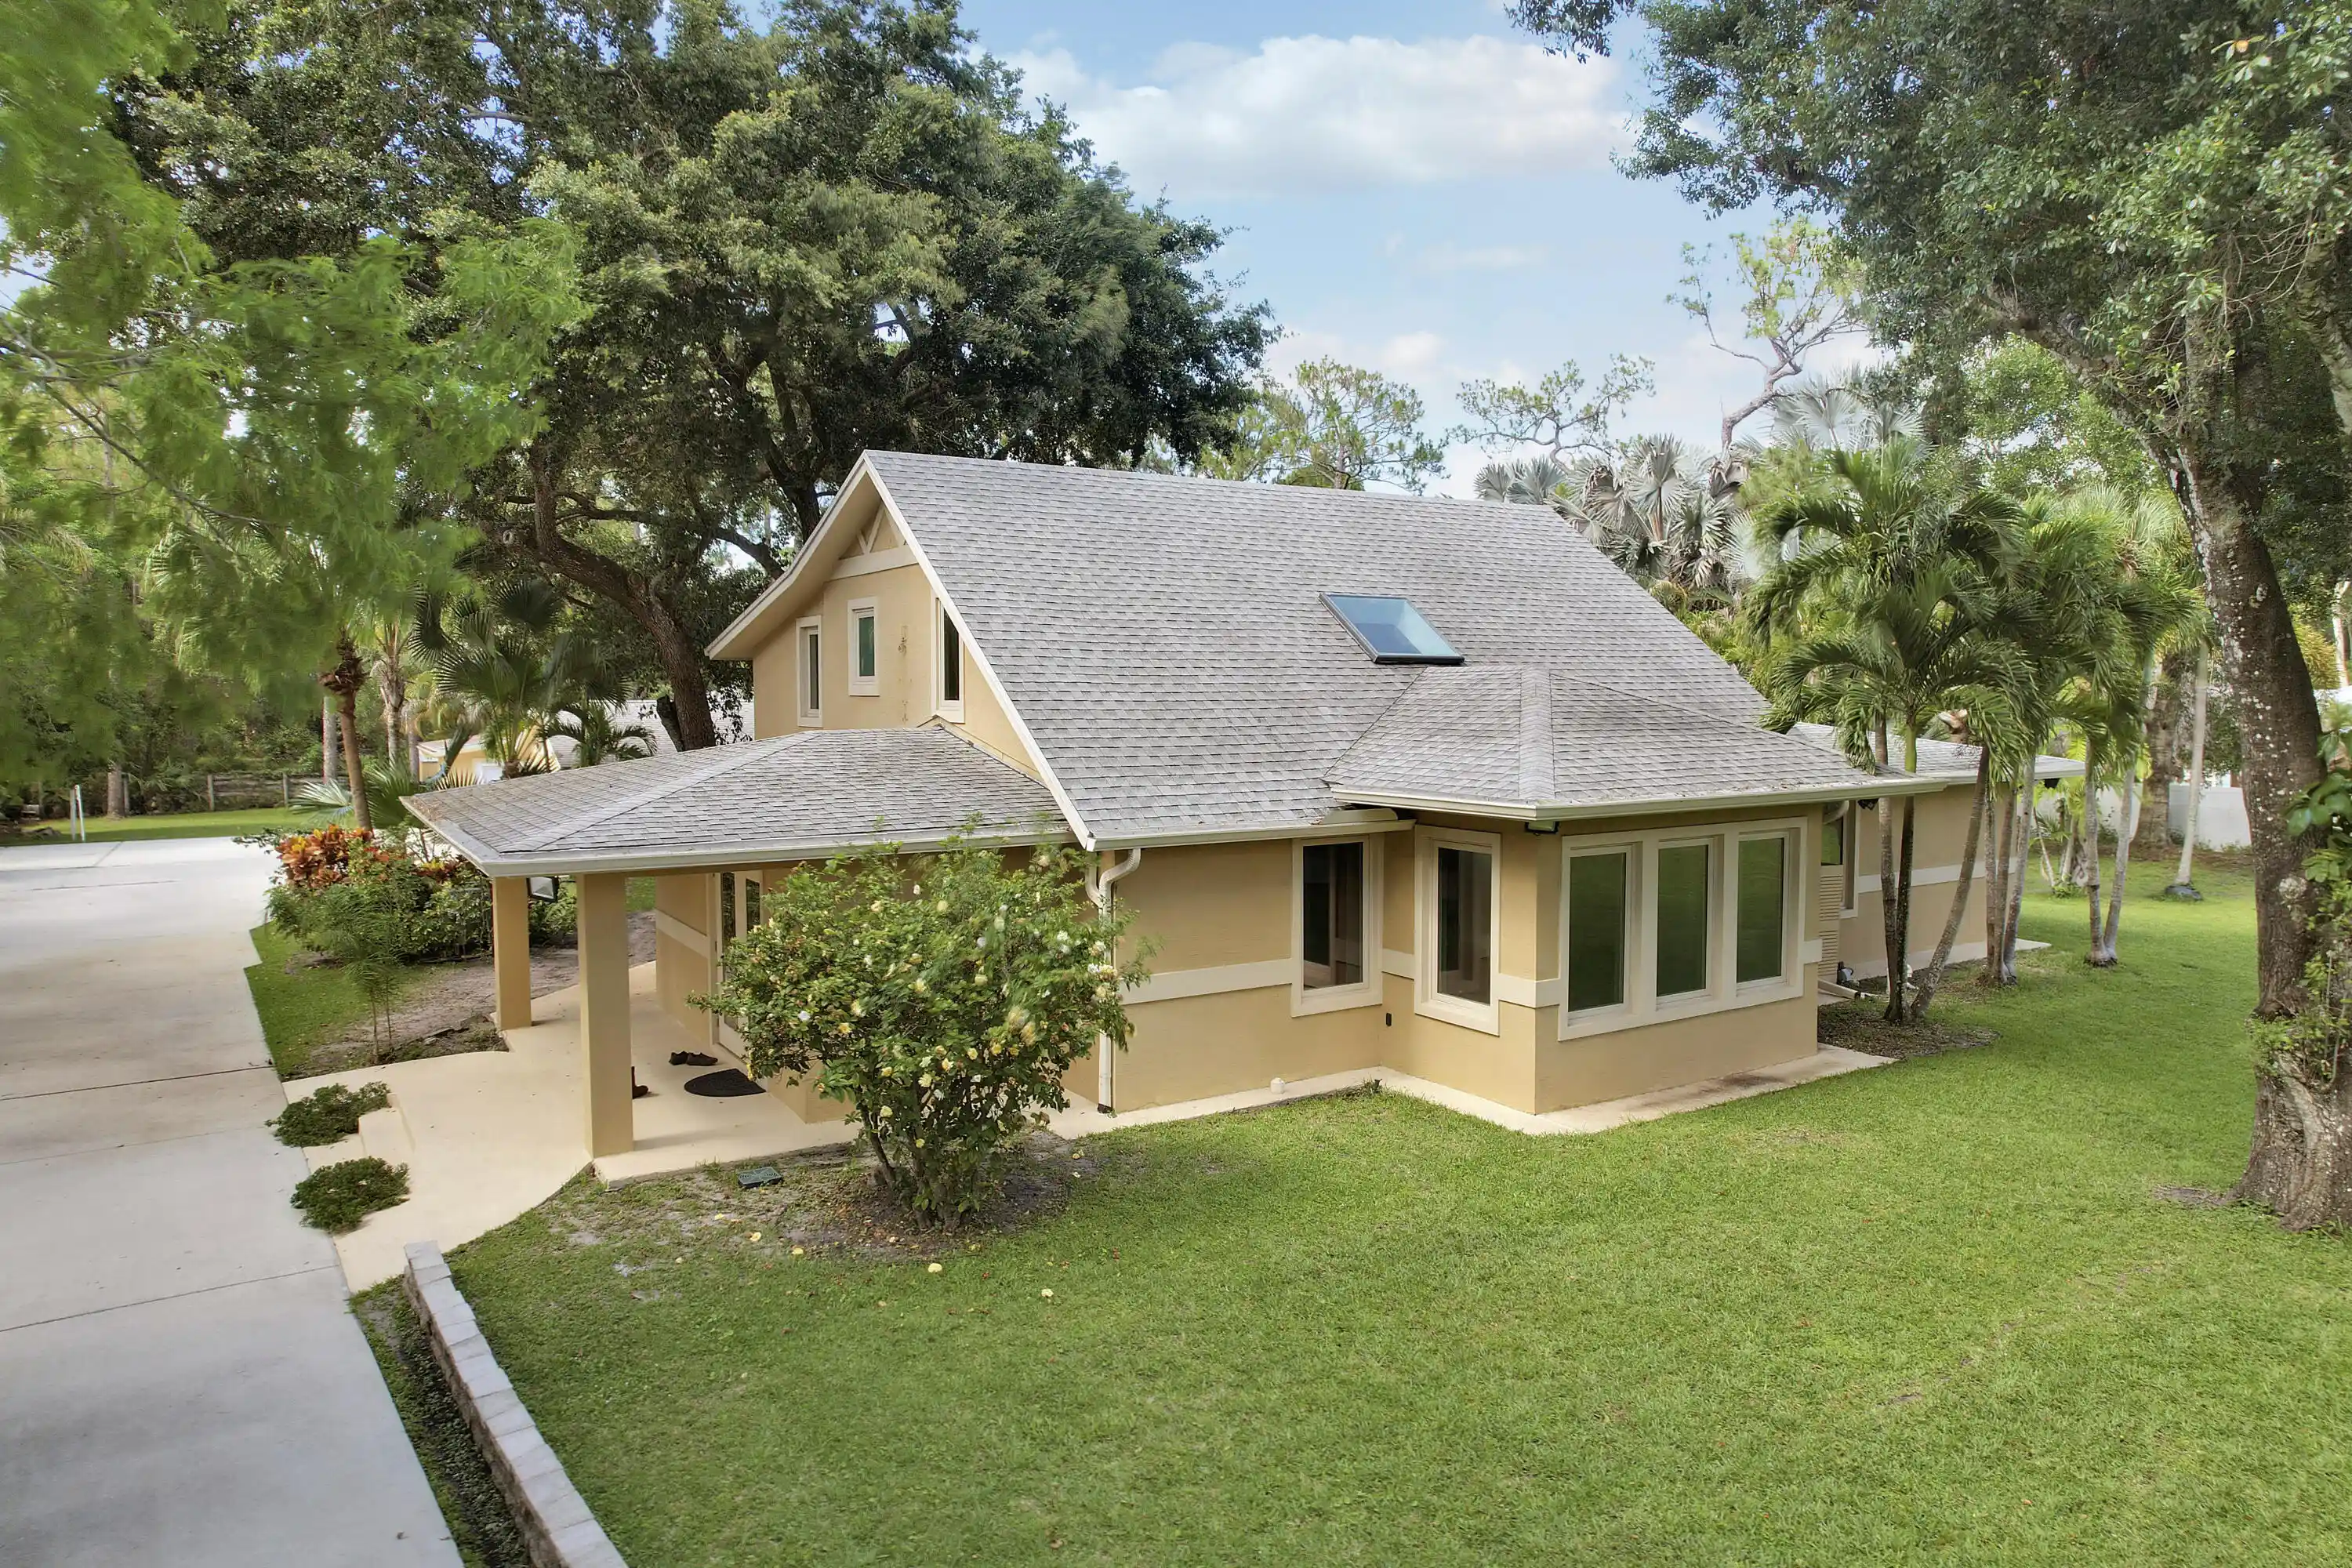


$1,587,870
Monthly Est:$7,903
 5 Beds
 4 Baths
3 full baths + 1 half bath
 2,841sqft
12263 Sandy Run, Jupiter, FL 33478
$1,587,870
$7,903/moEst:
Get Pre-Approved
Single Family Residence
Built in 2014
$-- HOA
1.14 acres lot
$559/sq.ft
Description
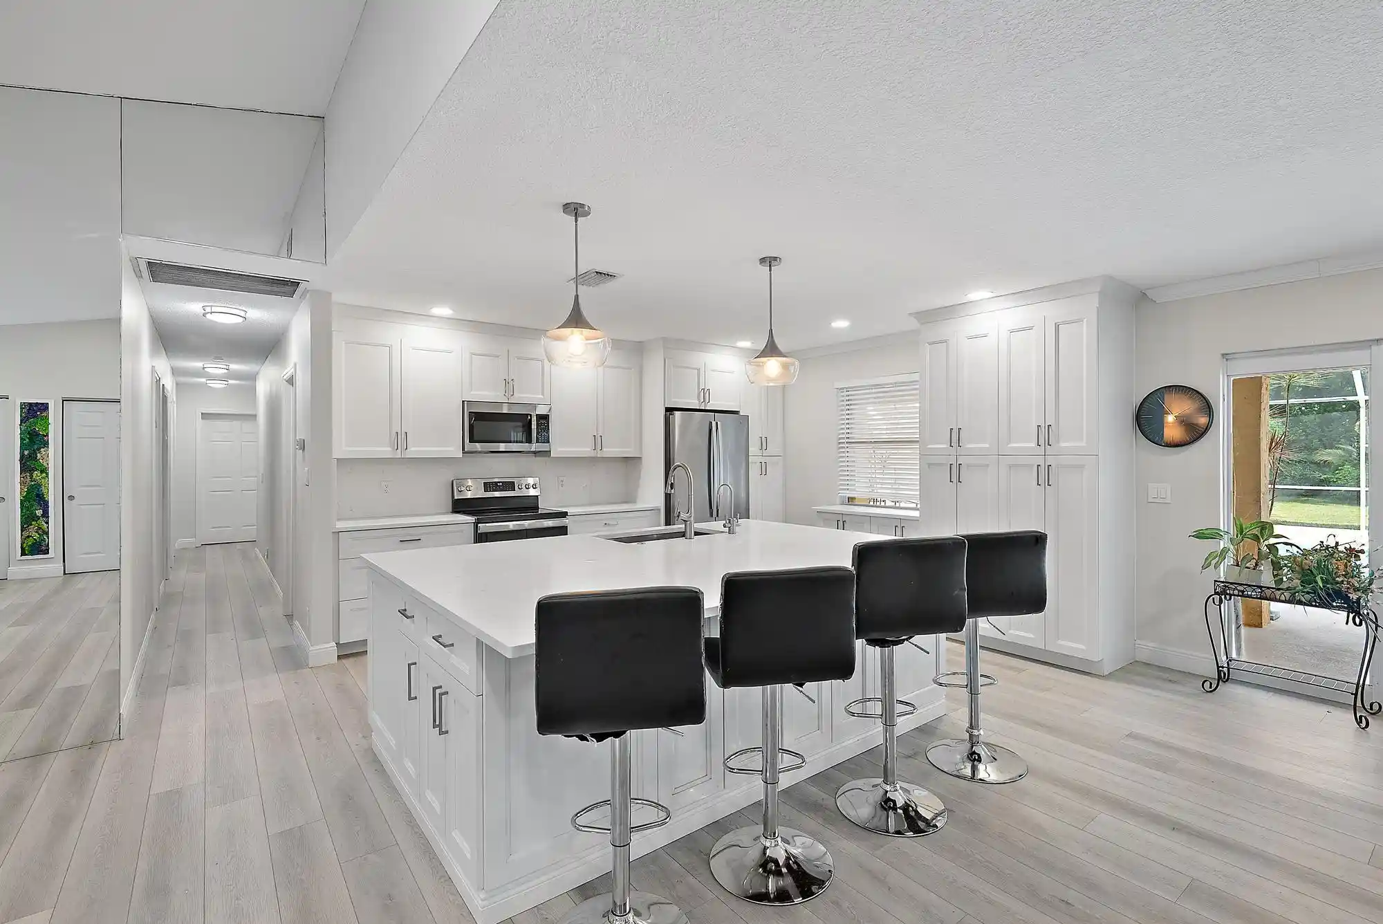
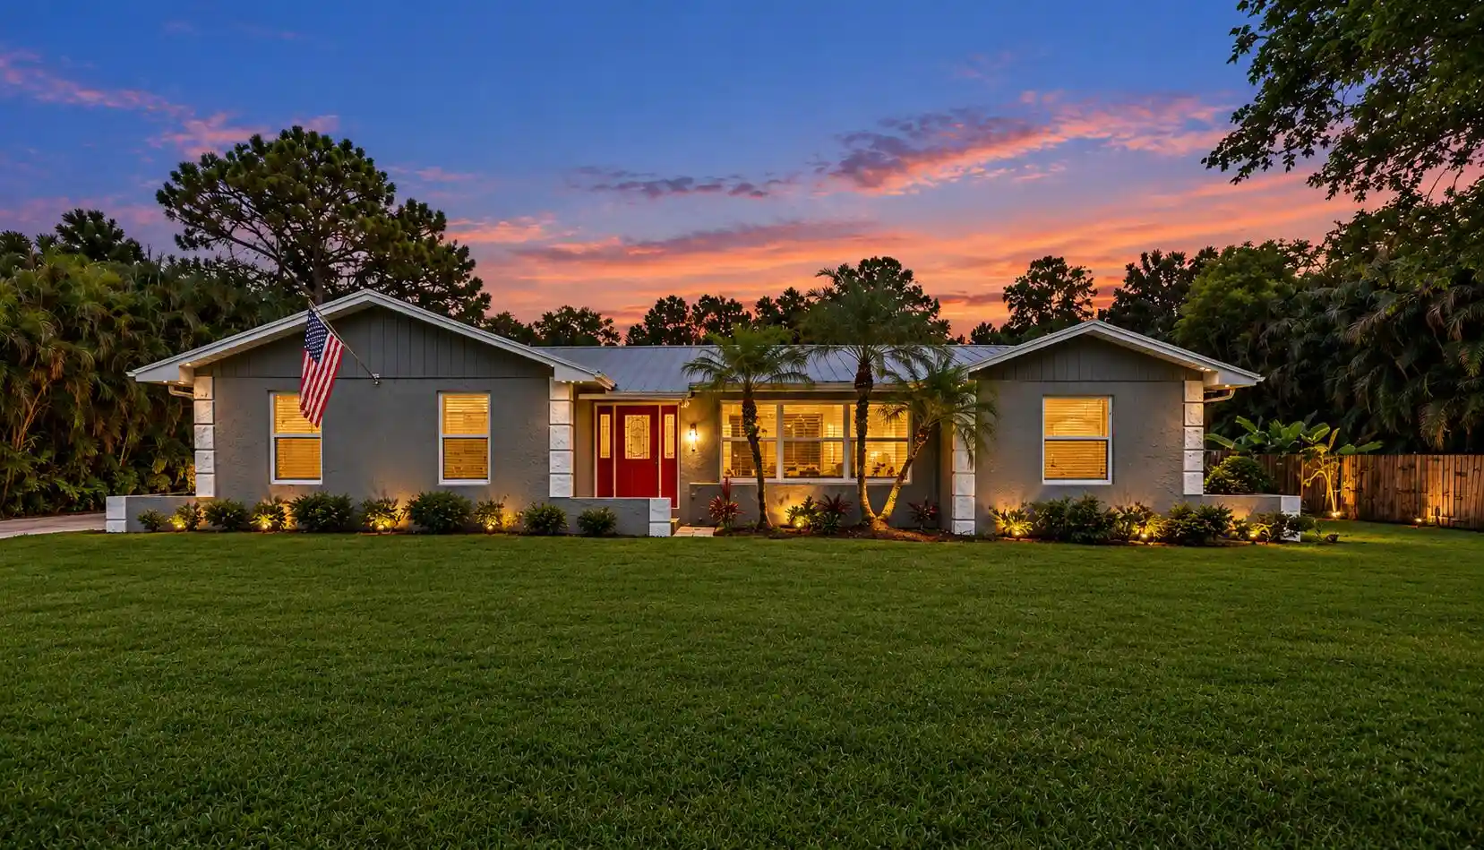
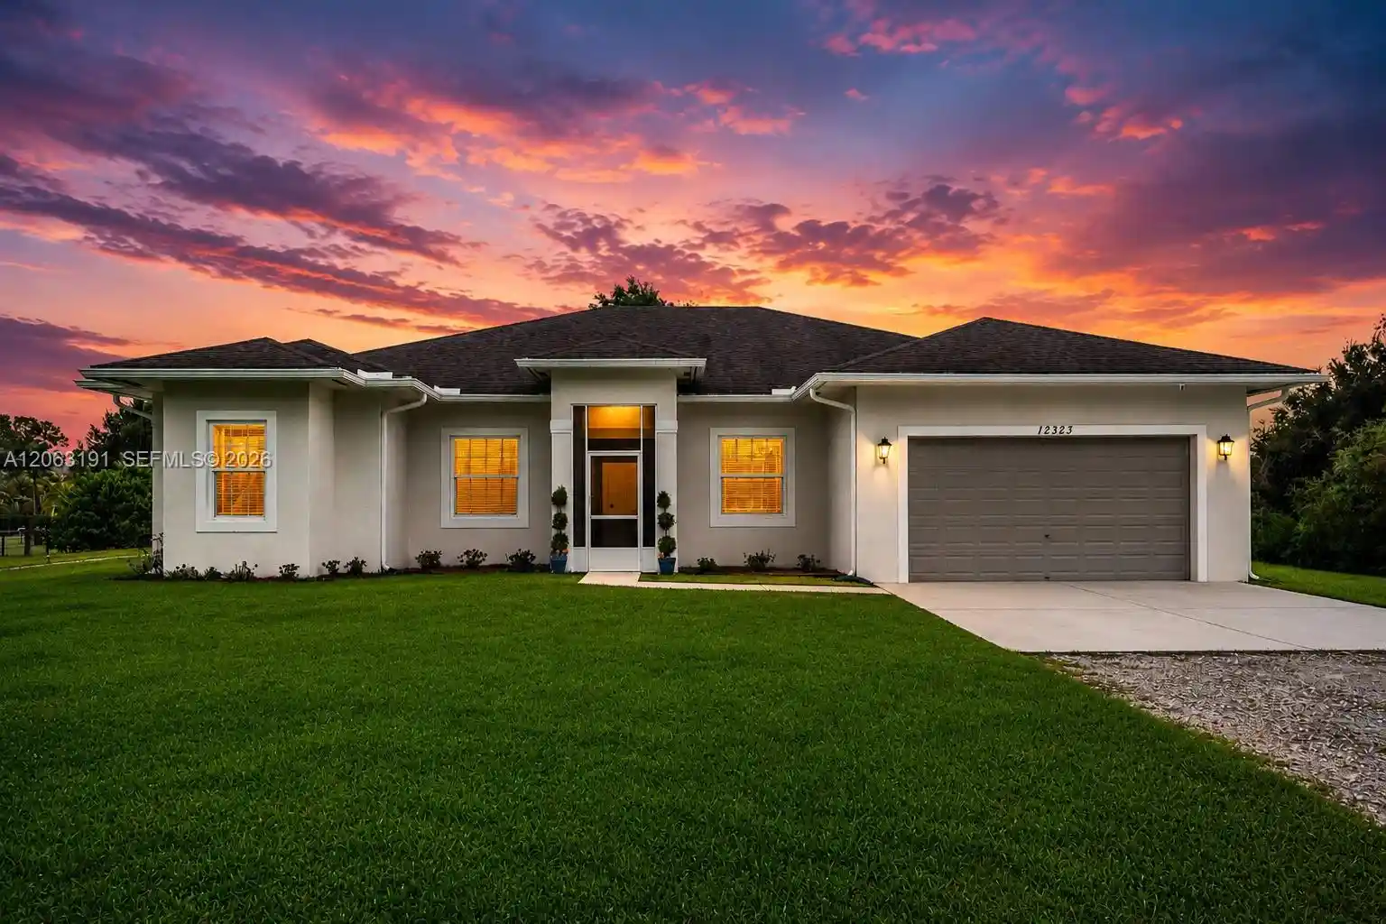
Rare Jupiter Farms opportunity: a fully renovated two-building estate on 1.14 high-and-dry, fully fenced acres along a paved road. The 4-bed main residence and guest cottage offer an ideal setting for multigenerational living, guests, or a private office. Turnkey and upgraded, the property features solid poured-concrete CBS construction, full impact protection, spray foam insulation, underground utilities, and a 2024 A/C. Main home features soaring ceilings, bamboo floors, skylights, chef's kitchen with Italian marble, primary suite with granite shower and Stainless Steel hot tub. Built in 2023, the cottage includes a full bath and private sauna. 2.5 Car garage. Seller has survey, wind mitigation, and 4-point inspection available upon request. Detached guest cottage rebuilt in 2023. Main residence fully rebuilt in 2014 with reinforced CBS construction, impact glass/skylights, spray foam insulation, and underground utilities. Avg electric bill approx. $130-$140/month per seller. High elevation lot; property has 21' of elevation. Room for pool and additional garage structure. Buyer to verify all measurements, uses, zoning, and school information
- Houzeo last checked: 6 hours ago
- Listing updated: November 2, 2026 at 5:27 pm
- Listing Provided by: Evan Sluth DRE #3648935, Jeffrey Charles Skulnik (561) 504-5033 DRE #3319745 | Sutter & Nugent LLC (561) 249-7266
- Source: Beaches MLS-FL | MLS#: B26093393

Property Details
Status
Active
Type
Single Family Residence
No. of Stories
2
County
City
Neighborhood
--
Year Built
2014
HOA Fees
-
Finished Area
2,841 sqft
Lot Size
1.14 acres lot
Basement Area
- sqft
MLS Name
Beaches MLS
MLS Number
B26093393
MLS Status
Active
Days on Market
5
Cumulative Days on Market
6

Continue Your Journey in App
Find your dream home, receive real-time updates, and many more!
Continue Your Journey in App
Find your dream home, receive real-time updates, and many more!
Location
Facts & Features
Rooms
Bedrooms & bathrooms
Bedrooms: 5
Bathrooms: 4
Other
Level: Main
Area: 360.00 Square Feet
Dimensions: 20 X 18
Sauna
Level: Main
Area: 48.00 Square Feet
Dimensions: 6 X 8
Other
Level: Main
Area: 600.00 Square Feet
Dimensions: 25 X 24
Bedroom4
Level: Second
Area: 252.00 Square Feet
Dimensions: 14 X 18
Bedroom3
Level: Second
Area: 285.00 Square Feet
Dimensions: 15 X 19
ConvertedBedroom
Level: Main
Area: 156.00 Square Feet
Dimensions: 13 X 12
PrimaryBedroom
Level: Main
Area: 288.00 Square Feet
Dimensions: 18 X 16
DiningRoom
Level: Main
Area: 168.00 Square Feet
Dimensions: 14 X 12
LivingRoom
Level: Main
Area: 396.00 Square Feet
Dimensions: 22 X 18
Laundry
Level: Main
Area: 80.00 Square Feet
Dimensions: 10 X 8
FamilyRoom
Level: Main
Area: 792.00 Square Feet
Dimensions: 33 X 24
Kitchen
Level: Main
Area: 288.00 Square Feet
Dimensions: 18 X 16
Interior
Appliances
Dryer, Dishwasher, Electric Range, Freezer, Disposal, Gas Water Heater, Ice Maker, Microwave, Range, Refrigerator, Water Softener Owned, Water Softener, Vented Exhaust Fan, Water Heater, Washer
Cooling
Central Air, Ceiling Fans, Wall Window Units
Sewer
Septic Tank
Flooring
Carpet, Tile, Wood
Interior Features
Bedroom On Main Level, Closet Cabinetry, Dining Area, Separate Formal Dining Room, Dual Sinks, Garden Tub Roman Tub, Main Level Primary, Pantry, Separate Shower, Vaulted Ceilings, Walk In Closets
Heating
Central
Window Features
Skylights
Exterior Features
Garden, Lighting, Outdoor Living Area, Outdoor Shower, Rv Hookup, Storage, Room For Pool
Construction
Year Built
Year Built: 2014
Home type
Single Family Residence
Architectural Style
Contemporary, European
Roof
Shingle
Property Condition
Resale, Updated Remodeled
Foundation Details
Slab
Construction Materials
Cbs Concrete Block Structure, Block, Concrete, Stucco
Utilities & Energy
Electric
Amps200or More, Circuit Breakers, Underground
Utilities
Cable Available, Electricity Connected, Phone Connected, Sewer Not Available, Water Connected
Security Features
Fire Alarm, Smoke Detectors
Parking Features
Attached, Boat, Concrete, Covered, Carport, Detached Carport, Driveway, Detached, Garage, Garage Door Opener, Open, Rv Access Parking
Laundry Features
Inside, In Kitchen, Multiple Locations
Water Source
Well
Other Features
Subdivision Name
Jupiter Farms
Lot Features
One To Two Acres, Fruit Trees, Sprinklers Automatic
Patio And Porch Features
Covered, Patio, Porch, Wrap Around
Price History
| Date | Event | Price |
|---|---|---|
10/27/2026 Source: | Price Increased | $1,587,870 +6.21% $559/sqft |
07/27/2026 Source: | Price Decreased | $1,495,000 -3.42% $526/sqft |
07/06/2026 Source: | Price Decreased | $1,548,000 -3.13% $545/sqft |
05/21/2026 Source: | Price Increased | $1,598,000 +6.89% $562/sqft |
05/21/2026 Source: | Off Market | $1,495,000 $526/sqft |

Show more
Nearby Homes

Find Homes by Property Features in Jupiter, FL
Nearby New Homes For Sale


IDX information is provided exclusively for consumers’ personal, non-commercial use, that it may not be used for any purpose other than to identify prospective properties consumers may be interested in purchasing, and that the data is deemed reliable but is not guaranteed accurate by BeachesMLS. All listings featuring the BMLS logo are provided by BeachesMLS, Inc. This data is not verified for authenticity or accuracy and may not reflect all real estate activity in the market. Based on information © 2026 BeachesMLS, Inc. All Rights Reserved.
 Advertising Broker: Moe Mossa (Savvy Avenue) | Savvy Avenue, LLC
