- Overview
- Description
- Property Details
- Location
- Facts & Features
- Getting Around
- Nearby Homes


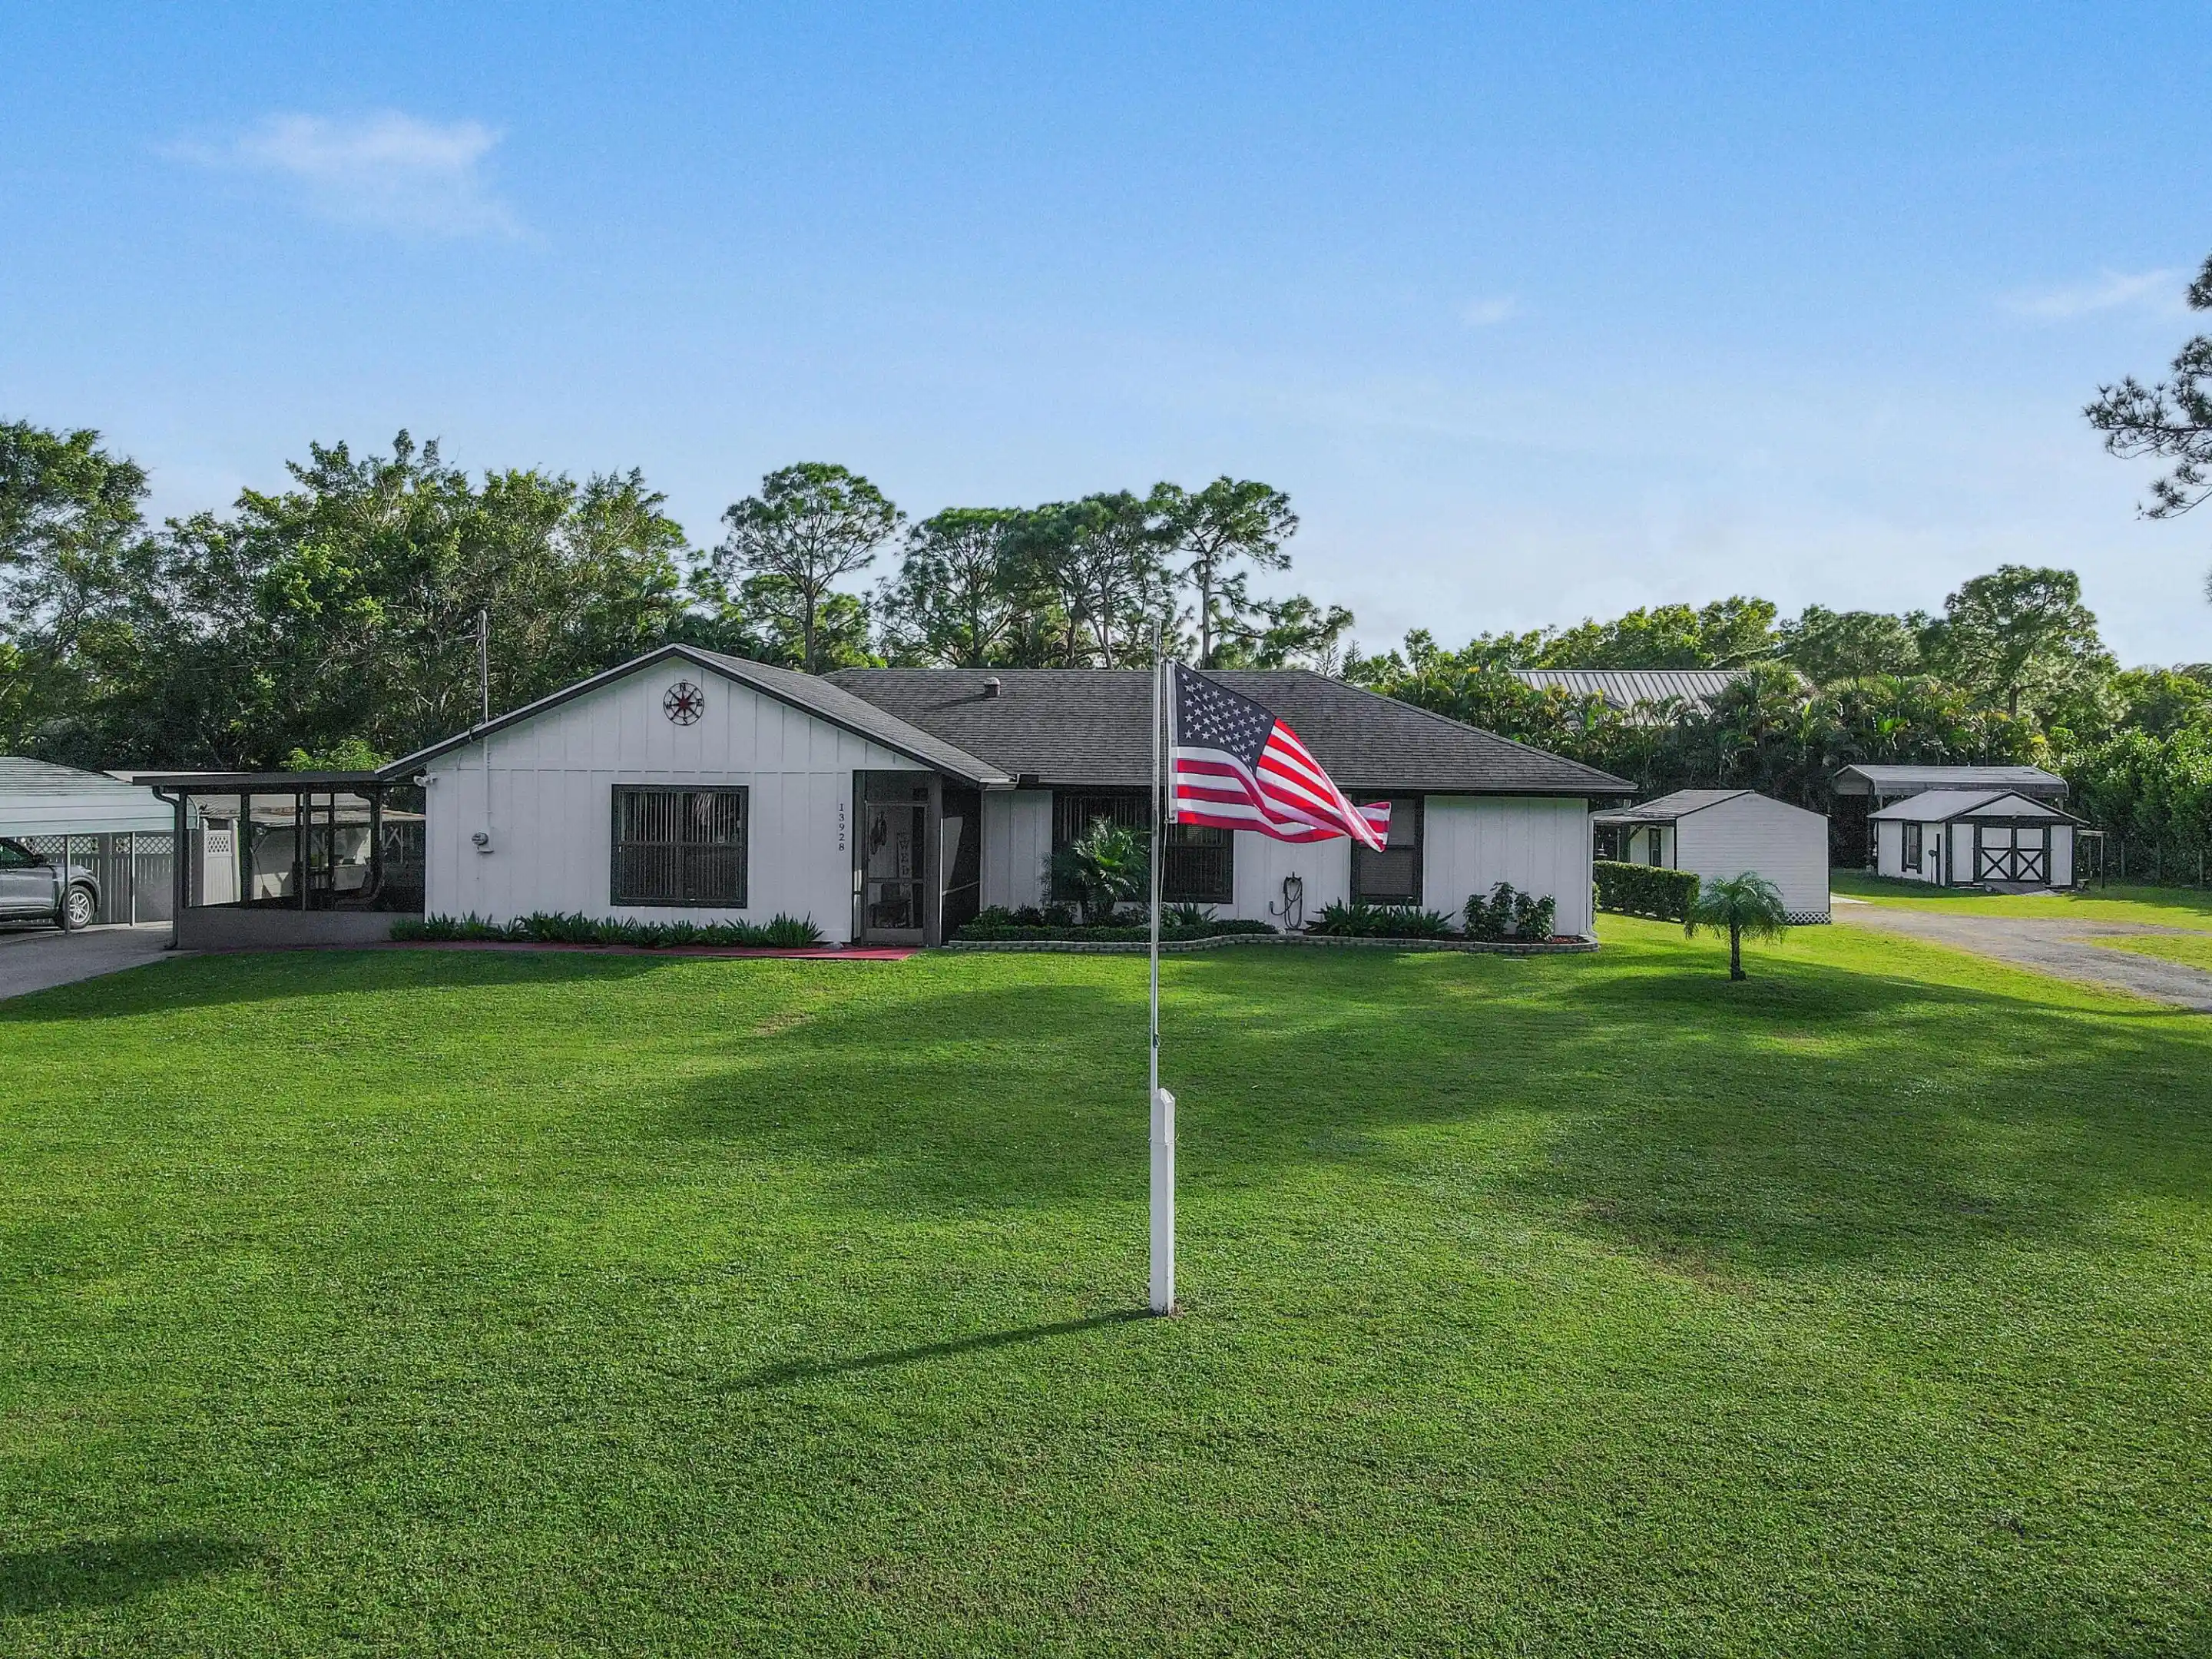


$795,000
Monthly Est:$3,957
 3 Beds
 2 Baths
2 full baths
 2,086sqft
13928 156th Street N, Jupiter, FL 33478
$795,000
$3,957/moEst:
Get Pre-Approved
Single Family Residence
Built in 1989
$-- HOA
1.15 acres lot
$381/sq.ft
Description
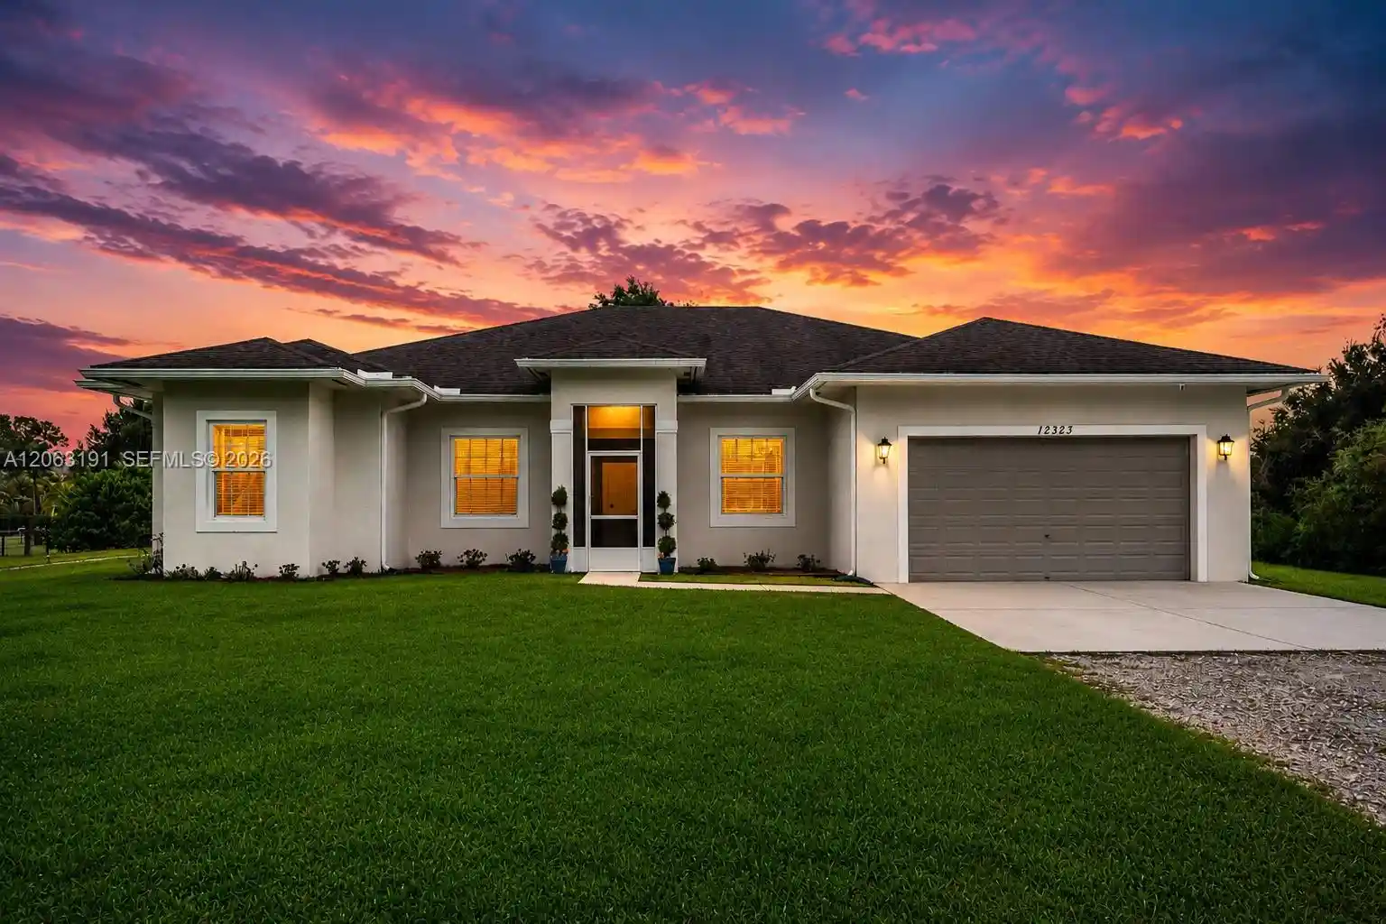
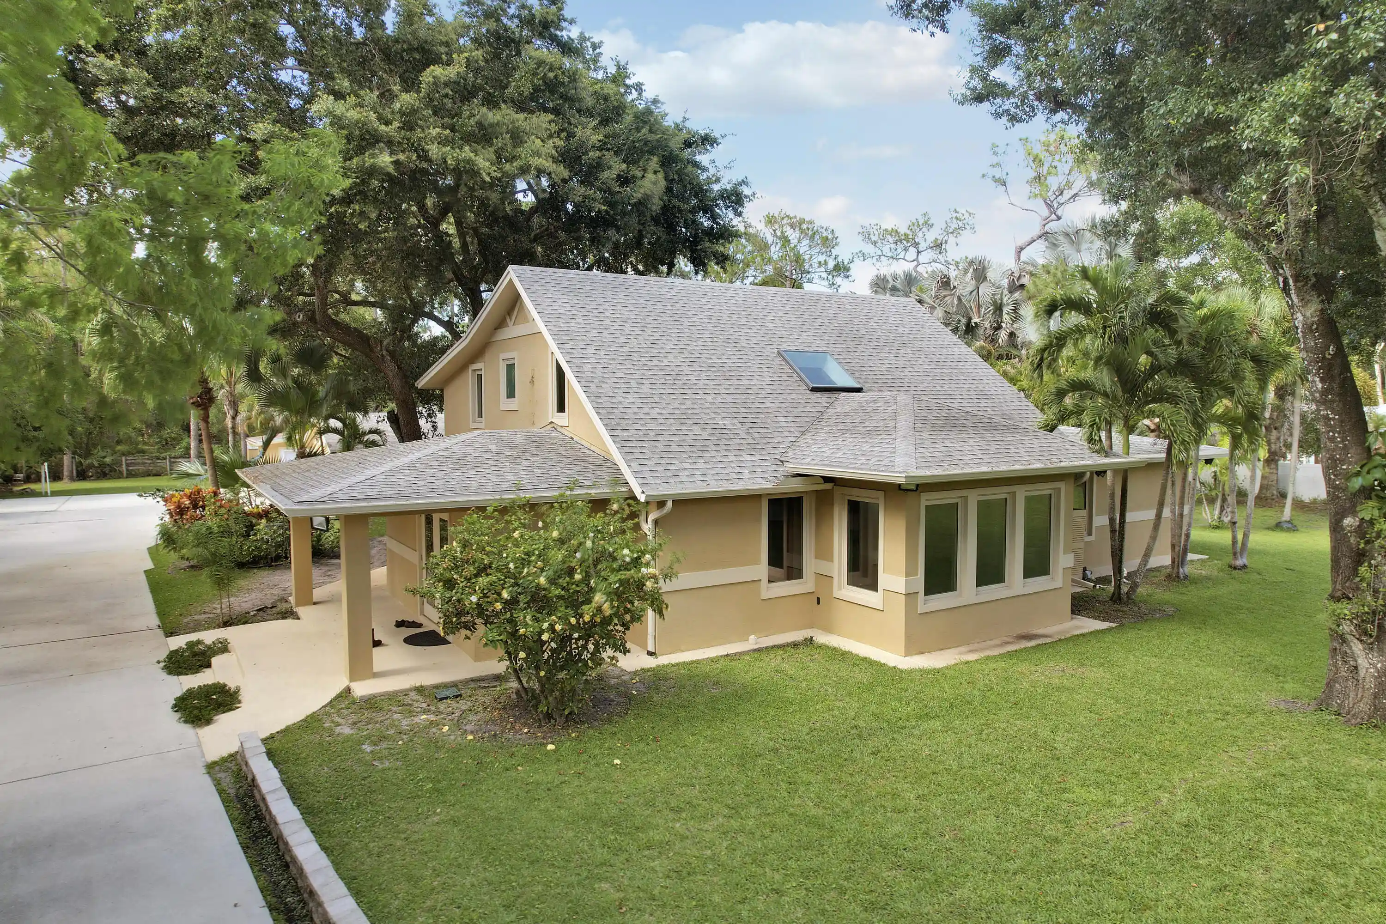
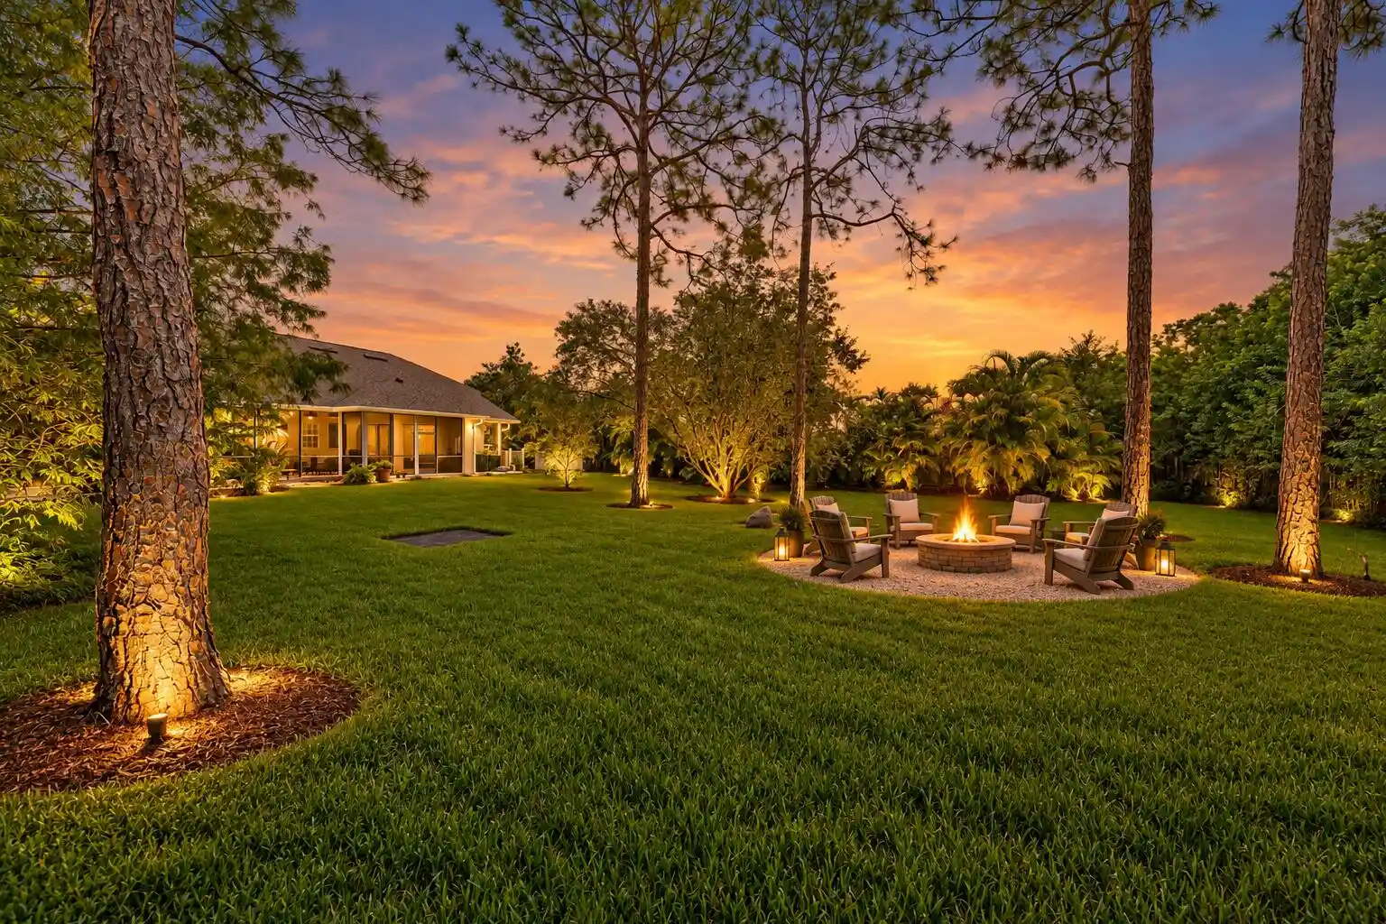
Enjoy the Jupiter Farms lifestyle in this inviting 3-bedroom, 2-bath home situated on 1.15 acres. Featuring 2,086 sq. ft., a split-bedroom floor plan, screened patio, heated pool, and additional storage, this property offers space, privacy, and room for your outdoor lifestyle. Major updates include a new roof, water heater, HVAC, and well water pump in 2022, pool pump in 2024, and water softening system in July 2025. Enjoy the best of country living with convenient access to Jupiter's shopping, dining, and beaches!
- Houzeo last checked: 3 hours ago
- Listing updated: November 2, 2026 at 3:54 pm
- Listing Provided by: Seth Mansfield DRE #3347385, Jared Dalga (561) 298-3379 DRE #3639589 | Douglas Elliman Jupiter (561) 653-6100
- Source: Beaches MLS-FL | MLS#: B26094171

Property Details
Status
Active Under Contract
Type
Single Family Residence
No. of Stories
1
County
City
Neighborhood
--
Year Built
1989
HOA Fees
-
Finished Area
2,086 sqft
Lot Size
1.15 acres lot
Basement Area
- sqft
MLS Name
Beaches MLS
MLS Number
B26094171
MLS Status
ActiveUnderContract
Days on Market
3
Cumulative Days on Market
2

Continue Your Journey in App
Find your dream home, receive real-time updates, and many more!
Continue Your Journey in App
Find your dream home, receive real-time updates, and many more!
Location
Facts & Features
Rooms
Bedrooms & bathrooms
Bedrooms: 3
Bathrooms: 2
Kitchen
Level: Main
Area: 108.00 Square Feet
Dimensions: 12 X 9
DiningRoom
Level: Main
Area: 110.00 Square Feet
Dimensions: 11 X 10
FamilyRoom
Level: Main
Area: 209.00 Square Feet
Dimensions: 19 X 11
PrimaryBedroom
Level: Main
Area: 192.00 Square Feet
Dimensions: 16 X 12
LivingRoom
Level: Main
Area: 323.00 Square Feet
Dimensions: 17 X 19
Interior
Exterior Features
Barbecue, Outdoor Living Area, Storage, Porch
Flooring
Laminate, Tile, Wood
Interior Features
Cathedral Ceilings, High Ceilings, Living Dining Room, Split Bedrooms, Storage, Tub Shower, Vaulted Ceilings
Heating
Central, Electric
Cooling
Central Air, Ceiling Fans, Electric, Wall Window Units
Appliances
Dryer, Dishwasher, Electric Range, Electric Water Heater, Freezer, Microwave, Oven, Range, Refrigerator, Water Softener Owned, Water Softener, Water Heater, Washer
Sewer
Septic Tank
Construction
Year Built
Year Built: 1989
Home type
Single Family Residence
Roof
Composition, Shingle
Construction Materials
Frame
Property Condition
Resale
Architectural Style
Ranch
Utilities & Energy
Laundry Features
Washer Hookup, Inside, Laundry Room
Parking Features
Covered, Carport, Detached Carport, Driveway, Detached, Gravel
Water Source
Well
Security Features
Security System Owned, Smoke Detectors
Pool Features
Free Form, Fiberglass, Heated, In Ground, Other, Pool Equipment, Private, Screen Enclosure
Utilities
Water Available
Other Features
Lot Features
One To Two Acres
Community Features
Equestrian Facilities
Patio And Porch Features
Deck, Patio, Porch, Screened
Subdivision Name
Jupiter Farms
Price History
| Date | Event | Price |
|---|---|---|
11/02/2026 Source: | Contingent (Active Under Contract) | $795,000 $381/sqft |
10/30/2026 Source: | Listed for Sale | $795,000 $381/sqft |
10/29/2026 Source: | Coming Soon | $795,000 +38.26% $381/sqft |
03/16/2022 Source: | Sold | $575,000 $276/sqft |

Nearby Homes

Find Homes by Property Features in Jupiter, FL
Nearby New Homes For Sale


IDX information is provided exclusively for consumers’ personal, non-commercial use, that it may not be used for any purpose other than to identify prospective properties consumers may be interested in purchasing, and that the data is deemed reliable but is not guaranteed accurate by BeachesMLS. All listings featuring the BMLS logo are provided by BeachesMLS, Inc. This data is not verified for authenticity or accuracy and may not reflect all real estate activity in the market. Based on information © 2026 BeachesMLS, Inc. All Rights Reserved.
 Advertising Broker: Moe Mossa (Savvy Avenue) | Savvy Avenue, LLC
