- Overview
- Description
- Property Details
- Location
- Facts & Features
- Getting Around
- Nearby Homes




$159,900
Monthly Est:$796
 2 Beds
 1 Bath
1 full bath
 996sqft
1228 9th Street, Bedford, IN 47421
$159,900
$796/moEst:
Get Pre-Approved
Manufactured On Land
Built in 1914
$-- HOA
4,792 sqft lot
$161/sq.ft
Description
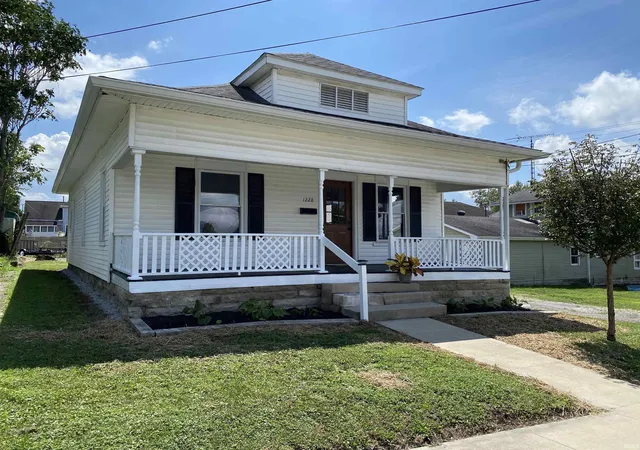
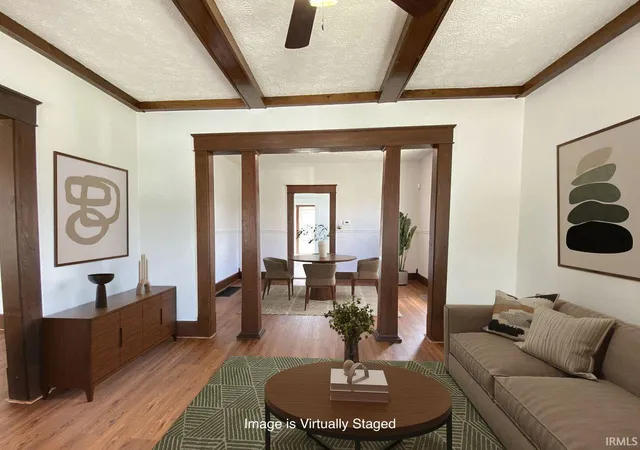
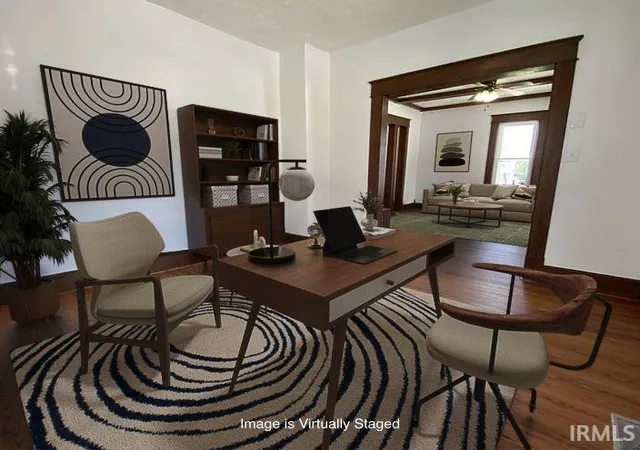
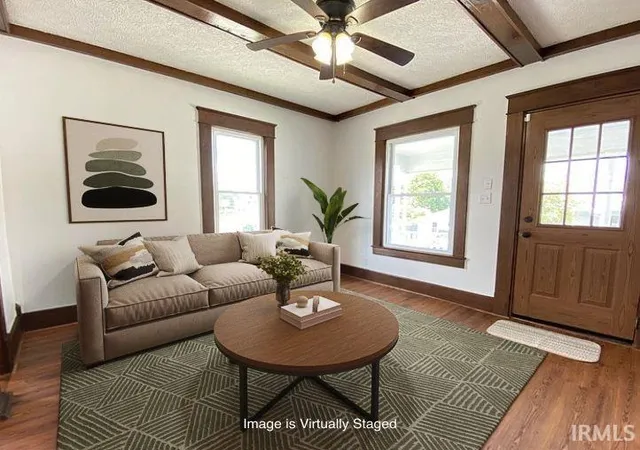
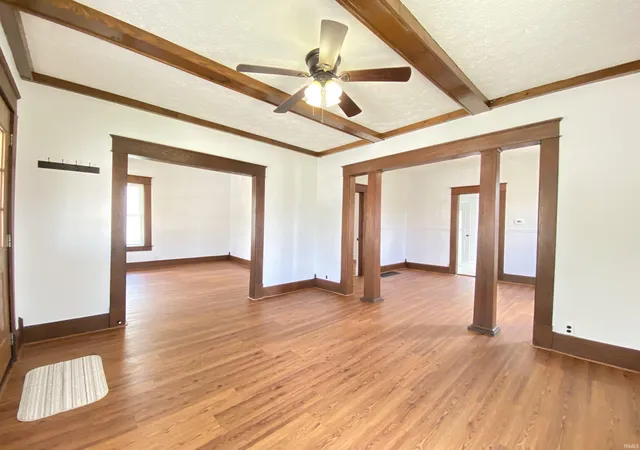
Located steps from the beginning of the Milwaukee Trail, this charming and recently updated craftsman-style bungalow is bold and beautiful. Many major updates and renovations in the last five years include the roof, soffit, gutters, deck, windows, and a remodeled bathroom. The most recent updates include a brand new HVAC system, ductwork and vents, pex plumbing, chimney tuckpointing, water heater, all brand new kitchen appliances, washer/dryer, lighting, luxury LVP, and fresh paint. Gorgeous beams and craftsman pillars celebrate its heritage. A flex room could be converted to a third bedroom with a little work. The home includes parking in the rear with new gravel. The cellar has updated exterior door, freshened space, new sump pump, vapor barrier, and could be used for storage. The home's location is very convenient, just moments from JWB and Hwy 37.
- Houzeo last checked: 48 minutes ago (October 8, 2026 at 9:00 am)
- Listing updated: September 14, 2026 at 7:15 pm
- Listing Provided by: Bobbi Benish (765) 437-3650 | Benish Real Estate Group
- Source: Indiana Regional MLS-IN | MLS#: 202633673

Property Details
Status
Active Under Contract
Type
Manufactured Mobile Home
No. of Stories
-
County
--
City
Neighborhood
--
Year Built
1914
HOA Fees
-
Finished Area
996 sqft
Lot Size
4,792 sqft lot
Basement Area
- sqft
MLS Name
Indiana Regional MLS
MLS Number
202633673
MLS Status
Cont-AccptngBackupOffers
Days on Market
50

Continue Your Journey in App
Find your dream home, receive real-time updates, and many more!
Download App
Continue Your Journey in App
Find your dream home, receive real-time updates, and many more!
Location
Facts & Features
Rooms
Bedrooms & bathrooms
Bedrooms: 2
Bathroom: 1
Interior
Sewer
City
Cooling
Central Air
Interior Features
1st Bdrm En Suite, Ceiling Fan(s), Beamed Ceilings, Closet(s) Walk In, Deck Open, Dryer Hook Up Electric, Porch Covered, Range/oven Hook Up Gas, Tub/shower Combination, Main Level Bedroom Suite, Formal Dining Room, Main Floor Laundry, Sump Pump, Washer Hook Up
Appliances
Microwave, Refrigerator, Washer, Dryer Electric, Gas Oven, Gas Range
Heating
Natural Gas
Construction
Year Built
Year Built: 1914
Home type
Manufactured On Land
Construction Materials
Vinyl Siding
Architectural Style
Craftsman
Utilities & Energy
Basement
Crawl Space, Partial, Unfinished
Water Source
City
Other Features
Subdivision Name
None
Lot Features
0 2.9999
Price History
| Date | Event | Price |
|---|---|---|
09/13/2026 Source: | Contingent (Active Under Contract) | $159,900 -5.89% $129/sqft |

Nearby Homes

Find Homes by Property Features in Bedford, IN


IDX information is provided exclusively for consumer's personal, non-commercial use and may not be used for any purpose other than to identify prospective properties that consumers may be interested in purchasing. Data is deemed reliable but is not guaranteed accurate by the MLS.
 Advertising Broker: Jonah Hartsburg | Hoosier Hub Realty