- Overview
- Description
- Property Details
- Location
- Facts & Features
- Getting Around
- Nearby Homes



$199,900
Monthly Est:$995
 4 Beds
 3 Baths
3 full baths
 2,082sqft
1138 M St, Bedford, IN 47421
$199,900
$995/moEst:
Get Pre-Approved
Manufactured On Land
Built in 1890
$-- HOA
5,227 sqft lot
$96/sq.ft
Description
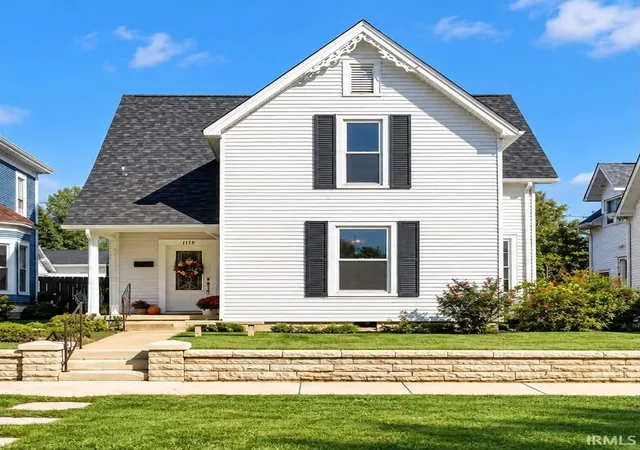
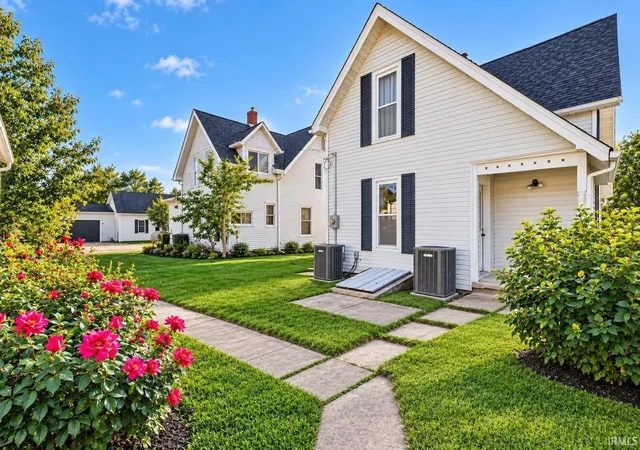
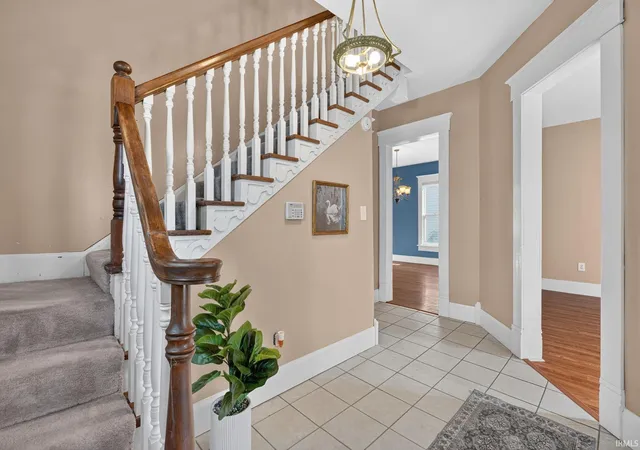
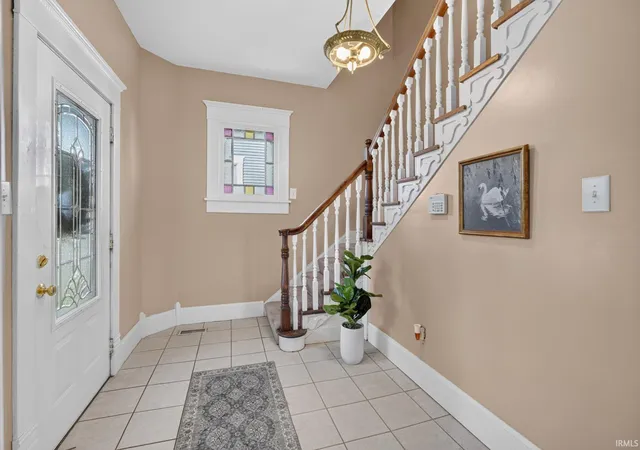
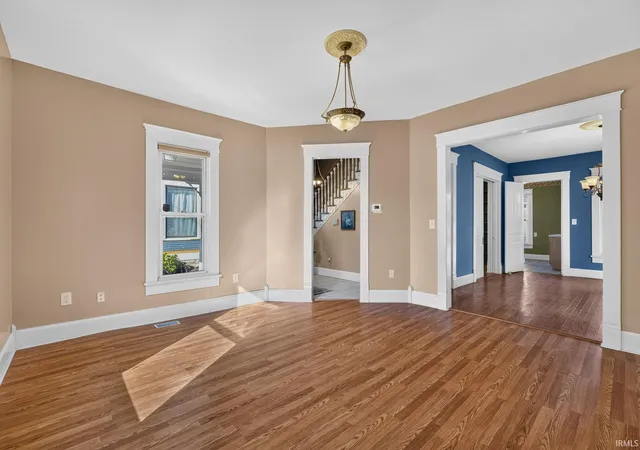
Step into this remarkable 4-bedroom, 3-bath home offering 2,082 square feet of character, comfort, and spacious living. Built in the 1890s, the home welcomes you with beautiful original woodwork and a dramatic staircase that sets the tone throughout. Oversized windows fill the generous living spaces with natural light, while classic pocket doors, built-in bookcases, and timeless details add beauty and functionality. The sun-filled library provides the perfect setting for a home office, reading room, or cozy retreat. Entertain with ease in the spacious dining room, or unwind in the inviting living room. Four generously sized bedrooms offer plenty of space and endless possibilities. Recent updates include a newer HVAC system and roof, both approximately four years old. A detached 2-car garage provides ample parking and additional storage. Conveniently located just minutes from downtown, shopping, and dining. Don’t miss this exceptional opportunity to own a spacious, character-filled home at an incredible value!
- Houzeo last checked: 11 minutes ago (November 4, 2026 at 2:30 am)
- Listing updated: October 20, 2026 at 2:01 am
- Listing Provided by: Kathryn Blackwell (812) 797-1957 | The Real Estate Co.
- Source: Indiana Regional MLS-IN | MLS#: 202641294

Property Details
Status
Active Under Contract
Type
Manufactured Mobile Home
No. of Stories
-
County
--
City
Neighborhood
--
Year Built
1890
HOA Fees
-
Finished Area
2,082 sqft
Lot Size
5,227 sqft lot
Basement Area
- sqft
MLS Name
Indiana Regional MLS
MLS Number
202641294
MLS Status
Cont-AccptngBackupOffers
Days on Market
28

Continue Your Journey in App
Find your dream home, receive real-time updates, and many more!
Continue Your Journey in App
Find your dream home, receive real-time updates, and many more!
Location
Facts & Features
Rooms
Bedrooms & bathrooms
Bedrooms: 4
Bathrooms: 3
Interior
Appliances
Dishwasher, Refrigerator, Gas Range, Gas Water Heater
Heating
Natural Gas, Forced Air
Cooling
Central Air
Interior Features
Bookcases, High Ceilings, Ceiling Fan(s), Laminate Counters, Dryer Hook Up Electric, Entrance Foyer, Garage Door Opener, Stand Up Shower, Main Level Bedroom Suite, Formal Dining Room, Washer Hook Up
Flooring
Hardwood, Vinyl
Sewer
City
Construction
Year Built
Year Built: 1890
Home type
Manufactured On Land
Construction Materials
Vinyl Siding
Architectural Style
Traditional, Victorian
Roof
Shingle
Foundation Details
Stone
Utilities & Energy
Fireplace Features
None
Water Source
City
Basement
Partial
Other Features
Subdivision Name
None
Lot Features
0 2.9999
Price History
| Date | Event | Price |
|---|---|---|
10/18/2026 Source: | Contingent (Active Under Contract) | $199,900 $96/sqft |
09/24/2026 Source: | Listing Removed | $200,000 $96/sqft |
07/16/2026 Source: | Price Decreased | $215,000 -4.44% $103/sqft |
06/03/2026 Source: | Price Decreased | $225,000 -10.00% $108/sqft |
05/14/2026 Source: | Price Increased | $250,000 +4.17% $120/sqft |

Show more
Nearby Homes

Find Homes by Property Features in Bedford, IN


IDX information is provided exclusively for consumer's personal, non-commercial use and may not be used for any purpose other than to identify prospective properties that consumers may be interested in purchasing. Data is deemed reliable but is not guaranteed accurate by the MLS.
 Advertising Broker: Jonah Hartsburg | Hoosier Hub Realty
