- Overview
- Description
- Property Details
- Location
- HOA Management
- Facts & Features
- Getting Around
- Nearby Homes




$449,900
Monthly Est:$2,239
 4 Beds
 5 Baths
4 full baths + 1 half bath
 4,037sqft
718 Crystal Ct Dr, Bedford, IN 47421
$449,900
$2,239/moEst:
Get Pre-Approved
Manufactured On Land
Built in 2004
$-- HOA
13,504 sqft lot
$111/sq.ft
Description
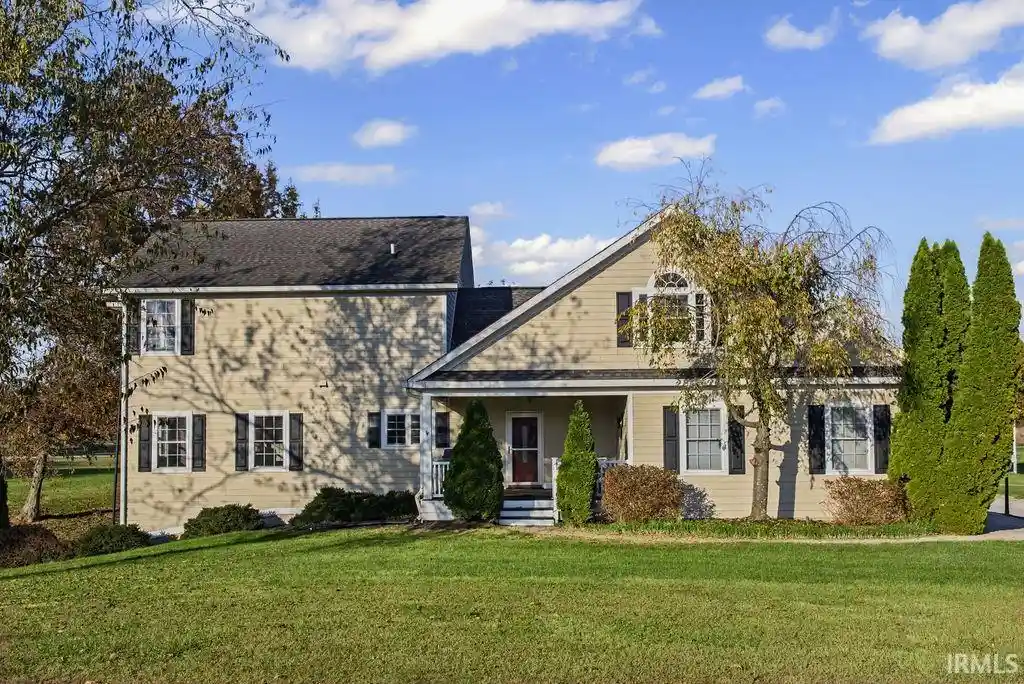
Welcome to 718 Crystal Court Drive, a beautiful home nestled in the scenic Stone Crest Golf Community! Surrounded by rolling fairways, picturesque ponds, and beautifully maintained grounds, this distinctive home offers a wonderful combination of space, comfort, and peaceful golf course living. Inside, you'll find gorgeous hardwood floors, elegant crown molding, tray ceilings, and an abundance of natural light throughout the main living areas. The formal dining room provides an inviting space for entertaining, while the spacious living areas offer flexibility for everyday living and gatherings. The generous primary suite features a tray ceiling, a spacious private bath with a jetted soaking tub, separate walk-in shower, and ample vanity space. The finished walkout lower level offers additional room for recreation, entertaining, or exercise, with convenient access to the outdoors. One of the home's standout features is its multiple covered porches and balconies, providing wonderful places to relax, enjoy your morning coffee, or take in the beautiful golf course surroundings. Mature landscaping, an attractive paver walkway, and a lovely setting complete this inviting property. Enjoy the beauty and tranquility of Stone Crest, where scenic views and a relaxed lifestyle make every day feel like a getaway!
- Houzeo last checked: 9 minutes ago (November 4, 2026 at 2:15 am)
- Listing updated: November 2, 2026 at 11:02 pm
- Listing Provided by: Andy Walker (812) 325-1290 | RE/MAX Acclaimed Properties
- Source: Indiana Regional MLS-IN | MLS#: 202645162

Property Details
Status
Active
Type
Manufactured Mobile Home
No. of Stories
-
County
--
City
Neighborhood
--
Year Built
2004
HOA Fees
-
Finished Area
4,037 sqft
Lot Size
13,504 sqft lot
Basement Area
- sqft
MLS Name
Indiana Regional MLS
MLS Number
202645162
MLS Status
Active
Days on Market
1

Continue Your Journey in App
Find your dream home, receive real-time updates, and many more!
Continue Your Journey in App
Find your dream home, receive real-time updates, and many more!
Location
HOA Management
N/A
HOA Fees
$180/
Amenities
 Amenities and services may be covered by one or multiple associations and service providers.
 Club House
 Golf
Disclaimer: Amenities are based on third-party information and may vary; buyers must independently verify all amenities, as information is deemed reliable but not guaranteed.
Facts & Features
Rooms
Bedrooms & bathrooms
Bedrooms: 4
Bathrooms: 5
Interior
Heating
Natural Gas, Geothermal
Interior Features
1st Bdrm En Suite, Alarm System Security, Attic Pull Down Stairs, Storage, Balcony, Sound System, Bookcases, Cable Ready, High Ceilings, Tray Ceiling(s), Ceiling Fan(s), Closet(s) Walk In, Countertops Solid Surf, Crown Molding, Deck Covered, Detector Smoke, Disposal, Dryer Hook Up Electric, Garage Door Opener, Jet Tub, Generator Ready, Generator Whole House, Landscaped, Natural Woodwork, Patio Open, Porch Covered, Range/oven Hook Up Gas, Utility Sink, Tub And Separate Shower, Tub/shower Combination, Workshop, Main Floor Laundry, Custom Cabinetry, Jack & Jill Bath
Cooling
Central Air
Flooring
Hardwood, Carpet
Sewer
Private Sewer
Appliances
Dishwasher, Microwave, Refrigerator, Window Treatments, Exhaust Fan, Gas Range, Electric Water Heater
Construction
Year Built
Year Built: 2004
Home type
Manufactured On Land
Foundation Details
Concrete Perimeter
Construction Materials
Vinyl Siding
Architectural Style
Traditional
Roof
Shingle
Utilities & Energy
Association Amenities
Clubhouse, Golf Course
Water Source
Public
Basement
Daylight, Full, Walk Out Access, Finished, Exterior Entry
Parking Features
Concrete
Fireplace Features
Family Room, Gas Starter
Other Features
Subdivision Name
Stone Crest / Stonecrest
Lot Features
Golf Frontage, Waterfront
Nearby Homes


Find Homes by Property Features in Bedford, IN


IDX information is provided exclusively for consumer's personal, non-commercial use and may not be used for any purpose other than to identify prospective properties that consumers may be interested in purchasing. Data is deemed reliable but is not guaranteed accurate by the MLS.
 Advertising Broker: Jonah Hartsburg | Hoosier Hub Realty
